
16831 Osprey Bend Drive, Cypress, TX 77433
Local realty services provided by:CENTURY 21 Tevas
16831 Osprey Bend Drive,Cypress, TX 77433
$445,000
- 3 Beds
- 3 Baths
- 2,253 sq. ft.
- Single family
- Active
Listed by: shanee dunbar
Office: braden real estate group832-408-9882
MLS#:6332959
Source:HARMLS
Price summary
- Price:$445,000
- Price per sq. ft.:$197.51
- Monthly HOA dues:$29.17
About this home
*GENERATIONAL HOME*WELCOME HOME TO CLASSIC COMFORT & MODERN DESIGN OF THE FRONT PORCH COLLECTION IN LAKELAND HEIGHTS SECTION OF BRIDGELAND**NAMED BEST PLANNED COMMUNITY OF THE YEAR*OPEN FLOOR PLAN ADAPTS TO YOUR PERSONAL TASTE & DECORATIVE FLAIR*1 STORY MAIN HOME WITH ADDITIONAL GUEST/APARTMENT RETREAT*THE WELCOMING FRONT PORCH PROVIDES RELAXATION FOR MORNING COFFEE & NEIGHBORHOOD VISITS*3 BDRM IN MAIN HOUSE, 1 IN GUEST HOUSE*3 BATHS TOTAL*VERSATILE STUDY/OFFICE/LIBRARY/ART STUDIO/GYM*STREAMLINED KITCHEN,GRANIT, STAINLESS, W/OVERSIZED SERVICE ISLAND & EATING COUNTER*OPEN CONCEPT GATHERING SPACES W/LOTS OF NATURAL LIGHT*PRIVATE PRIMARY SUITE W/LUXURY BATH, SEPARATE TUB & SHOWER*SPLIT BEDRM ARRANGEMENT W/SECONDARY BEDRMS IN FRONT OF HOME*10' CEILINGS THRU-OUT*NO CARPET IN MAIN HOME-ALL TILE*FULL GUEST SUITE W/PRIVATE ENTRY--COMPLETE KITCHEN,LIVING SPACE,BEDRM, BATH, UTILITY RM*20+ SOLAR PANELS (OWNED)PROVIDE ALL OR MOST OF ELECTRIC*EV CHARGING IN GARAGE*1/2 BLOCK FROM PARK,LAKE, TRAILS*
Contact an agent
Home facts
- Year built:2016
- Listing ID #:6332959
- Updated:July 15, 2026 at 01:53 PM
Rooms and interior
- Bedrooms:3
- Total bathrooms:3
- Full bathrooms:3
- Rooms Total:8
- Flooring:Carpet, Tile
- Kitchen Description:Dishwasher, Granite Counters
- Living area:2,253 sq. ft.
Heating and cooling
- Cooling:Central Air, Electric
- Heating:Central, Gas
- Central air:Yes
Structure and exterior
- Roof:Composition
- Year built:2016
- Building area:2,253 sq. ft.
- Lot area:0.13 Acres
- Lot Features:Subdivision
- Architectural Style:Traditional, craftsman
- Construction Materials:Brick, Cement Siding
- Foundation Description:Slab
- Levels:1 Story
Schools
- High school:BRIDGELAND HIGH SCHOOL
- Middle school:SPRAGUE MIDDLE SCHOOL
- Elementary school:MCGOWN ELEMENTARY
Utilities
- Sewer:Public Sewer
Finances and disclosures
- Price:$445,000
- Price per sq. ft.:$197.51
- Tax amount:$12,817 (2025)
Features and amenities
- Appliances:Dishwasher
- Amenities:Ceiling Fans, Low Emissivity Windows, Programmable Thermostat
Parking
- Parking description:Garage, Oversized
- Garage:Yes
- Garage spaces:2
New listings near 16831 Osprey Bend Drive
- New
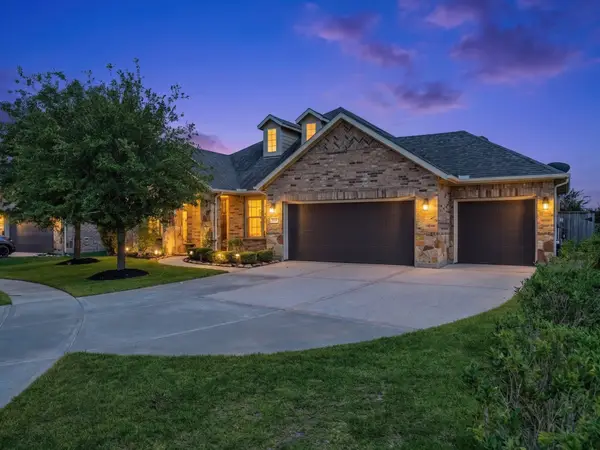 $450,000Active3 beds 3 baths2,432 sq. ft.
15739 Ponderosa Bend Drive, Cypress, TX 77429
MLS# 26348902Listed by: WALZEL PROPERTIES - CORPORATE OFFICE - New
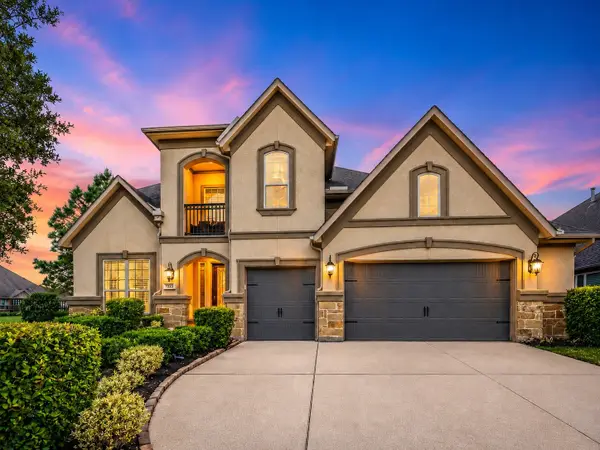 $835,000Active5 beds 4 baths4,174 sq. ft.
17203 Meek Pass Dr Drive, Cypress, TX 77433
MLS# 89971735Listed by: RA BROKERS - New
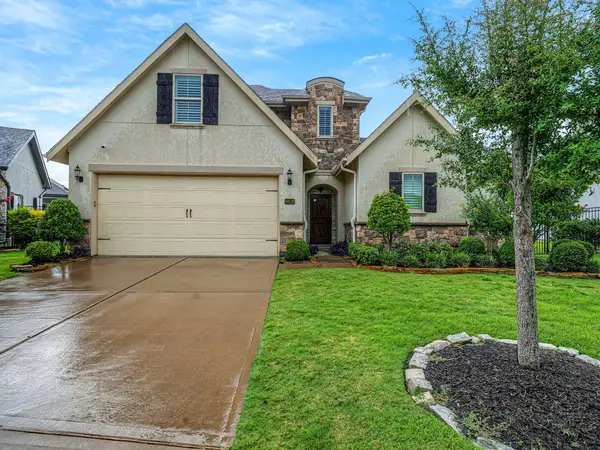 $849,000Active4 beds 5 baths2,921 sq. ft.
18110 Rainwater Creek Lane, Cypress, TX 77433
MLS# 25406999Listed by: GREATER HOUSTON REP, INC - New
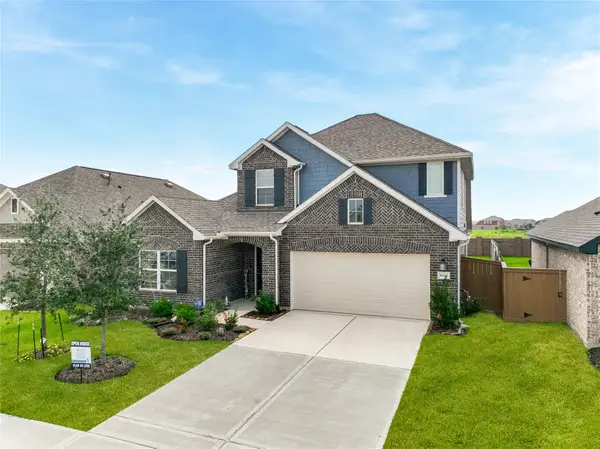 $473,999Active4 beds 3 baths2,488 sq. ft.
8634 Jetty Glen Drive, Cypress, TX 77433
MLS# 76184521Listed by: CAMELOT REALTY GROUP - New
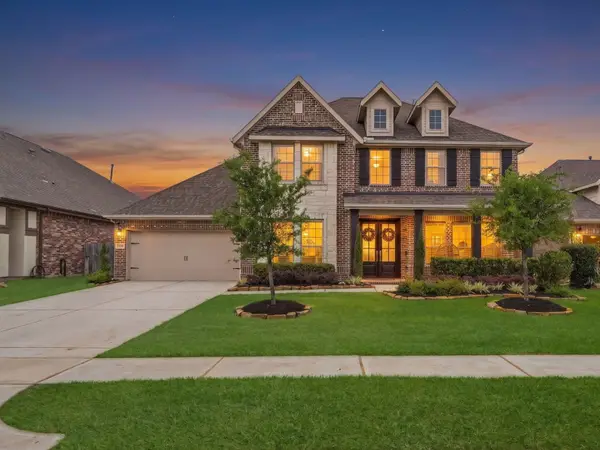 $698,500Active4 beds 4 baths3,765 sq. ft.
14915 House Martin Lane, Cypress, TX 77429
MLS# 46798273Listed by: WOODLANDS REALTY, LLC - New
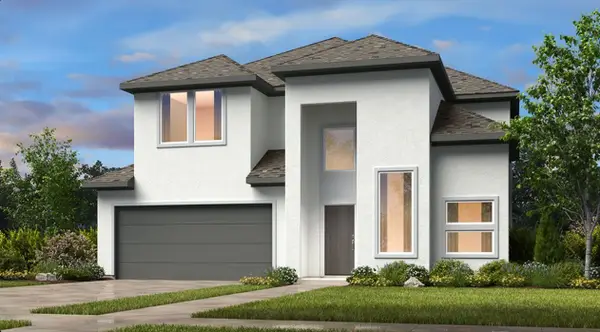 $634,020Active5 beds 5 baths3,327 sq. ft.
9339 Pentland Valley Lane, Cypress, TX 77433
MLS# 20642592Listed by: ALEXANDER PROPERTIES - New
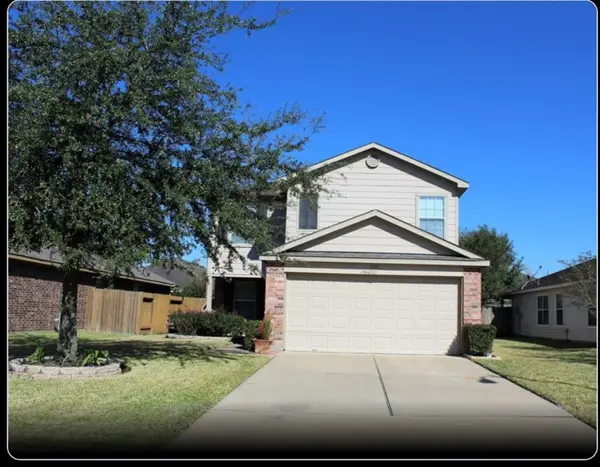 $275,000Active4 beds 3 baths2,023 sq. ft.
19718 Riata Crossing Drive, Cypress, TX 77433
MLS# 24457586Listed by: MY CASTLE REALTY - New
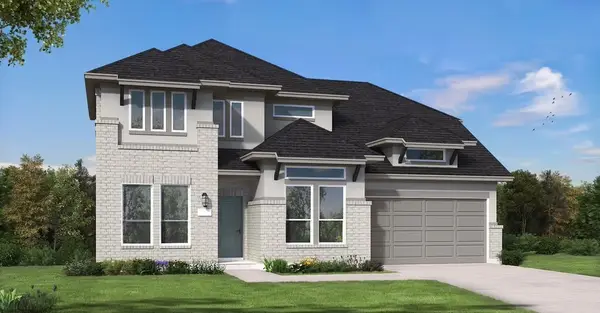 $729,386Active4 beds 5 baths3,704 sq. ft.
11322 Firebush Lane, Cypress, TX 77433
MLS# 35836291Listed by: COVENTRY HOMES - New
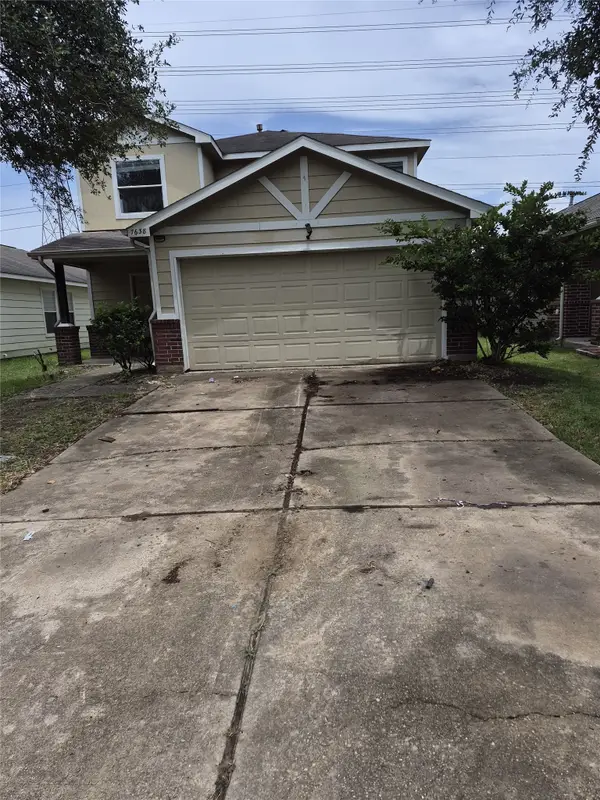 $234,900Active4 beds 3 baths2,568 sq. ft.
7638 Sunburst Trail Drive, Cypress, TX 77433
MLS# 36237076Listed by: TEXAS SIGNATURE REALTY - New
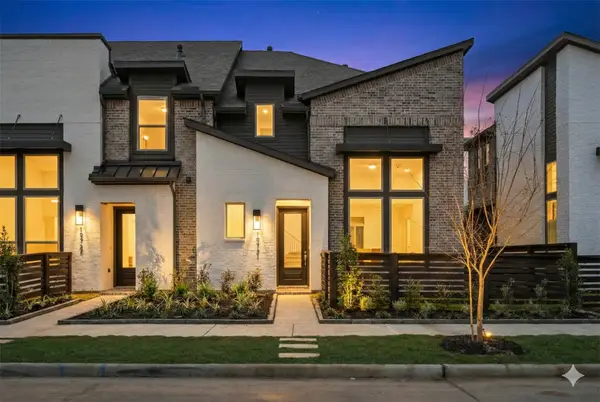 $429,990Active3 beds 3 baths1,812 sq. ft.
19731 Pennybacker Bridge, Cypress, TX 77433
MLS# 37107006Listed by: HIGHLAND HOMES REALTY


Protect your home and budget from life's surprises with an Assurant Home Warranty, backed by a partner that supports you through every step of homeownership. Explore Plans.
©2026 Century 21 Real Estate LLC. All rights reserved. CENTURY 21®, the CENTURY 21 Logo and C21® are service marks owned by Century 21 Real Estate LLC. Century 21 Real Estate LLC fully supports the principles of the Fair Housing Act and the Equal Opportunity Act. Each office is independently owned and operated. Listing information is deemed reliable but not guaranteed accurate.