17003 Bowdin Crest Drive, Cypress, TX 77433
Local realty services provided by:CENTURY 21 Lucky Money Real Estate
17003 Bowdin Crest Drive,Cypress, TX 77433
$799,000
- 4 Beds
- 5 Baths
- 3,783 sq. ft.
- Single family
- Active
Listed by: todd russo
Office: better homes and gardens real estate gary greene - cypress832-334-0001
MLS#:56224472
Source:HARMLS
Price summary
- Price:$799,000
- Price per sq. ft.:$211.21
- Monthly HOA dues:$116.67
About this home
Nearly 0.7 acres, a heated pool & spa, oversized 3-car garage and exceptional outdoor living set this Lakes of Fairhaven home apart! Even better, enjoy a LOW TAX RATE with NO MUD taxes. Designed for primarily one-story living, the home features hardwood floors, private study, two fireplaces and a spacious primary suite. Fresh interior paint and carpet replaced in 2026 create a move-in-ready feel. A private upstairs bonus suite with full bath and large closet offers flexibility as a 5th bedroom, guest suite, game/media room, gym or second office. Outside, enjoy an expansive covered patio, pergola-covered outdoor kitchen area and powered workshop/storage building surrounded by a spacious, private backyard. Roof & gutters replaced in 2025; two water heaters replaced in 2021. Enjoy scenic neighborhood lakes with nearby walking paths, convenient access to Hwy 290 & Grand Parkway, acclaimed Cy-Fair ISD schools and walking distance to Swenke Elementary.
Contact an agent
Home facts
- Year built:2006
- Subdivision & Development:Lakes of Fairhaven
- Listing ID #:56224472
- Updated:September 18, 2026 at 12:17 PM
Rooms and interior
- Bedrooms:4
- Total bathrooms:5
- Full bathrooms:4
- Half bathrooms:1
- Rooms Total:15
- Flooring:Carpet, Tile, Wood
- Bathrooms Description:Hollywood Bath, Jetted Tub, Separate Shower, Soaking Tub, Tub Shower
- Kitchen Description:Breakfast Bar, Dishwasher, Disposal, Electric Oven, Gas Cooktop, Granite Counters, Kitchen Family Room Combo, Kitchen Island, Microwave, Refrigerator, Walk In Pantry
- Living area:3,783 sq. ft.
Heating and cooling
- Cooling:Central Air, Electric, Zoned
- Heating:Central, Gas, Zoned
- Central air:Yes
Structure and exterior
- Roof:Composition
- Year built:2006
- Building area:3,783 sq. ft.
- Lot area:0.68 Acres
- Lot Features:Corner Lot, Side Yard, Subdivision
- Architectural Style:Traditional
- Construction Materials:Brick, Cement Siding, Stone
- Exterior Features:Fence, Patio, Porch, Sprinkler Irrigation, Storage
- Foundation Description:Slab
- Levels:1 Story
Schools
- High school:BRIDGELAND HIGH SCHOOL
- Middle school:SALYARDS MIDDLE SCHOOL
- Elementary school:SWENKE ELEMENTARY SCHOOL
Finances and disclosures
- Price:$799,000
- Price per sq. ft.:$211.21
- Tax amount:$16,715 (2025)
Features and amenities
- Appliances:Dishwasher, Disposal, Electric Oven, Gas Cooktop, Microwave, Refrigerator, Water Softener Owned
- Amenities:Crown Molding, Entrance Foyer, High Ceilings, Security System - Owned, Smoke Detectors, Vaulted Ceilings, Water Softner - Owned, Window Coverings
- Pool features:Gunite, Heated, In Ground
Parking
- Parking description:Additional Parking, Driveway, Garage, Garage Door Opener, Oversized
- Garage:Yes
- Garage spaces:3
New listings near 17003 Bowdin Crest Drive
- New
 $325,000Active4 beds 3 baths2,298 sq. ft.
20603 Tulip Blossom Court, Cypress, TX 77433
MLS# 41656605Listed by: ACADIA REALTY - New
 $539,999Active3 beds 3 baths2,211 sq. ft.
21707 Prickly Caterpillar Court, Cypress, TX 77433
MLS# 25313154Listed by: KELLER WILLIAMS REALTY METROPOLITAN - Open Sun, 2 to 4pmNew
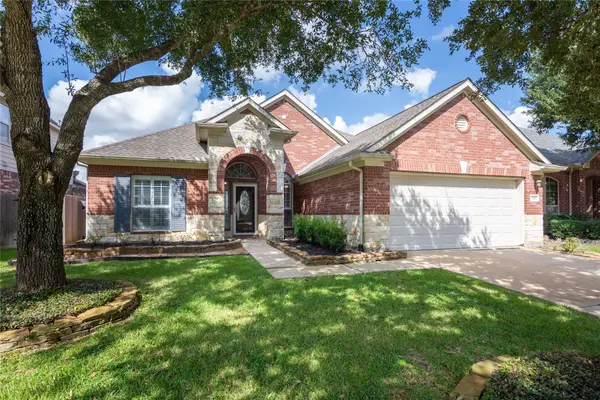 $335,000Active3 beds 2 baths2,207 sq. ft.
12827 Mason Terrace Lane, Cypress, TX 77433
MLS# 84854943Listed by: CB&A, REALTORS - Open Sat, 12 to 2pmNew
 $510,000Active4 beds 3 baths2,423 sq. ft.
21422 Jewelflower Court, Cypress, TX 77433
MLS# 10973142Listed by: C.R.REALTY - New
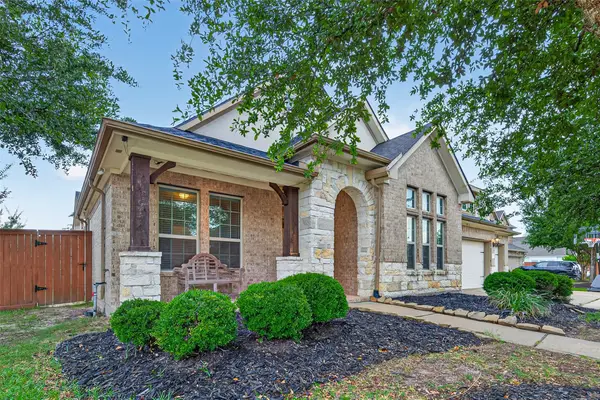 $574,000Active4 beds 4 baths3,050 sq. ft.
19610 Pecos Bend Court, Cypress, TX 77433
MLS# 75669024Listed by: WALZEL PROPERTIES - KATY - Open Sat, 1 to 5:30pmNew
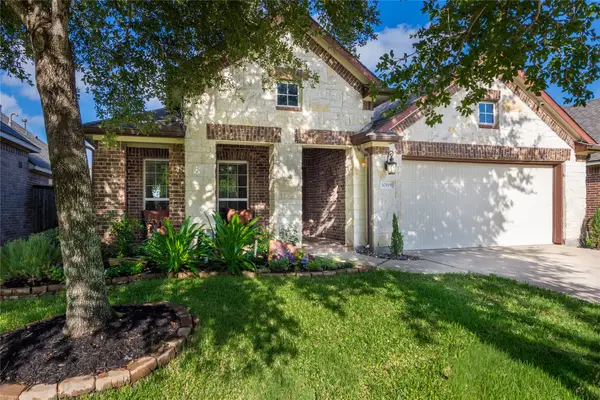 $398,500Active4 beds 2 baths2,137 sq. ft.
10119 Naples Cliff Court, Cypress, TX 77433
MLS# 98001339Listed by: CB&A, REALTORS - New
 $330,000Active4 beds 2 baths2,587 sq. ft.
15335 Riford Drive, Cypress, TX 77429
MLS# 70676984Listed by: RE/MAX UNIVERSAL - Open Sun, 1 to 3pmNew
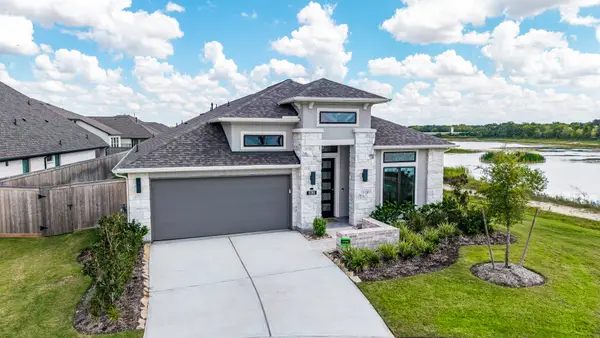
 $619,000Active4 beds 3 baths2,511 sq. ft.
12202 Big Pine Creek Drive, Cypress, TX 77433
MLS# 75246093Listed by: CENTURY 21 REALTY PARTNERS - Open Sat, 1 to 4pmNew
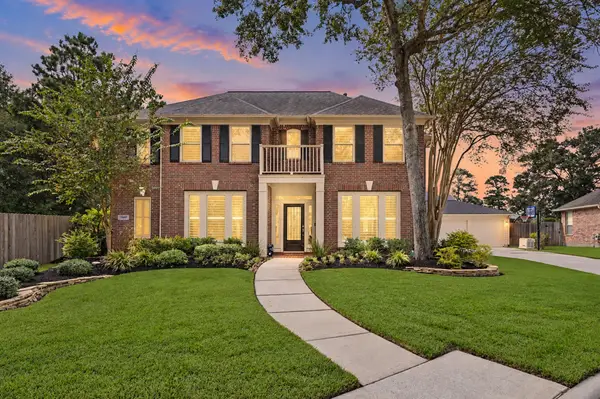 $539,900Active4 beds 4 baths3,199 sq. ft.
14938 Codys Run, Cypress, TX 77429
MLS# 31198841Listed by: CENTURY 21 PARISHER PROPERTIES - New
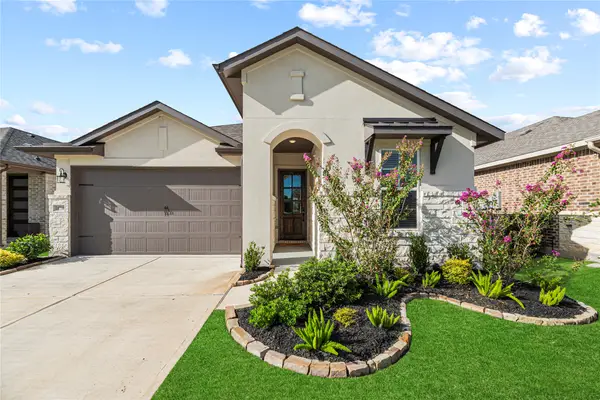 $420,000Active3 beds 2 baths1,745 sq. ft.
18730 Sweetwater Springs Drive, Cypress, TX 77433
MLS# 42954131Listed by: TEXAS LOCAL REALTY, LLC


Protect your home and budget from life's surprises with an Assurant Home Warranty, backed by a partner that supports you through every step of homeownership. Explore Plans.
©2026 Century 21 Real Estate LLC. All rights reserved. CENTURY 21®, the CENTURY 21 Logo and C21® are service marks owned by Century 21 Real Estate LLC. Century 21 Real Estate LLC fully supports the principles of the Fair Housing Act and the Equal Opportunity Act. Each office is independently owned and operated. Listing information is deemed reliable but not guaranteed accurate.