
17910 Riata Crossing Drive, Cypress, TX 77433
Local realty services provided by:CENTURY 21 Judge Fite Company
17910 Riata Crossing Drive,Cypress, TX 77433
$329,900
- 4 Beds
- 3 Baths
- 2,537 sq. ft.
- Single family
- Active
Listed by: joshua nogowski
Office: tah texas services, llc.713-493-7505
MLS#:32484150
Source:HARMLS
Price summary
- Price:$329,900
- Price per sq. ft.:$130.04
- Monthly HOA dues:$70.83
About this home
Welcome to this move-in ready 4-bedroom, 2.5-bathroom two-story home in the desirable Riata West community of Cypress! Brand new vinyl flooring and carpet have just been installed throughout, giving this home a fresh, updated feel. The primary bedroom is conveniently located on the main floor, while three additional bedrooms, a full bathroom, and a large family room are situated upstairs — perfect for families needing space and flexibility. The kitchen features granite countertops and a breakfast bar that opens seamlessly to the living room. Step outside to a covered patio and enjoy the privacy of a fully fenced backyard. Zoned to the award-winning Cypress-Fairbanks ISD and ideally situated with easy access to Hwy 290 and the Grand Parkway (TX-99), this home puts Cypress Towne Center and an abundance of shopping and dining just minutes away. Don’t miss this fantastic opportunity!
Contact an agent
Home facts
- Year built:2008
- Subdivision & Development:Riata West
- Listing ID #:32484150
- Updated:November 07, 2026 at 12:40 AM
Rooms and interior
- Bedrooms:4
- Total bathrooms:3
- Full bathrooms:2
- Half bathrooms:1
- Rooms Total:8
- Flooring:Carpet, Vinyl
- Kitchen Description:Dishwasher, Disposal, Gas Oven, Gas Range, Granite Counters, Microwave, Refrigerator
- Living area:2,537 sq. ft.
Heating and cooling
- Cooling:Central Air, Electric
- Heating:Central, Electric
- Central air:Yes
Structure and exterior
- Roof:Wood
- Year built:2008
- Building area:2,537 sq. ft.
- Lot area:0.13 Acres
- Lot Features:Subdivision
- Architectural Style:Traditional
- Construction Materials:Brick, Wood Siding
- Exterior Features:Fence, Patio
- Foundation Description:Slab
- Levels:2 Stories
Schools
- High school:CYPRESS RANCH HIGH SCHOOL
- Middle school:SPILLANE MIDDLE SCHOOL
- Elementary school:WOODARD ELEMENTARY SCHOOL
Utilities
- Sewer:Public Sewer
Finances and disclosures
- Price:$329,900
- Price per sq. ft.:$130.04
- Tax amount:$6,814 (2026)
Features and amenities
- Appliances:Dishwasher, Disposal, Gas Oven, Gas Range, Microwave, Refrigerator
Parking
- Parking description:Driveway, Garage
- Garage:Yes
- Garage spaces:2
New listings near 17910 Riata Crossing Drive
- New
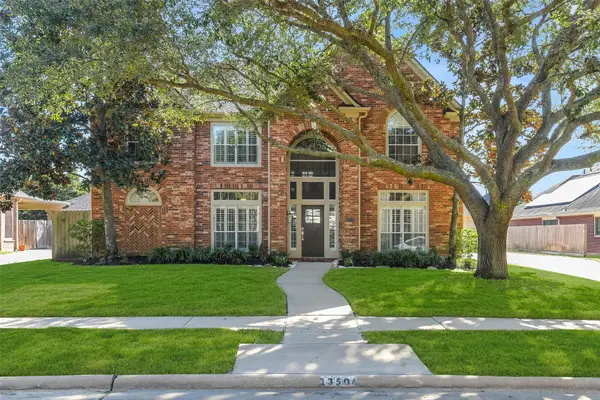 $595,000Active5 beds 4 baths3,508 sq. ft.
13506 Oak Alley Lane, Cypress, TX 77429
MLS# 16833084Listed by: RE/MAX UNIVERSAL - New
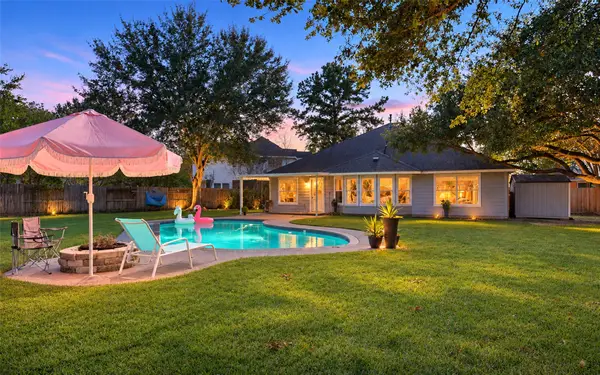 $375,000Active3 beds 2 baths2,170 sq. ft.
18306 Farriswood Court, Cypress, TX 77433
MLS# 47276405Listed by: WALZEL PROPERTIES - CORPORATE OFFICE - New
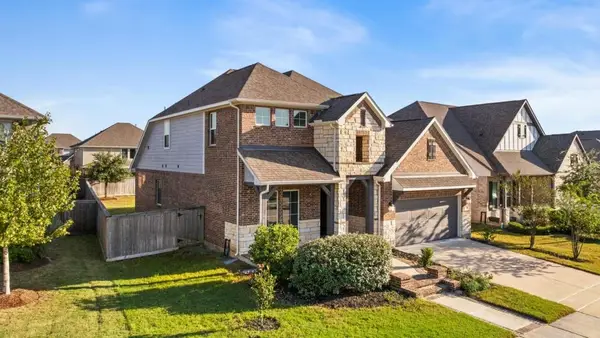 $579,000Active4 beds 4 baths2,883 sq. ft.
19015 Yellowstone Landing Court, Cypress, TX 77433
MLS# 60641680Listed by: LISTINGRESULTS.COM - Open Sat, 1 to 3pmNew
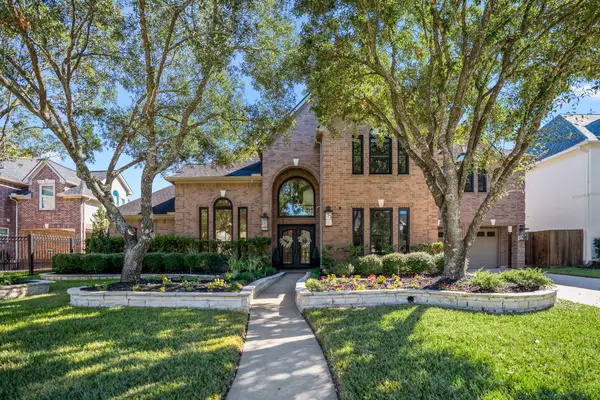 $700,000Active4 beds 5 baths4,325 sq. ft.
16311 Mahogany Crest Drive, Cypress, TX 77429
MLS# 69815995Listed by: EXP REALTY LLC - New
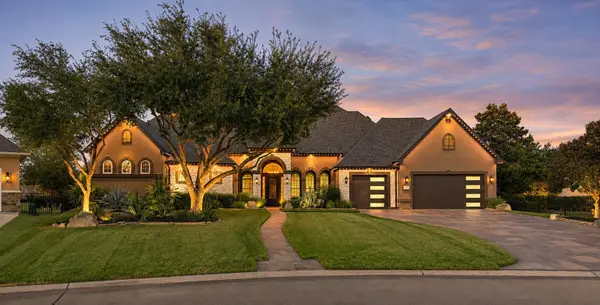 $1,955,000Active4 beds 4 baths3,885 sq. ft.
18406 Driftwood Shores Court, Cypress, TX 77433
MLS# 40633157Listed by: TEXAS TOP REALTY - New
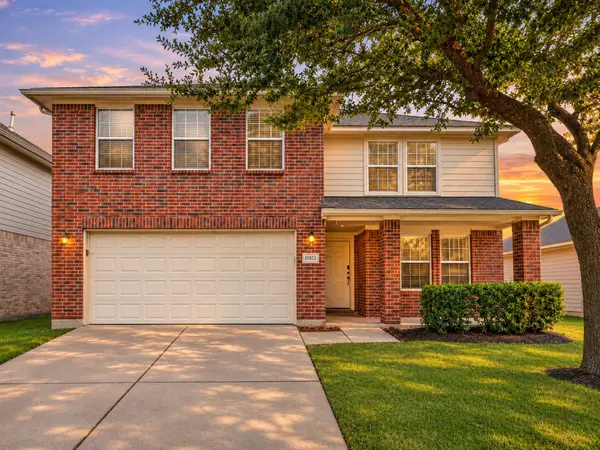 $294,900Active4 beds 4 baths2,645 sq. ft.
15822 Parmley Creek Court, Cypress, TX 77429
MLS# 66374987Listed by: EXP REALTY LLC - Open Sat, 1 to 3pmNew
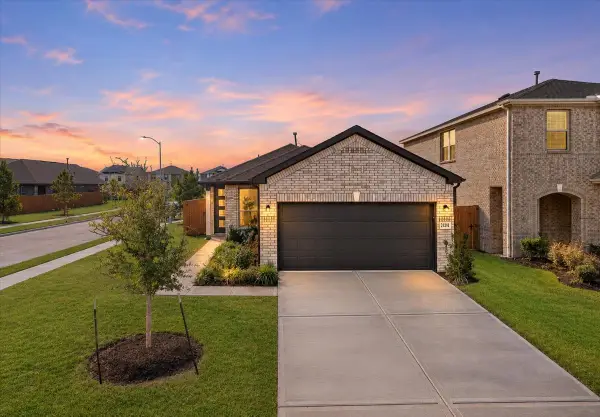 $314,475Active3 beds 2 baths1,672 sq. ft.
21203 Montego Bay Drive, Cypress, TX 77433
MLS# 67554268Listed by: BETTER HOMES AND GARDENS REAL ESTATE GARY GREENE - CYPRESS - Open Sat, 12 to 2pmNew
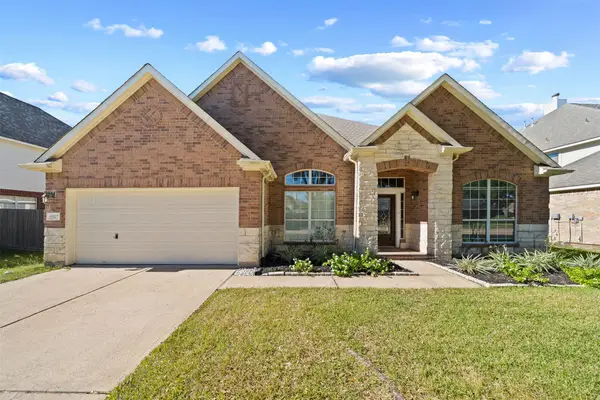 $469,990Active3 beds 3 baths3,216 sq. ft.
10927 Leigh Woods Drive, Cypress, TX 77433
MLS# 81859435Listed by: REALTY OF AMERICA, LLC - New
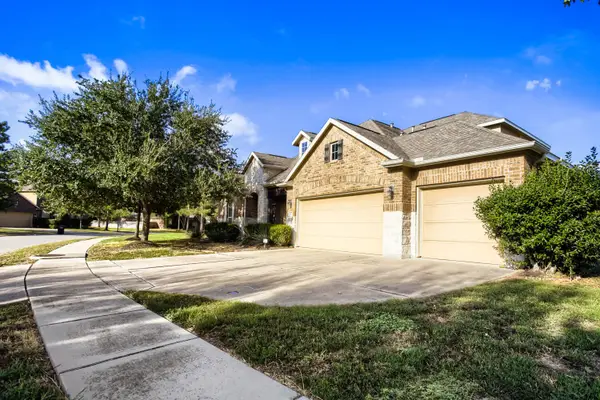 $400,000Active4 beds 5 baths3,292 sq. ft.
20130 Redondo Valley Drive, Cypress, TX 77433
MLS# 87800010Listed by: KELLER WILLIAMS REALTY AUSTIN - New
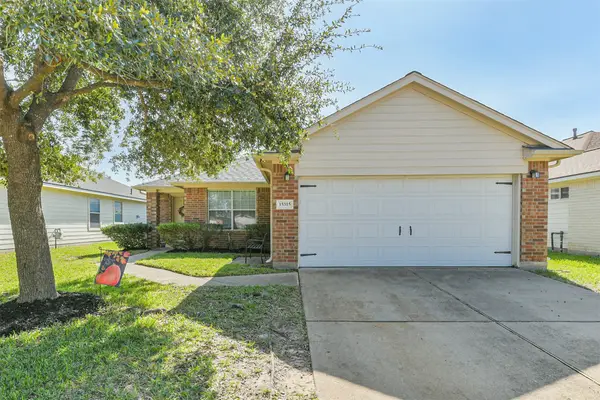 $250,000Active3 beds 2 baths1,403 sq. ft.
15315 Brock Creek Way, Cypress, TX 77429
MLS# 15788266Listed by: KELLER WILLIAMS PLATINUM


Protect your home and budget from life's surprises with an Assurant Home Warranty, backed by a partner that supports you through every step of homeownership. Explore Plans.
©2026 Century 21 Real Estate LLC. All rights reserved. CENTURY 21®, the CENTURY 21 Logo and C21® are service marks owned by Century 21 Real Estate LLC. Century 21 Real Estate LLC fully supports the principles of the Fair Housing Act and the Equal Opportunity Act. Each office is independently owned and operated. Listing information is deemed reliable but not guaranteed accurate.