
18103 E Allen Shore Drive, Cypress, TX 77433
Local realty services provided by:CENTURY 21 Judge Fite Company
18103 E Allen Shore Drive,Cypress, TX 77433
$850,000
- 4 Beds
- 3 Baths
- 3,902 sq. ft.
- Single family
- Active
Upcoming open houses
- Sun, Nov 0102:00 pm - 04:00 pm
Listed by: claudia oakley
Office: keller williams realty professionals281-444-3900
MLS#:51965456
Source:HARMLS
Price summary
- Price:$850,000
- Price per sq. ft.:$217.84
- Monthly HOA dues:$157.5
About this home
Enjoy water views from every bedroom in this updated Partners in Building One story custom home on a gated cul-de-sac lot! An impressive 8-foot front door welcomes you to soaring ceilings, tray and double-tray details, and accent lighting. The spacious island kitchen features double ovens, double microwaves, two pantries, under-cabinet lighting, quartz countertops and so much more! The inviting den opens to a sitting area overlooking the patio, pool, and lake—perfect for relaxing or entertaining. You will love the climate control wine room! Two primary bedrooms feature sitting areas and private access to the pool area. Primary bath amenities include a jetted tub, shower heat lamp, and an expansive closet. The utility room offers abundant built-ins and a sink. Additional highlights include a whole-house generator, Mosquito mist an approximately 2-year-old roof, and two AC units approximately 2 and 6 years old. A beautiful setting with exceptional spaces indoors and out!
Contact an agent
Home facts
- Year built:2007
- Subdivision & Development:Shores Sec 03
- Listing ID #:51965456
- Updated:October 28, 2026 at 12:56 PM
Rooms and interior
- Bedrooms:4
- Total bathrooms:3
- Full bathrooms:3
- Rooms Total:10
- Flooring:Tile
- Bathrooms Description:Jetted Tub, Separate Shower
- Kitchen Description:Butlers Pantry, Dishwasher, Disposal, Double Oven, Gas Cooktop, Gas Oven, Kitchen Family Room Combo, Microwave, Pantry, Quartz Counters, Walk In Pantry
- Living area:3,902 sq. ft.
Heating and cooling
- Cooling:Central Air, Electric
- Heating:Central, Gas
- Central air:Yes
Structure and exterior
- Roof:Composition
- Year built:2007
- Building area:3,902 sq. ft.
- Lot area:0.26 Acres
- Lot Features:Cul De Sac, Subdivision
- Architectural Style:Traditional
- Construction Materials:Brick, Stone, Stucco
- Exterior Features:Fence, Patio, Porch, Private Yard
- Foundation Description:Slab
- Levels:1 Story
Schools
- High school:BRIDGELAND HIGH SCHOOL
- Middle school:SPRAGUE MIDDLE SCHOOL
- Elementary school:POPE ELEMENTARY SCHOOL (CYPRESS-FAIRBANKS)
Utilities
- Sewer:Public Sewer
Finances and disclosures
- Price:$850,000
- Price per sq. ft.:$217.84
- Tax amount:$18,632 (2026)
Features and amenities
- Appliances:Dishwasher, Disposal, Double Oven, Gas Cooktop, Gas Oven, Microwave
- Amenities:Crown Molding, Entrance Foyer, Handicap Access, High Ceilings, Security System - Owned, Smoke Detectors, Window Coverings
- Pool features:Above Ground
Parking
- Parking description:Garage, Garage Door Opener, Oversized
- Garage:Yes
- Garage spaces:3
New listings near 18103 E Allen Shore Drive
- New
 $365,000Active3 beds 2 baths2,303 sq. ft.
19614 Red Copper Lane, Cypress, TX 77433
MLS# 77789386Listed by: KELLER WILLIAMS SIGNATURE - New
 $665,000Active4 beds 3 baths3,112 sq. ft.
20222 Palomar Pointe Drive, Cypress, TX 77433
MLS# 51622203Listed by: EXP REALTY LLC - Open Sat, 12 to 3pmNew
 $315,000Active4 beds 3 baths2,385 sq. ft.
15403 Hazel Thicket Trail, Cypress, TX 77429
MLS# 10648363Listed by: PAK HOME REALTY NORTH WEST - New
 $564,714Active4 beds 3 baths3,000 sq. ft.
12419 Big Pine Creek Drive, Cypress, TX 77433
MLS# 22514769Listed by: WESTIN HOMES - Open Sun, 3 to 5pmNew
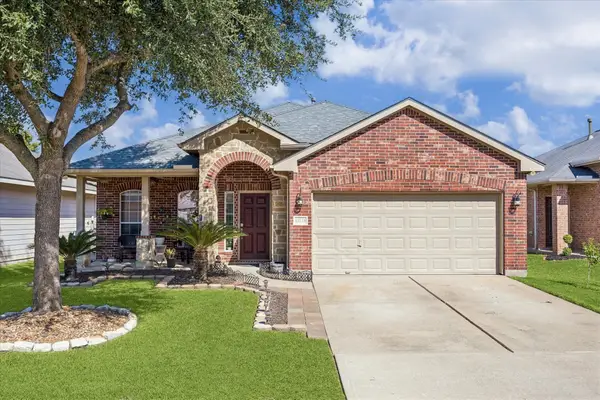 $275,000Active3 beds 2 baths1,833 sq. ft.
13918 Cypress Creek Bank Drive, Cypress, TX 77429
MLS# 43384964Listed by: MARTHA TURNER SOTHEBY'S INTERNATIONAL REALTY - New
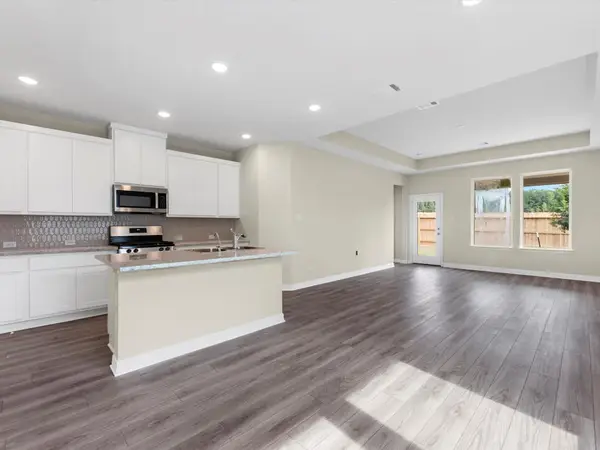 $339,950Active3 beds 2 baths1,695 sq. ft.
8034 Magnolia Prairie Lane, Cypress, TX 77433
MLS# 49420189Listed by: TRI POINTE HOMES - New
 $1,899,999Active4 beds 4 baths5,103 sq. ft.
10114 E Frio River Circle N, Cypress, TX 77433
MLS# 52515036Listed by: WALZEL PROPERTIES - CORPORATE OFFICE - Open Sat, 12 to 3pmNew
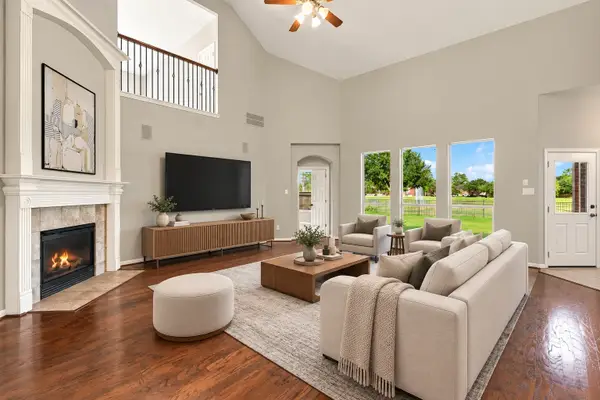 $480,000Active3 beds 4 baths3,212 sq. ft.
14226 Marin Drive, Cypress, TX 77429
MLS# 58906332Listed by: EXP REALTY LLC - New
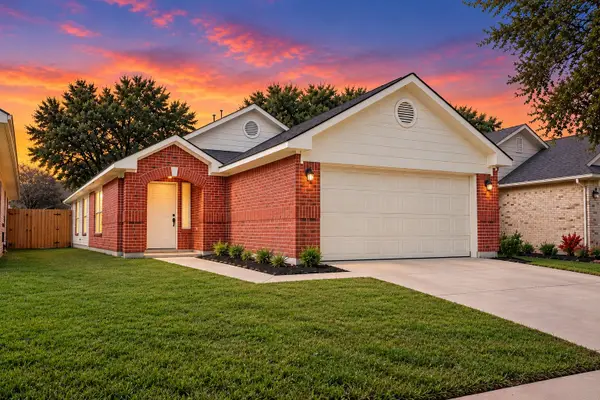 $230,000Active3 beds 2 baths1,385 sq. ft.
7323 Parkland Manor Drive, Cypress, TX 77433
MLS# 74359995Listed by: VIVE REALTY LLC - New
 $422,670Active4 beds 3 baths2,224 sq. ft.
9306 Willowbank Gap Lane, Cypress, TX 77433
MLS# 76027881Listed by: ALEXANDER PROPERTIES


Protect your home and budget from life's surprises with an Assurant Home Warranty, backed by a partner that supports you through every step of homeownership. Explore Plans.
©2026 Century 21 Real Estate LLC. All rights reserved. CENTURY 21®, the CENTURY 21 Logo and C21® are service marks owned by Century 21 Real Estate LLC. Century 21 Real Estate LLC fully supports the principles of the Fair Housing Act and the Equal Opportunity Act. Each office is independently owned and operated. Listing information is deemed reliable but not guaranteed accurate.