
18418 Central Creek Drive, Cypress, TX 77433
Local realty services provided by:CENTURY 21 Judge Fite Company
18418 Central Creek Drive,Cypress, TX 77433
$474,999
- 4 Beds
- 4 Baths
- 2,390 sq. ft.
- Single family
- Active
Listed by: suzie austin
Office: keller williams premier realty281-220-2100
MLS#:71793222
Source:HARMLS
Price summary
- Price:$474,999
- Price per sq. ft.:$198.74
- Monthly HOA dues:$124.17
About this home
Beautiful Craftsman-style home in the highly desirable Lakeland Heights section of Bridgeland. Zoned to top-rated McGown Elementary! This beautiful 4 bedroom, 3.5 bath home plus a study offers an open and functional layout. The spacious first floor primary suite has a large spa-like bathroom with a glamorous soaking tub, and dreamy walk in closet! The beautiful kitchen has a large island with custom trim detailing, a gas cooktop, and tons of cabinet space for storage. Plenty of counter space for multiple chefs! The living area has a coffered wall detail and views of the lovely covered patio and yard. Upstairs you will find 3 more nice-sized bedrooms and 2 more bathrooms for the family. Work from home in the spacious study. No carpet! No direct neighbors behind the home! Located less than 1/2 mile from restaurants, parks, shopping, and community amenities including pools and a fitness center. This amazing home is in a vibrant and sought after community within Bridgeland. Must see!
Contact an agent
Home facts
- Year built:2019
- Subdivision & Development:Bridgeland Lakeland Heights Sec 7
- Listing ID #:71793222
- Updated:November 22, 2026 at 01:55 PM
Rooms and interior
- Bedrooms:4
- Total bathrooms:4
- Full bathrooms:3
- Half bathrooms:1
- Rooms Total:4
- Flooring:Plank, Tile, Vinyl
- Bathrooms Description:Separate Shower, Soaking Tub, Tub Shower
- Kitchen Description:Breakfast Bar, Convection Oven, Dishwasher, Disposal, Gas Cooktop, Kitchen Family Room Combo, Kitchen Island, Microwave, Pantry, Walk In Pantry
- Living area:2,390 sq. ft.
Heating and cooling
- Cooling:Central Air, Electric
- Heating:Central, Electric
- Central air:Yes
Structure and exterior
- Roof:Composition
- Year built:2019
- Building area:2,390 sq. ft.
- Lot area:0.12 Acres
- Lot Features:Subdivision
- Architectural Style:Traditional
- Construction Materials:Cement Siding
- Exterior Features:Fence, Fully Fenced, Patio, Private Yard
- Foundation Description:Slab
- Levels:2 Stories
Schools
- High school:BRIDGELAND HIGH SCHOOL
- Middle school:SPRAGUE MIDDLE SCHOOL
- Elementary school:MCGOWN ELEMENTARY
Utilities
- Sewer:Public Sewer
Finances and disclosures
- Price:$474,999
- Price per sq. ft.:$198.74
- Tax amount:$13,111 (2026)
Features and amenities
- Appliances:Convection Oven, Dishwasher, Disposal, Gas Cooktop, Microwave
- Amenities:Ceiling Fans, Crown Molding, Entrance Foyer, High Ceilings, Low Emissivity Windows, Programmable Thermostat, Smoke Detectors
Parking
- Parking description:Additional Parking, Driveway, Garage, Garage Door Opener, Oversized
- Garage:Yes
- Garage spaces:2
New listings near 18418 Central Creek Drive
- New
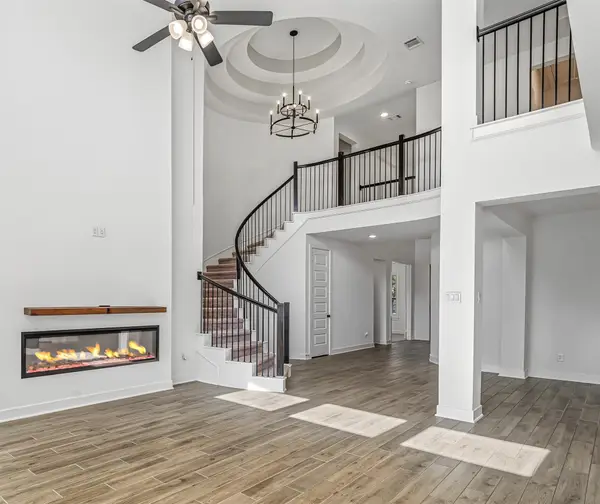 $539,000Active4 beds 4 baths3,116 sq. ft.
8730 Flounder Rosa Lane, Cypress, TX 77433
MLS# 89798960Listed by: REALTYONE PLUS, LLC - New
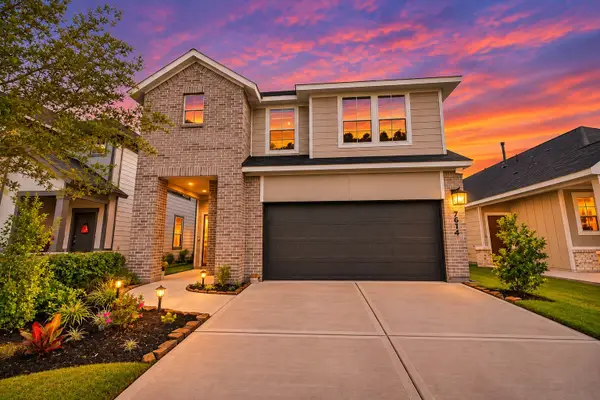 $359,900Active4 beds 3 baths2,072 sq. ft.
7614 Magnolia Orchid Lane, Cypress, TX 77433
MLS# 67434298Listed by: BETTER HOMES AND GARDENS REAL ESTATE GARY GREENE - KATY - Open Sun, 2 to 4pmNew
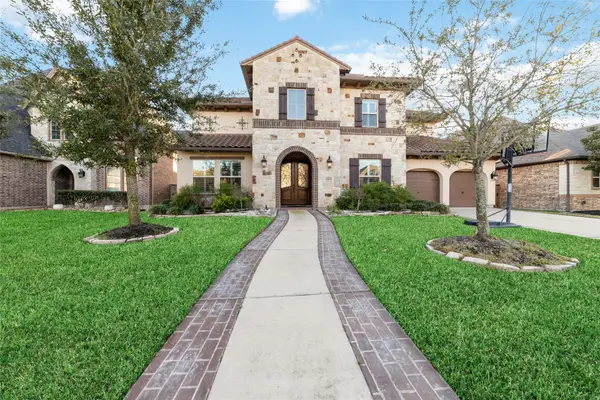 $819,990Active5 beds 6 baths4,539 sq. ft.
20615 Behrens Pass Lane, Cypress, TX 77433
MLS# 20243043Listed by: KELLER WILLIAMS SIGNATURE - New
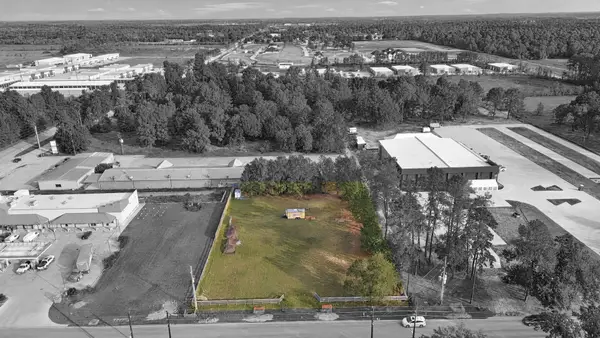 $670,000Active0.92 Acres
17910 Grant Road, Cypress, TX 77429
MLS# 30764767Listed by: ZARCO PROPERTIES, LLC - New
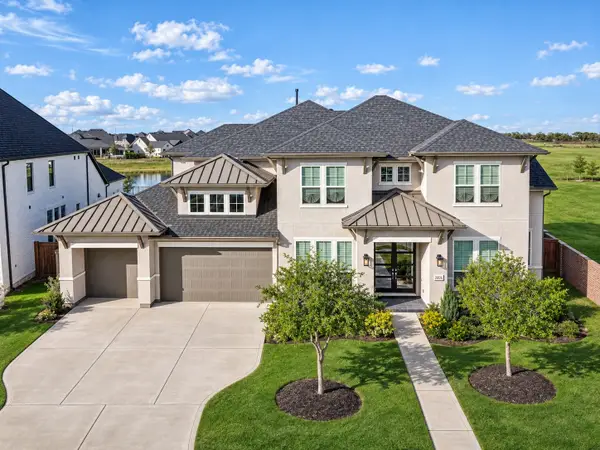 $975,000Active5 beds 5 baths5,422 sq. ft.
20126 Cabrillo Ridge Drive, Cypress, TX 77433
MLS# 33353323Listed by: KELLER WILLIAMS PLATINUM - New
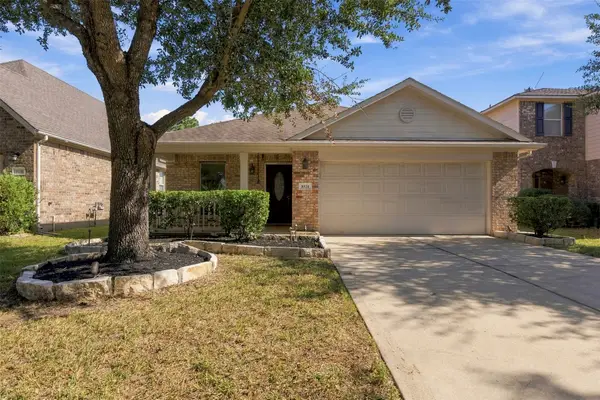 $252,000Active3 beds 2 baths1,491 sq. ft.
8334 Durham Canyon Lane, Cypress, TX 77433
MLS# 18964104Listed by: NATASHA CARROLL REALTY 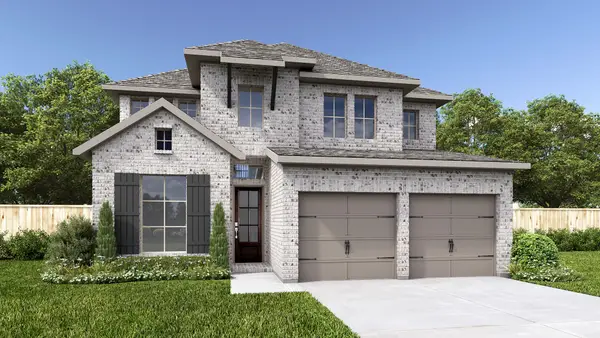 $574,900Active4 beds 4 baths2,527 sq. ft.
11223 White Crownbeard Drive, Cypress, TX 77447
MLS# 12215665Listed by: PERRY HOMES REALTY, LLC- New
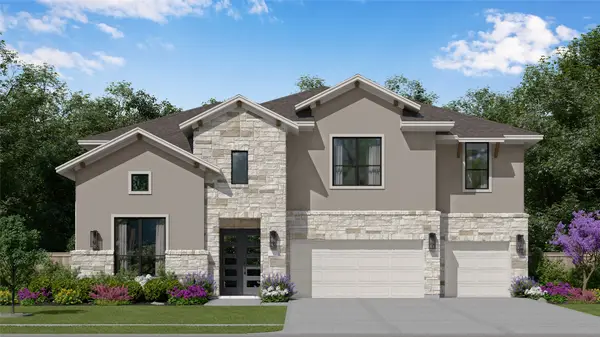 $767,990Active5 beds 3 baths4,109 sq. ft.
10523 Aromatic Aster Drive, Cypress, TX 77433
MLS# 10720060Listed by: KELLER WILLIAMS CITY VIEW - New
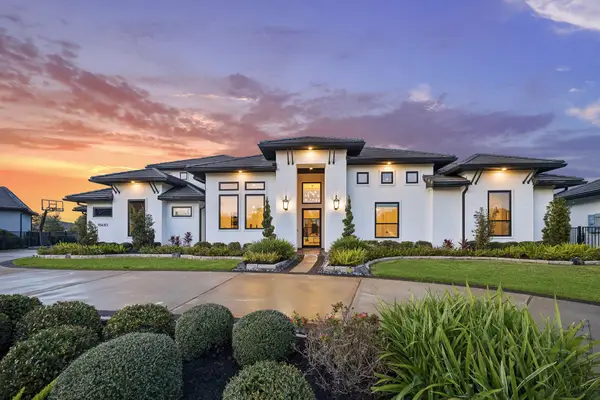 $2,300,000Active4 beds 5 baths4,689 sq. ft.
19430 Carpenters Bayou Court, Cypress, TX 77433
MLS# 72677323Listed by: EXP REALTY LLC


Protect your home and budget from life's surprises with an Assurant Home Warranty, backed by a partner that supports you through every step of homeownership. Explore Plans.
©2026 Century 21 Real Estate LLC. All rights reserved. CENTURY 21®, the CENTURY 21 Logo and C21® are service marks owned by Century 21 Real Estate LLC. Century 21 Real Estate LLC fully supports the principles of the Fair Housing Act and the Equal Opportunity Act. Each office is independently owned and operated. Listing information is deemed reliable but not guaranteed accurate.