
18434 Panton Terrace Lane, Cypress, TX 77429
Local realty services provided by:CENTURY 21 Lucky Money Real Estate
18434 Panton Terrace Lane,Cypress, TX 77429
$525,000
- 3 Beds
- 3 Baths
- 2,656 sq. ft.
- Single family
- Active
Listed by: holly fanning
Office: fanning realty and company llc.281-723-5654
MLS#:56953672
Source:HARMLS
Price summary
- Price:$525,000
- Price per sq. ft.:$197.67
- Monthly HOA dues:$66.25
About this home
Dynamic layout! Views of neighborhood lake and walking path behind the home. water views from family, kitchen, dining & primary bedroom. High ceilings & abundance of windows. All bedrooms down plus office with french doors All bedrooms have privacy & walk-in closets. 2.5 bathrooms & oversized laundry. Lovely breakfast bar and large kitchen with tons of counter and cabinet space. A cooks dream! Awesome storage & closets throughout the home. You will not be disappointed! Call for a private viewing today! Top rated Tomball schools nearby. Easy access to 249 and Grand Parkway!
Contact an agent
Home facts
- Year built:2017
- Subdivision & Development:Wildwood/Oakcrest North
- Listing ID #:56953672
- Updated:November 01, 2026 at 05:16 PM
Rooms and interior
- Bedrooms:3
- Total bathrooms:3
- Full bathrooms:2
- Half bathrooms:1
- Rooms Total:8
- Flooring:Carpet, Tile
- Bathrooms Description:Separate Shower, Soaking Tub, Tub Shower
- Kitchen Description:Breakfast Bar, Dishwasher, Disposal, Gas Cooktop, Granite Counters, Kitchen Family Room Combo, Microwave, Oven, Pantry
- Living area:2,656 sq. ft.
Heating and cooling
- Cooling:Central Air, Electric
- Heating:Central, Gas
- Central air:Yes
Structure and exterior
- Roof:Composition
- Year built:2017
- Building area:2,656 sq. ft.
- Lot area:0.19 Acres
- Lot Features:Cul De Sac, Side Yard, Views, Waterfront
- Architectural Style:Traditional
- Construction Materials:Brick, Stone
- Exterior Features:Fence, Patio, Private Yard
- Foundation Description:Slab
- Levels:1 Story
Schools
- High school:TOMBALL WEST HIGH SCHOOL
- Middle school:GRAND LAKES JUNIOR HIGH SCHOOL
- Elementary school:WEST ELEMENTARY (TOMBALL)
Utilities
- Sewer:Public Sewer
Finances and disclosures
- Price:$525,000
- Price per sq. ft.:$197.67
- Tax amount:$12,449 (2026)
Features and amenities
- Appliances:Dishwasher, Disposal, Gas Cooktop, Microwave, Oven
- Amenities:Ceiling Fans, Crown Molding, High Ceilings, Low Emissivity Windows, Programmable Thermostat, Smoke Detectors
Parking
- Parking description:Driveway, Garage, Garage Door Opener, Tandem
- Garage:Yes
- Garage spaces:3
New listings near 18434 Panton Terrace Lane
- New
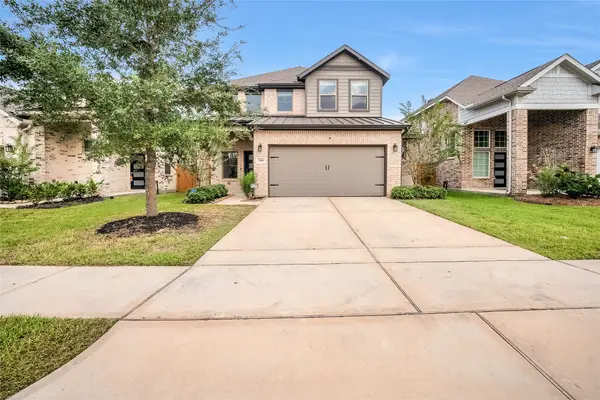 $379,000Active4 beds 3 baths2,569 sq. ft.
7918 Coco Verde Drive, Cypress, TX 77433
MLS# 42524099Listed by: TEXAS UNITED REALTY - New
 $470,000Active4 beds 3 baths2,572 sq. ft.
14603 Birchwood Falls Trail, Cypress, TX 77429
MLS# 62356442Listed by: EXP REALTY LLC - New
 $320,000Active4 beds 3 baths2,702 sq. ft.
16135 Cypress Trace Drive, Cypress, TX 77429
MLS# 65487750Listed by: RE/MAX PRESTIGE - New
 $378,000Active4 beds 3 baths2,662 sq. ft.
8603 Pier Cove Drive, Cypress, TX 77433
MLS# 59949261Listed by: KELLER WILLIAMS SIGNATURE - New
 $840,000Active4 beds 4 baths4,297 sq. ft.
11114 Whitecap Bay Circle, Cypress, TX 77433
MLS# 54784929Listed by: RE/MAX UNIVERSAL - New
 $414,900Active4 beds 3 baths2,788 sq. ft.
19110 Cardinal Grove Court, Cypress, TX 77429
MLS# 91975052Listed by: SOUTHERN PROPERTIES & ESTATES - New
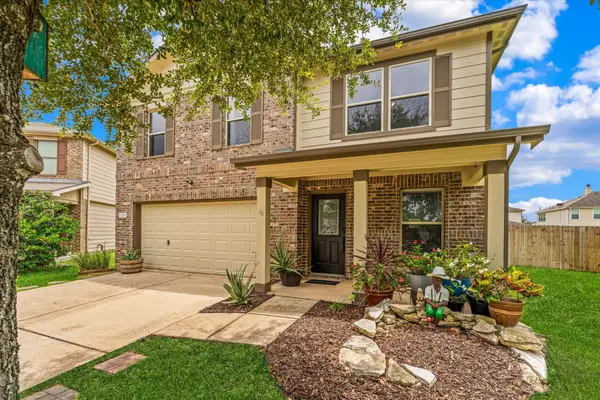 $335,000Active4 beds 3 baths2,941 sq. ft.
15903 Arapaho Bend Lane, Cypress, TX 77429
MLS# 27105588Listed by: EXP REALTY LLC - New
 $565,900Active4 beds 3 baths2,504 sq. ft.
21227 Madera Valley Lane, Cypress, TX 77433
MLS# 15442853Listed by: PERRY HOMES REALTY, LLC - New
 $975,000Active5 beds 5 baths5,012 sq. ft.
11419 Garden Shadows Lane, Cypress, TX 77433
MLS# 18150920Listed by: CORE PROPERTIES


Protect your home and budget from life's surprises with an Assurant Home Warranty, backed by a partner that supports you through every step of homeownership. Explore Plans.
©2026 Century 21 Real Estate LLC. All rights reserved. CENTURY 21®, the CENTURY 21 Logo and C21® are service marks owned by Century 21 Real Estate LLC. Century 21 Real Estate LLC fully supports the principles of the Fair Housing Act and the Equal Opportunity Act. Each office is independently owned and operated. Listing information is deemed reliable but not guaranteed accurate.