
18531 Parkland Row Drive, Cypress, TX 77433
Local realty services provided by:CENTURY 21 Lucky Money Real Estate
18531 Parkland Row Drive,Cypress, TX 77433
$390,000
- 3 Beds
- 3 Baths
- 2,210 sq. ft.
- Single family
- Active
Listed by: angie mccartha, kevin mccartha
Office: exp realty llc.888-519-7431
MLS#:40894894
Source:HARMLS
Price summary
- Price:$390,000
- Price per sq. ft.:$176.47
- Monthly HOA dues:$127.08
About this home
Corner-lot, beautifully designed David Weekley home in award-winning Bridgeland community! Built only 3 yrs ago in Parkland Row, this elevated 3-bed, 2.5-bath home features a custom electric fireplace, upgraded 4-ton HVAC, extended patio, office flex space & gameroom. Kitchen stuns with designer finishes, white marbled quartz countertops, herringbone backsplash, white cabinetry, stainless steel appliances, spacious central island, and open to living and dining area for easy hosting. Oversized primary retreat features grand vaulted ceilings, two large walk-in closets, soaking tub, frameless glass shower, and double vanity. Spacious laundry room with upgraded cabinetry located between bedrooms for easy access! Corner lot and large windows offer views of lush landscaping, sunsets, and natural light. Short walk to several parks, lakes, trails and elementary school! Enjoy Bridgeland's resort-style pools, splash pads, 70+ parks, lakes, trails, and top-rated Cy-Fair ISD schools. Welcome home!
Contact an agent
Home facts
- Year built:2023
- Subdivision & Development:Bridgeland Parkland Village
- Listing ID #:40894894
- Updated:August 24, 2026 at 12:03 PM
Rooms and interior
- Bedrooms:3
- Total bathrooms:3
- Full bathrooms:2
- Half bathrooms:1
- Rooms Total:10
- Flooring:Carpet, Tile, Vinyl
- Bathrooms Description:Separate Shower, Soaking Tub, Tub Shower
- Kitchen Description:Breakfast Bar, Convection Oven, Dishwasher, Disposal, Gas Range, Kitchen Family Room Combo, Kitchen Island, Microwave, Pantry, Quartz Counters
- Living area:2,210 sq. ft.
Heating and cooling
- Cooling:Central Air, Electric
- Heating:Central, Gas
- Central air:Yes
Structure and exterior
- Roof:Composition
- Year built:2023
- Building area:2,210 sq. ft.
- Lot area:0.07 Acres
- Lot Features:Corner Lot, Subdivision
- Architectural Style:Traditional
- Construction Materials:Brick, Cement Siding
- Exterior Features:Fence, Fully Fenced, Patio, Porch, Private Yard, Sprinkler Irrigation, Tennis Courts
- Foundation Description:Slab
- Levels:2 Stories
Schools
- High school:BRIDGELAND HIGH SCHOOL
- Middle school:SPRAGUE MIDDLE SCHOOL
- Elementary school:MCGOWN ELEMENTARY
Utilities
- Sewer:Public Sewer
Finances and disclosures
- Price:$390,000
- Price per sq. ft.:$176.47
- Tax amount:$12,311 (2025)
Features and amenities
- Appliances:Convection Oven, Dishwasher, Disposal, Gas Range, Microwave, Tankless Water Heater
- Amenities:Ceiling Fans, High Ceilings, Low Emissivity Windows, Prewired, Programmable Thermostat, Smoke Detectors, Tankless Water Heater, Vaulted Ceilings
Parking
- Parking description:Driveway, Garage, Garage Door Opener
- Garage:Yes
- Garage spaces:2
New listings near 18531 Parkland Row Drive
- New
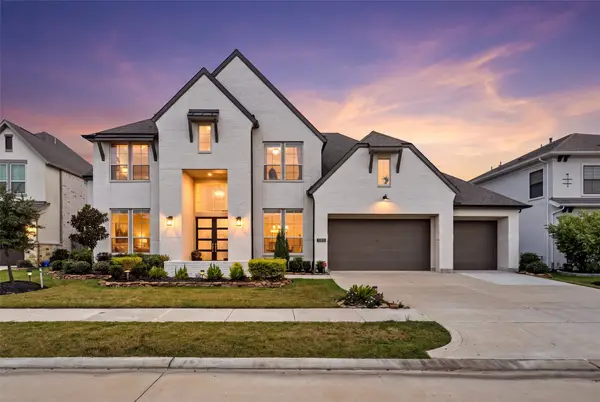 $959,000Active5 beds 5 baths4,971 sq. ft.
10835 White Mangrove Dr, Cypress, TX 77433
MLS# 57573114Listed by: DAYTOWN INTERNATIONAL LLC - New
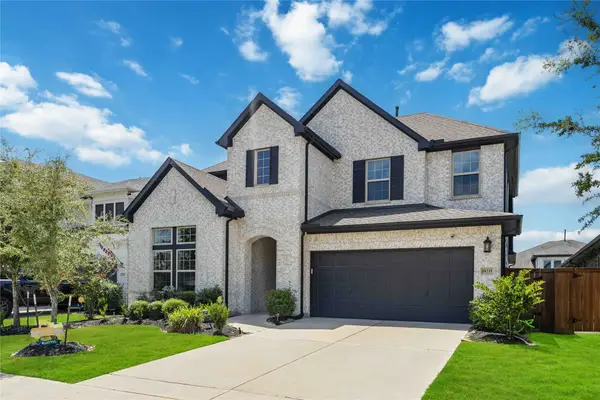 $550,000Active4 beds 3 baths2,879 sq. ft.
18211 Sunset Elm Dr Drive, Cypress, TX 77433
MLS# 49498636Listed by: BROOKS & DAVIS REAL ESTATE - New
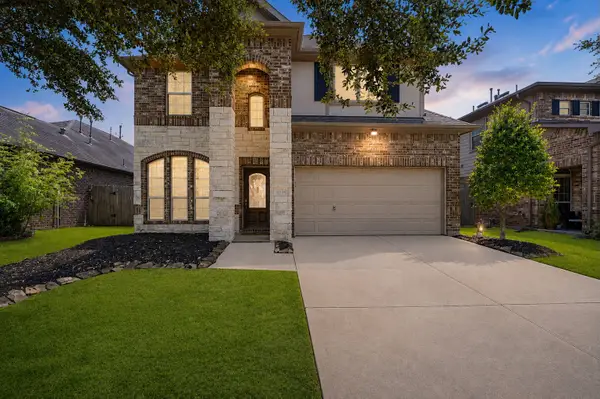 $399,900Active4 beds 4 baths2,481 sq. ft.
17115 Verde Park Lane, Cypress, TX 77433
MLS# 22689822Listed by: TURNER MANGUM,LLC - New
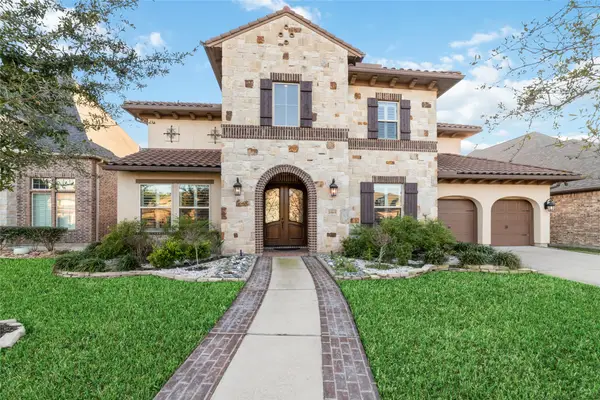 $820,000Active5 beds 6 baths4,539 sq. ft.
20615 Behrens Pass Lane, Cypress, TX 77433
MLS# 65786567Listed by: KELLER WILLIAMS SIGNATURE - New
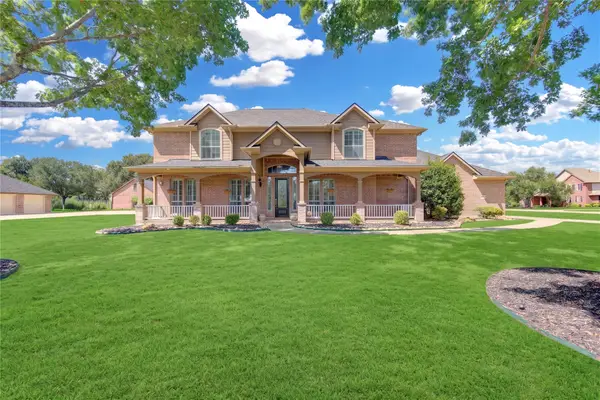 $765,000Active5 beds 4 baths4,032 sq. ft.
26110 Cross Hollow Lane Lane, Cypress, TX 77433
MLS# 40745461Listed by: MY CASTLE REALTY - New
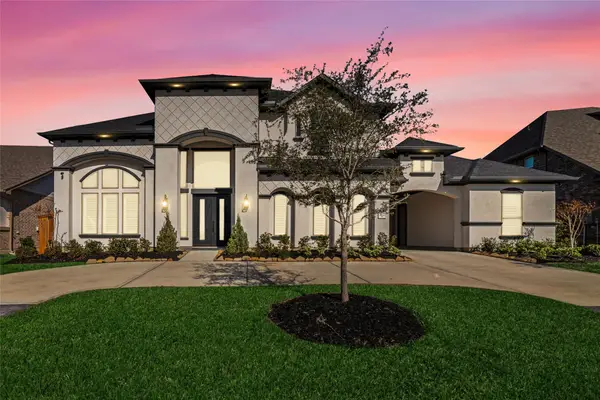 $1,399,900Active6 beds 8 baths5,593 sq. ft.
18022 Bachman Branch Drive, Cypress, TX 77433
MLS# 44142322Listed by: 5TH STREAM REALTY - New
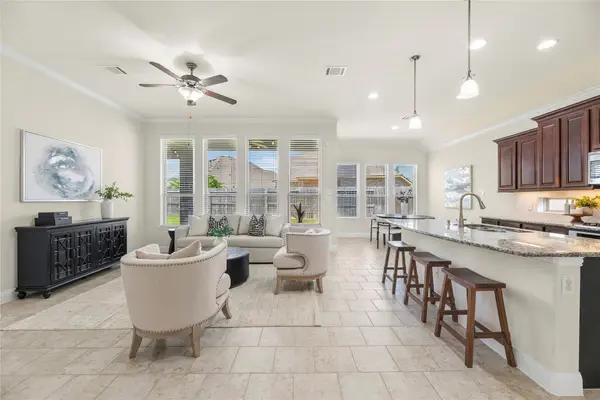 $399,000Active3 beds 4 baths2,318 sq. ft.
19822 Mariah Rose Court, Cypress, TX 77433
MLS# 70345670Listed by: COMPASS RE TEXAS, LLC - WEST HOUSTON - New
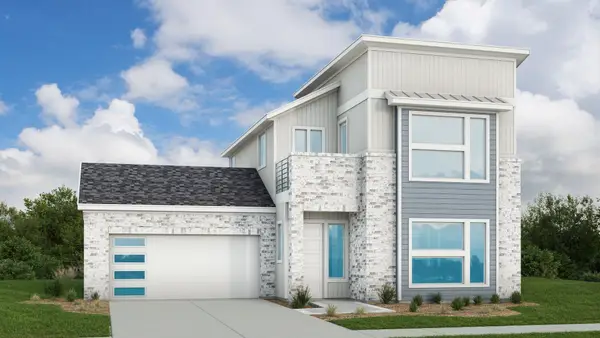 $419,990Active3 beds 3 baths2,088 sq. ft.
19906 Jade Junction Way, Cypress, TX 77433
MLS# 14097947Listed by: DRB GROUP REALTY, LLC - New
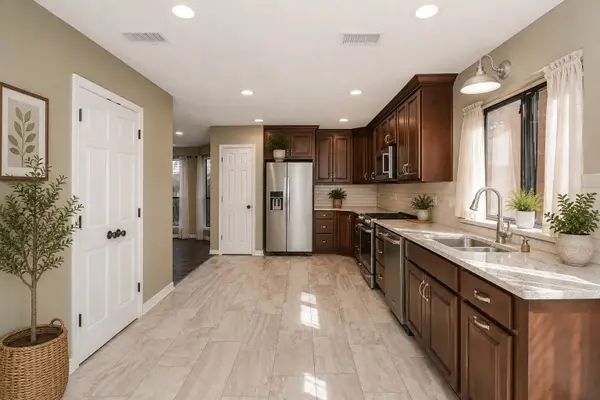 $320,000Active4 beds 3 baths2,594 sq. ft.
12518 Dolgo Drive, Cypress, TX 77429
MLS# 24472152Listed by: INC REALTY - New
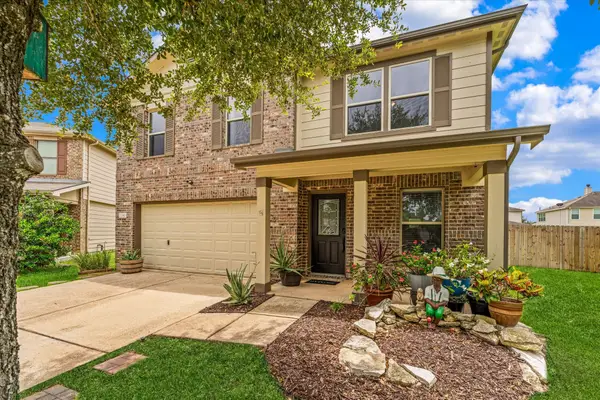 $360,000Active4 beds 3 baths2,941 sq. ft.
15903 Arapaho Bend Lane, Cypress, TX 77429
MLS# 26013760Listed by: EXP REALTY LLC


Protect your home and budget from life's surprises with an Assurant Home Warranty, backed by a partner that supports you through every step of homeownership. Explore Plans.
©2026 Century 21 Real Estate LLC. All rights reserved. CENTURY 21®, the CENTURY 21 Logo and C21® are service marks owned by Century 21 Real Estate LLC. Century 21 Real Estate LLC fully supports the principles of the Fair Housing Act and the Equal Opportunity Act. Each office is independently owned and operated. Listing information is deemed reliable but not guaranteed accurate.