
18811 Rock Pigeon Trail, Cypress, TX 77433
Local realty services provided by:CENTURY 21 Lucky Money Real Estate
18811 Rock Pigeon Trail,Cypress, TX 77433
$1,100,000
- 5 Beds
- 5 Baths
- 4,356 sq. ft.
- Single family
- Active
Listed by: herma hayes
Office: re/max universal281-894-1000
MLS#:31946813
Source:HARMLS
Price summary
- Price:$1,100,000
- Price per sq. ft.:$252.53
- Monthly HOA dues:$117.5
About this home
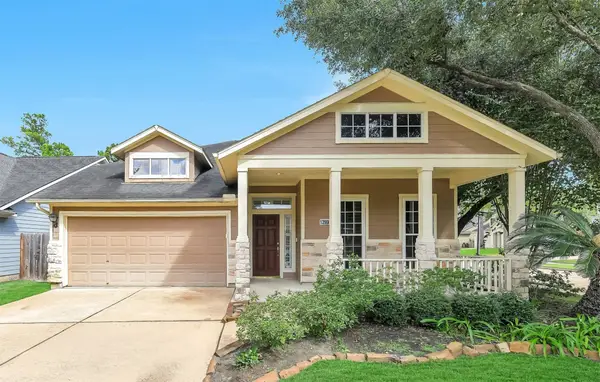
Welcome to Bridgeland Parkland, where this gorgeous stone & stucco home transforms daily life into a resort retreat. The expansive backyard is your personal oasis, featuring a heated pool & spa, a covered patio with an outdoor kitchen, a charming gazebo with storage room & an outdoor shower. Inside, discover a blend of modern elegance & functionality with open-plan living, soaring 10 ft ceilings & abundant natural light. The central, gourmet kitchen showcases leathered granite counters, a walk-in pantry, double ovens, a 5 gas burner cooktop with a pot pourer & a wrap-around breakfast bar. Entertain effortlessly in the upstairs media & game rooms. On the first floor the primary suite offers peace & tranquility, whilst the additional guest suite is perfect for visitors. A 22kW Generac generator ensures peace of mind, complemented by spacious 4 car garages. Enjoy this relaxing, outdoor lifestyle with many local ponds, trails and parks all within walking distance.
Contact an agent
Home facts
- Year built:2018
- Subdivision & Development:Bridgeland Parkland Village Sec 5
- Listing ID #:31946813
- Updated:November 13, 2026 at 01:47 PM
Rooms and interior
- Bedrooms:5
- Total bathrooms:5
- Full bathrooms:4
- Half bathrooms:1
- Rooms Total:12
- Flooring:Carpet, Tile, Wood
- Kitchen Description:Breakfast Bar, Dishwasher, Disposal, Granite Counters, Kitchen Family Room Combo, Kitchen Island, Microwave, Pot Filler, Refrigerator, Walk In Pantry
- Living area:4,356 sq. ft.
Heating and cooling
- Cooling:Central Air, Electric
- Heating:Central, Gas
- Central air:Yes
Structure and exterior
- Roof:Composition
- Year built:2018
- Building area:4,356 sq. ft.
- Lot area:0.31 Acres
- Lot Features:Subdivision
- Architectural Style:Traditional
- Construction Materials:Cement Siding, Stone, Stucco, Wood Siding
- Exterior Features:Fence, Hot Tub Spa, Outdoor Kitchen, Patio, Porch
- Foundation Description:Slab
- Levels:2 Stories
Schools
- High school:BRIDGELAND HIGH SCHOOL
- Middle school:SPRAGUE MIDDLE SCHOOL
- Elementary school:MCGOWN ELEMENTARY
Utilities
- Sewer:Public Sewer
Finances and disclosures
- Price:$1,100,000
- Price per sq. ft.:$252.53
- Tax amount:$27,536 (2026)
Features and amenities
- Appliances:Dishwasher, Disposal, Dryer, Microwave, Refrigerator
- Laundry features:Dryer
- Amenities:Ceiling Fans, High Ceilings, Smoke Detectors
- Pool features:Heated, In Ground
Parking
- Parking description:Garage, Garage Door Opener
- Garage:Yes
- Garage spaces:4
New listings near 18811 Rock Pigeon Trail
- New
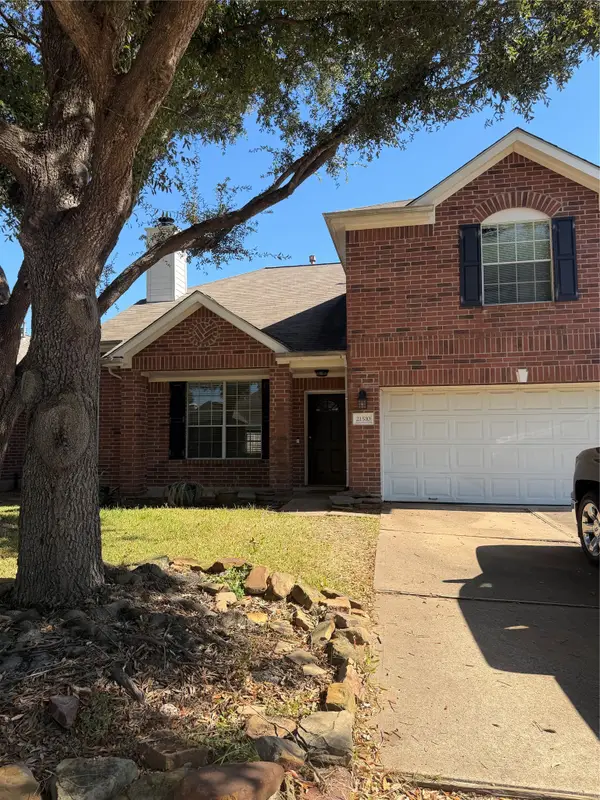 $235,000Active3 beds 3 baths1,684 sq. ft.
21510 Pebble Pine Court, Cypress, TX 77433
MLS# 28570276Listed by: DIAMOND CREST REALTY - New
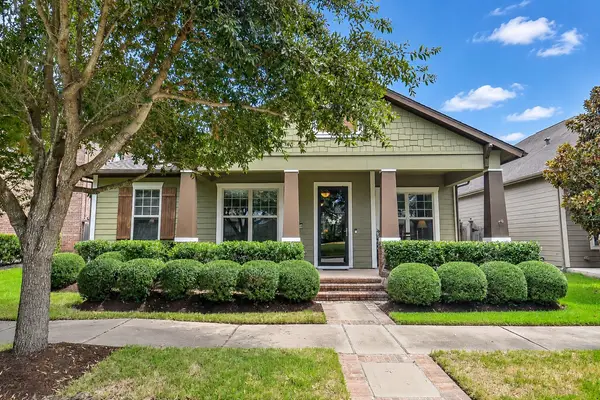 $506,440Active3 beds 2 baths2,164 sq. ft.
16810 Seminole Ridge Drive, Cypress, TX 77433
MLS# 88500116Listed by: BILLINGS REAL ESTATE GROUP - New
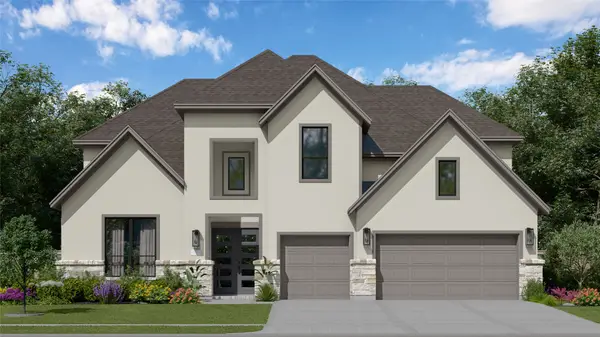 $774,990Active5 beds 4 baths4,213 sq. ft.
10522 Aromatic Aster Drive, Cypress, TX 77433
MLS# 48206902Listed by: KELLER WILLIAMS CITY VIEW - Open Sun, 12 to 3pmNew
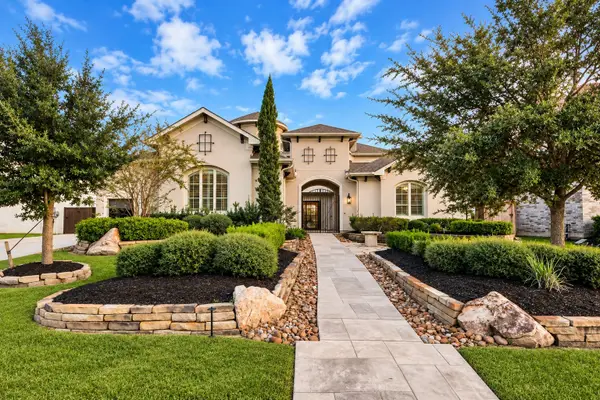 $989,000Active5 beds 5 baths5,142 sq. ft.
12821 N Palomino Lake Circle, Cypress, TX 77429
MLS# 76095817Listed by: NAN & COMPANY PROPERTIES - CORPORATE OFFICE (HEIGHTS) - New
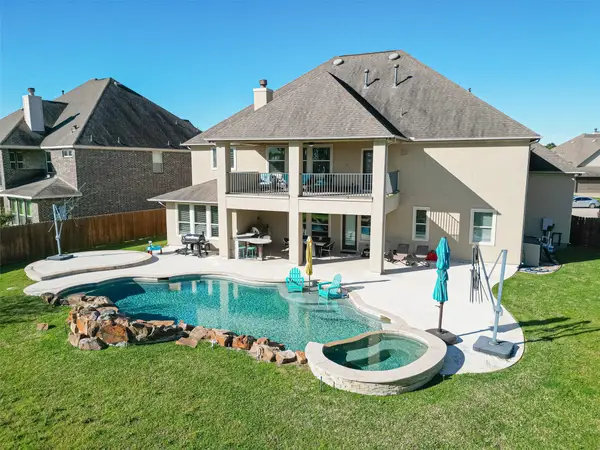 $850,000Active7 beds 4 baths4,970 sq. ft.
10018 Durango Path Lane, Cypress, TX 77433
MLS# 49888251Listed by: EXP REALTY LLC - New
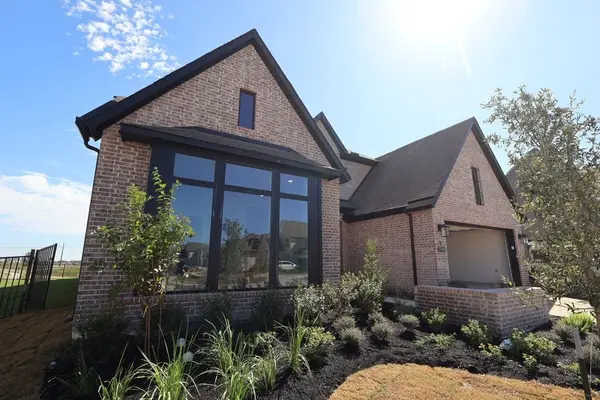 $799,990Active5 beds 5 baths3,796 sq. ft.
21902 Bay Skipper Drive, Cypress, TX 77433
MLS# 11129522Listed by: WEEKLEY PROPERTIES BEVERLY BRADLEY - New
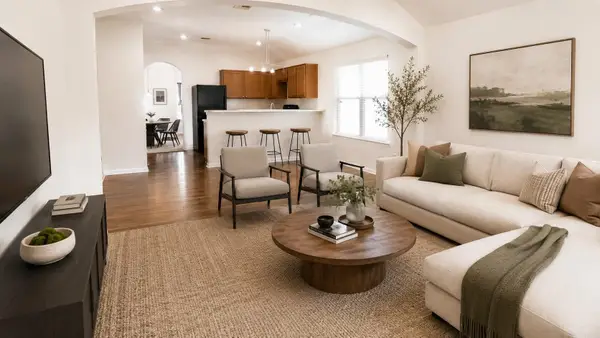 $237,000Active3 beds 2 baths1,560 sq. ft.
7543 Legacy Pines Drive, Cypress, TX 77433
MLS# 38051263Listed by: PAK HOME REALTY - New
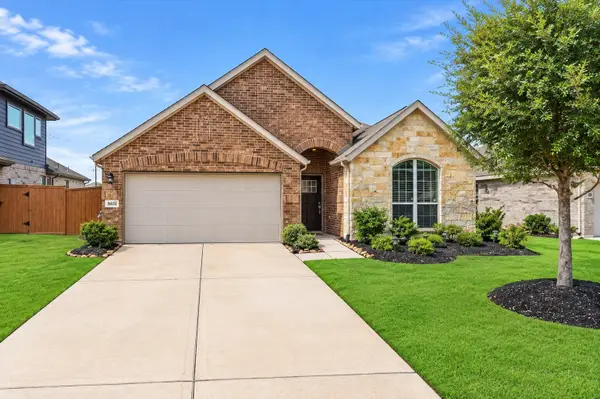 $319,000Active3 beds 2 baths2,180 sq. ft.
8651 Flamingo Bay Lane, Cypress, TX 77433
MLS# 80188240Listed by: STUDIO REAL ESTATE, LLC - Open Sat, 1:30 to 3:30pmNew
 $375,000Active3 beds 2 baths2,400 sq. ft.
12906 Tall Spruce Drive, Cypress, TX 77429
MLS# 43290186Listed by: RE/MAX UNIVERSAL


Protect your home and budget from life's surprises with an Assurant Home Warranty, backed by a partner that supports you through every step of homeownership. Explore Plans.
©2026 Century 21 Real Estate LLC. All rights reserved. CENTURY 21®, the CENTURY 21 Logo and C21® are service marks owned by Century 21 Real Estate LLC. Century 21 Real Estate LLC fully supports the principles of the Fair Housing Act and the Equal Opportunity Act. Each office is independently owned and operated. Listing information is deemed reliable but not guaranteed accurate.