
19003 Cove Manor Drive, Cypress, TX 77433
Local realty services provided by:CENTURY 21 Tevas
19003 Cove Manor Drive,Cypress, TX 77433
$1,195,000
- 5 Beds
- 6 Baths
- 5,027 sq. ft.
- Single family
- Active
Upcoming open houses
- Sat, Jul 1801:00 pm - 03:00 pm
Listed by: jessica harless
Office: paragon property group832-661-4253
MLS#:8581643
Source:HARMLS
Price summary
- Price:$1,195,000
- Price per sq. ft.:$237.72
- Monthly HOA dues:$102.08
About this home
Stunning Trendmaker home in Bridgeland's prestigious Cove community! This 5-bedroom, 5.5-bath home offers over 5,000 SF on a corner lot with lake views. The open floor plan features a soaring two-story family room, private study with French doors, formal dining, stone fireplace, and a gourmet island kitchen with double ovens, gas cooktop, farmhouse sink, walk-in pantry, and abundant cabinetry. The first-floor primary suite offers a spa-like bath, while a second downstairs bedroom is perfect for guests. Upstairs includes a game room, media room, and three secondary bedrooms. The resort-style backyard features a heated pool, spa, covered patio, and gas fireplace. Approximately 3/4 of the pool is 7 ft deep, helping it stay cooler during the summer, plus it has an in-ground cleaning system. Bridgeland offers lakes, trails, parks, pools, tennis courts, a fitness center, and easy bike access to Pope Elementary.
Contact an agent
Home facts
- Year built:2013
- Listing ID #:8581643
- Updated:July 16, 2026 at 04:18 AM
Rooms and interior
- Bedrooms:5
- Total bathrooms:6
- Full bathrooms:5
- Half bathrooms:1
- Rooms Total:12
- Flooring:Carpet, Laminate, Tile, Wood
- Bathrooms Description:Jetted Tub, Separate Shower, Soaking Tub, Tub Shower
- Kitchen Description:Breakfast Bar, Dishwasher, Disposal, Double Oven, Dry Bar, Electric Oven, Gas Cooktop, Granite Counters, Kitchen Family Room Combo, Kitchen Island, Microwave, Pantry, Refrigerator
- Living area:5,027 sq. ft.
Heating and cooling
- Cooling:Central Air, Electric
- Heating:Central, Gas
- Central air:Yes
Structure and exterior
- Roof:Composition
- Year built:2013
- Building area:5,027 sq. ft.
- Lot area:0.31 Acres
- Lot Features:Corner Lot, Views, Waterfront
- Architectural Style:Traditional
- Construction Materials:Brick, Cement Siding, Stone
- Exterior Features:Fence, Hot Tub Spa, Outdoor Kitchen, Patio, Private Yard, Sprinkler Irrigation, Tennis Courts
- Foundation Description:Slab
- Levels:2 Stories
Schools
- High school:BRIDGELAND HIGH SCHOOL
- Middle school:SPRAGUE MIDDLE SCHOOL
- Elementary school:POPE ELEMENTARY SCHOOL (CYPRESS-FAIRBANKS)
Utilities
- Sewer:Public Sewer
Finances and disclosures
- Price:$1,195,000
- Price per sq. ft.:$237.72
- Tax amount:$27,711 (2025)
Features and amenities
- Appliances:Dishwasher, Disposal, Double Oven, Electric Oven, Gas Cooktop, Microwave, Refrigerator
- Amenities:Ceiling Fans, Controlled Access, Crown Molding, Entrance Foyer, High Ceilings, Programmable Thermostat, Security Gate, Security System - Owned
- Pool features:Gunite, Heated, In Ground
Parking
- Parking description:Additional Parking, Garage, Garage Door Opener, Oversized
- Garage:Yes
- Garage spaces:3
New listings near 19003 Cove Manor Drive
- Open Sun, 12 to 3pmNew
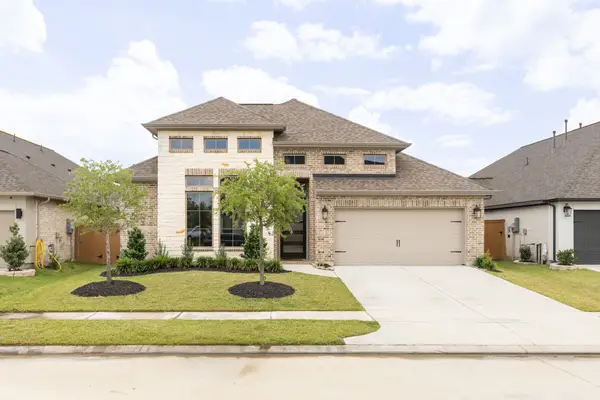 $525,000Active4 beds 4 baths2,962 sq. ft.
8922 Turtle Grass Drive, Cypress, TX 77433
MLS# 42911043Listed by: THE VIBE BROKERAGE - New
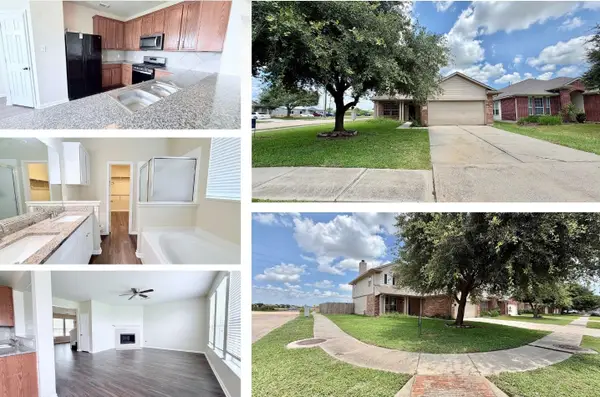 $310,000Active5 beds 3 baths2,860 sq. ft.
7403 Bering Landing Drive, Cypress, TX 77433
MLS# 6475895Listed by: REAL BROKER, LLC - New
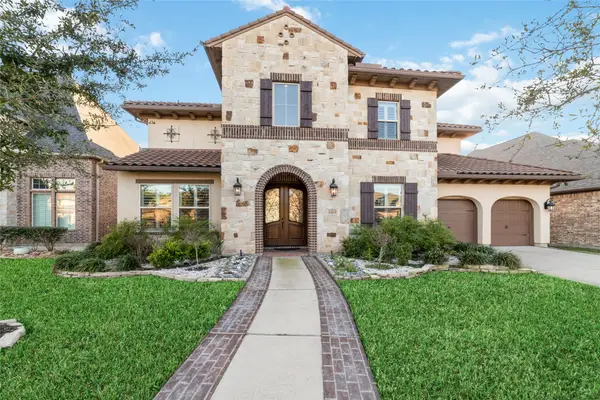 $838,999Active5 beds 6 baths4,539 sq. ft.
20615 Behrens Pass Lane, Cypress, TX 77433
MLS# 76360441Listed by: KELLER WILLIAMS SIGNATURE 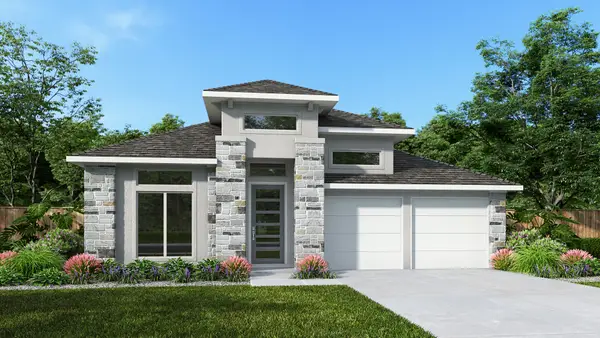 $546,900Pending4 beds 3 baths2,504 sq. ft.
11314 Flower Petal Court, Cypress, TX 77433
MLS# 67001154Listed by: PERRY HOMES REALTY, LLC- New
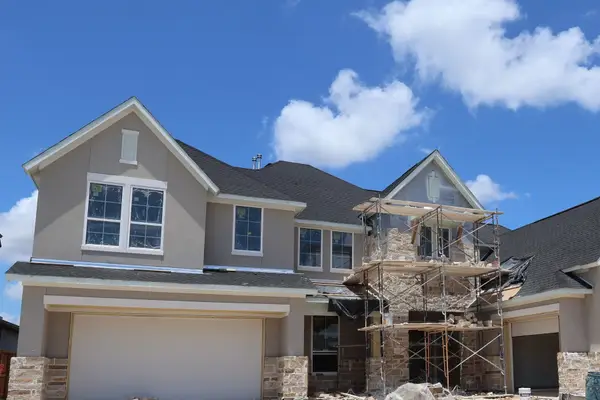 $1,228,466Active5 beds 5 baths4,700 sq. ft.
14311 Flowering Sage Way, Cypress, TX 77433
MLS# 10833869Listed by: TRI POINTE HOMES - New
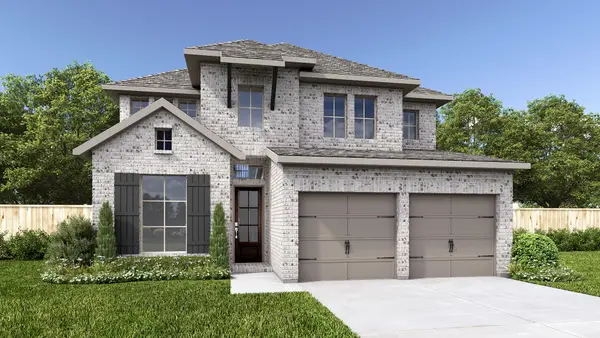 $577,900Active4 beds 4 baths2,527 sq. ft.
11223 White Crownbeard Drive, Cypress, TX 77433
MLS# 12215665Listed by: PERRY HOMES REALTY, LLC - New
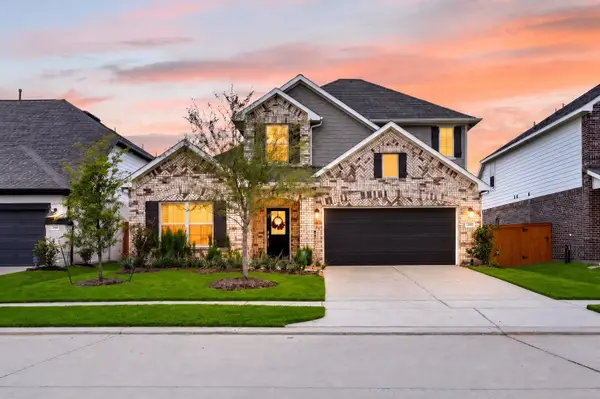 $385,000Active4 beds 3 baths2,662 sq. ft.
8603 Pier Cove Drive, Cypress, TX 77433
MLS# 14381428Listed by: KELLER WILLIAMS SIGNATURE - New
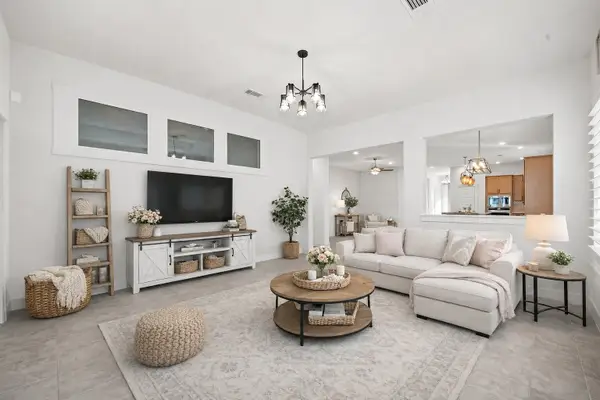 $400,000Active3 beds 2 baths2,038 sq. ft.
18530 Joyous Lane, Cypress, TX 77433
MLS# 20568398Listed by: KELLER WILLIAMS SIGNATURE - New
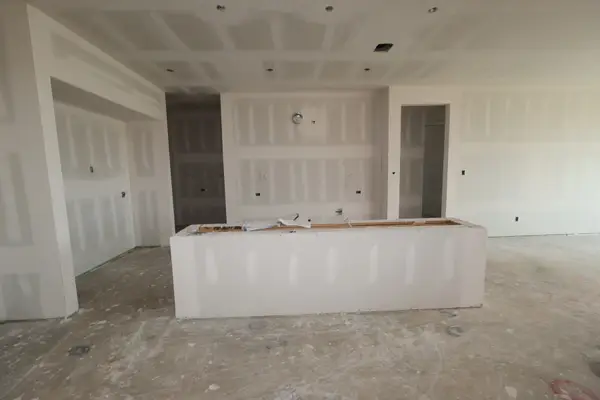 $1,200,198Active5 beds 6 baths5,200 sq. ft.
14335 Flowering Sage Way, Cypress, TX 77433
MLS# 33482894Listed by: TRI POINTE HOMES - New
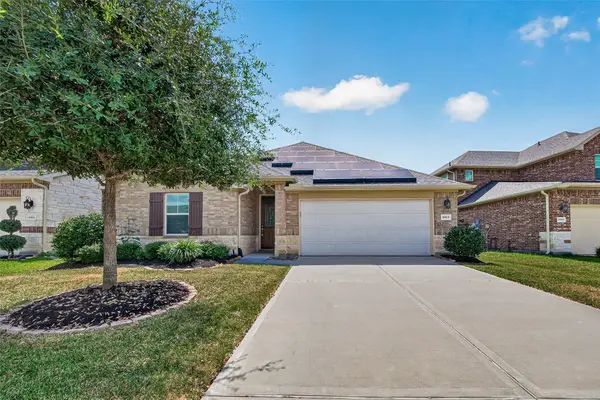 $339,900Active4 beds 3 baths2,071 sq. ft.
8915 Orchid Valley Way, Cypress, TX 77433
MLS# 36045037Listed by: SUMMIT REALTY & ASSOCIATES LLC


Protect your home and budget from life's surprises with an Assurant Home Warranty, backed by a partner that supports you through every step of homeownership. Explore Plans.
©2026 Century 21 Real Estate LLC. All rights reserved. CENTURY 21®, the CENTURY 21 Logo and C21® are service marks owned by Century 21 Real Estate LLC. Century 21 Real Estate LLC fully supports the principles of the Fair Housing Act and the Equal Opportunity Act. Each office is independently owned and operated. Listing information is deemed reliable but not guaranteed accurate.