
19111 Royal Cove Circle, Cypress, TX 77433
Local realty services provided by:CENTURY 21 Lucky Money Real Estate
19111 Royal Cove Circle,Cypress, TX 77433
$875,000
- 4 Beds
- 3 Baths
- 3,611 sq. ft.
- Single family
- Active
Listed by: zuri perez-majul, ricky perez-majul
Office: zuri properties713-322-9874
MLS#:79308519
Source:HARMLS
Price summary
- Price:$875,000
- Price per sq. ft.:$242.32
About this home
Nestled on an oversized cul-de-sac lot in the heart of Bridgeland, this exceptional home offers the perfect blend of comfort, style, and outdoor living. Featuring 4 bedrooms with 2 bedrooms downstairs and 2 upstairs, the versatile floor plan is ideal for guests or multigenerational living. The spacious family room showcases soaring ceilings, wood beams, and a stunning stone fireplace, while the island kitchen boasts quartz countertops, double ovens, abundant cabinetry, and an open layout perfect for entertaining. Formal dining and office w french doors downstairs as well. Upstairs you’ll find a large game room and two generously sized bedrooms connected by a Jack-and-Jill bath. Step outside to your private backyard retreat featuring a huge lot, sparkling pool and spa, covered patio, outdoor kitchen, and plenty of green space to relax or play. Conveniently located near Pope Elementary, parks, trails, and Bridgeland’s world-class amenities, this home truly has it all.
Contact an agent
Home facts
- Year built:2010
- Subdivision & Development:Bridgeland
- Listing ID #:79308519
- Updated:August 03, 2026 at 11:57 AM
Rooms and interior
- Bedrooms:4
- Total bathrooms:3
- Full bathrooms:3
- Rooms Total:8
- Flooring:Carpet, Engineered Hardwood, Tile
- Dining Description:Kitchen Dining Combo
- Bathrooms Description:Jetted Tub, Separate Shower, Tub Shower
- Kitchen Description:Breakfast Bar, Butlers Pantry, Dishwasher, Disposal, Double Oven, Gas Cooktop, Kitchen Dining Combo, Kitchen Family Room Combo, Kitchen Island, Microwave, Pantry, Quartz Counters, Refrigerator, Walk In Pantry
- Living area:3,611 sq. ft.
Heating and cooling
- Cooling:Central Air, Electric
- Heating:Central, Gas
- Central air:Yes
Structure and exterior
- Roof:Composition
- Year built:2010
- Building area:3,611 sq. ft.
- Lot area:0.28 Acres
- Lot Features:Cul De Sac, Side Yard, Subdivision
- Architectural Style:Traditional
- Construction Materials:Brick, Cement Siding, Stone
- Exterior Features:Fence, Hot Tub Spa, Outdoor Kitchen, Patio, Porch, Private Yard, Sprinkler Irrigation, Tennis Courts
- Foundation Description:Slab
- Levels:2 Stories
Schools
- High school:BRIDGELAND HIGH SCHOOL
- Middle school:SPRAGUE MIDDLE SCHOOL
- Elementary school:POPE ELEMENTARY SCHOOL (CYPRESS-FAIRBANKS)
Utilities
- Sewer:Public Sewer
Finances and disclosures
- Price:$875,000
- Price per sq. ft.:$242.32
- Tax amount:$20,278 (2025)
Features and amenities
- Appliances:Dishwasher, Disposal, Double Oven, Gas Cooktop, Microwave, Refrigerator
- Amenities:Ceiling Fans, Crown Molding, Entrance Foyer, High Ceilings, Loft, Prewired, Smoke Detectors, Vaulted Ceilings, Window Coverings
- Pool features:Gunite, Heated, In Ground
Parking
- Parking description:Driveway, Garage, Garage Door Opener, Tandem
- Garage:Yes
- Garage spaces:3
New listings near 19111 Royal Cove Circle
- New
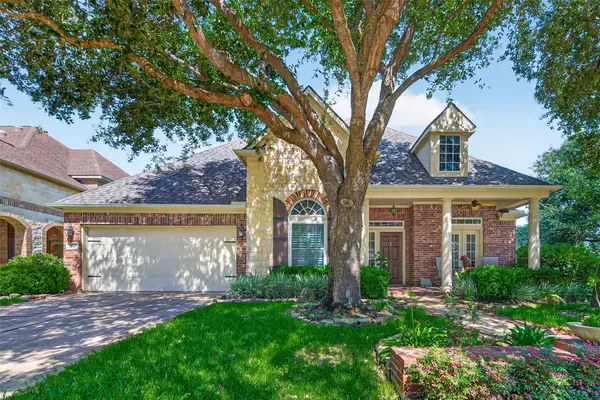
 $1,045,000Active5 beds 6 baths4,592 sq. ft.
17202 Ledgefield, Cypress, TX 77433
MLS# 33288520Listed by: RE/MAX COMPASS - New
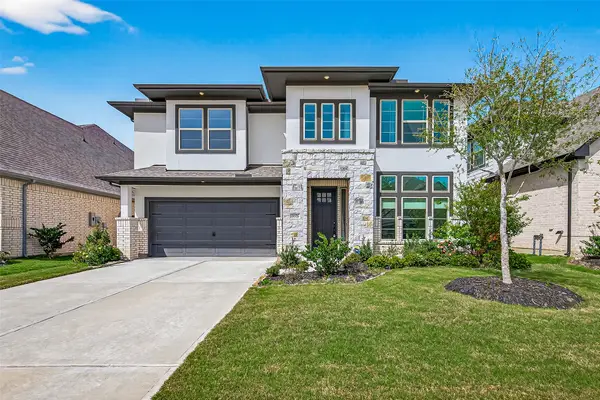
 $495,000Active3 beds 3 baths2,986 sq. ft.
12019 Fullers Grant Court, Cypress, TX 77433
MLS# 94586709Listed by: KELLER WILLIAMS SIGNATURE - New
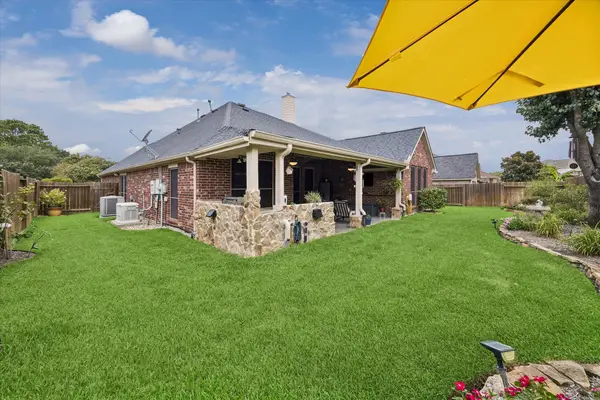
 $544,900Active4 beds 4 baths2,717 sq. ft.
18326 Bluebird Branch Lane, Cypress, TX 77433
MLS# 3305414Listed by: SUNET GROUP - New
 $465,000Active6 beds 4 baths3,520 sq. ft.
15610 Township Glen Lane, Cypress, TX 77433
MLS# 33161249Listed by: TAS REALTY GROUP - New
 $369,000Active3 beds 2 baths2,230 sq. ft.
14810 Maverick Valley Lane, Cypress, TX 77429
MLS# 72051387Listed by: REALTYWALK - New
 $539,000Active5 beds 4 baths3,646 sq. ft.
10630 Cortland Ridge Lane, Cypress, TX 77433
MLS# 31435167Listed by: CONNECT REALTY.COM - New
 $370,000Active4 beds 3 baths2,700 sq. ft.
7530 Coral Lake Drive, Cypress, TX 77433
MLS# 30389705Listed by: KELLER WILLIAMS REALTY METROPOLITAN - New
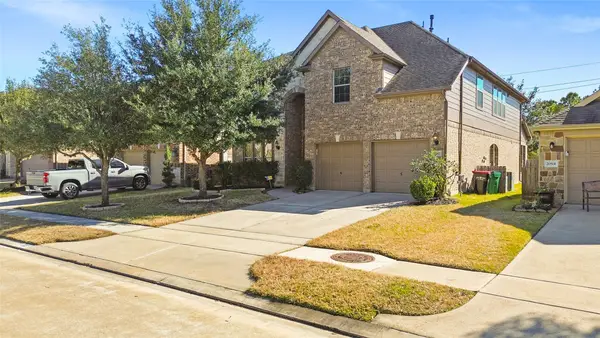 $459,900Active4 beds 3 baths3,011 sq. ft.
20527 S Blue Hyacinth Drive, Cypress, TX 77433
MLS# 42930828Listed by: EXP REALTY, LLC 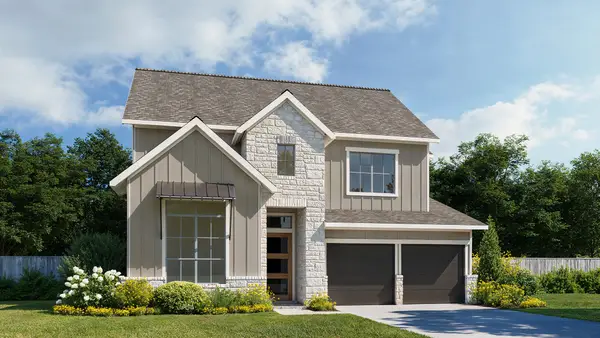 $597,900Pending4 beds 3 baths2,694 sq. ft.
12323 Osprey Outlook Drive, Cypress, TX 77433
MLS# 18679207Listed by: PERRY HOMES REALTY, LLC $713,900Pending5 beds 5 baths3,400 sq. ft.
11326 Firebush Lane, Cypress, TX 77433
MLS# 59946417Listed by: PERRY HOMES REALTY, LLC


Protect your home and budget from life's surprises with an Assurant Home Warranty, backed by a partner that supports you through every step of homeownership. Explore Plans.
©2026 Century 21 Real Estate LLC. All rights reserved. CENTURY 21®, the CENTURY 21 Logo and C21® are service marks owned by Century 21 Real Estate LLC. Century 21 Real Estate LLC fully supports the principles of the Fair Housing Act and the Equal Opportunity Act. Each office is independently owned and operated. Listing information is deemed reliable but not guaranteed accurate.