
19203 Cy Fair Fire Road, Cypress, TX 77433
Local realty services provided by:CENTURY 21 Judge Fite Company
19203 Cy Fair Fire Road,Cypress, TX 77433
$650,000
- 3 Beds
- 2 Baths
- 1,787 sq. ft.
- Single family
- Active
Listed by: nicholas moncada
Office: douglas elliman real estate281-652-5588
MLS#:53115299
Source:HARMLS
Price summary
- Price:$650,000
- Price per sq. ft.:$363.74
About this home
Wonderful one story on 2 plus acres on a nice cul-de-sac street is unrestricted with a newer 30 x 30 metal building that could fit 3 or more cars plus a newer extensive driveway for additional parking. Home has a flexible floorplan with a large living room with high ceilings and plank tile floors. There is a kitchen and breakfast combo plus a separate dining room or second living area. Large primary suite with large a walk-in closet. Both the primary and secondary full baths have been updated with granite counter tops, tile floors and tile shower/tub surround. Kitchen updated with granite countertops and stainless steel appliances. Wonderful 23 x 12 covered rear patio with a ceiling adorned with the tin/metal roof from the original homestead garage and overlooks the beautiful large back yard. A must see!
Contact an agent
Home facts
- Year built:1985
- Subdivision & Development:Unrestricted
- Listing ID #:53115299
- Updated:August 26, 2026 at 12:17 AM
Rooms and interior
- Bedrooms:3
- Total bathrooms:2
- Full bathrooms:2
- Rooms Total:9
- Flooring:Carpet, Tile
- Dining Description:Kitchen Dining Combo
- Bathrooms Description:Jetted Tub, Tub Shower
- Kitchen Description:Breakfast Bar, Dishwasher, Electric Oven, Electric Range, Free Standing Range, Granite Counters, Kitchen Dining Combo, Oven, Pantry, Walk In Pantry
- Living area:1,787 sq. ft.
Heating and cooling
- Cooling:Central Air, Electric
- Heating:Central, Electric
- Central air:Yes
Structure and exterior
- Roof:Composition
- Year built:1985
- Building area:1,787 sq. ft.
- Lot area:2.13 Acres
- Lot Features:Cul De Sac, Wooded
- Architectural Style:Traditional
- Construction Materials:Brick, Wood Siding
- Exterior Features:Fence, Patio, Private Yard
- Foundation Description:Slab
- Levels:1 Story
Schools
- High school:CYPRESS WOODS HIGH SCHOOL
- Middle school:GOODSON MIDDLE SCHOOL
- Elementary school:A ROBISON ELEMENTARY SCHOOL
Utilities
- Sewer:Septic Tank
Finances and disclosures
- Price:$650,000
- Price per sq. ft.:$363.74
Features and amenities
- Appliances:Dishwasher, Electric Oven, Electric Range, Free Standing Range, Oven
- Amenities:Entrance Foyer, High Ceilings, Vaulted Ceilings, Window Coverings
Parking
- Parking description:Driveway
New listings near 19203 Cy Fair Fire Road
- New
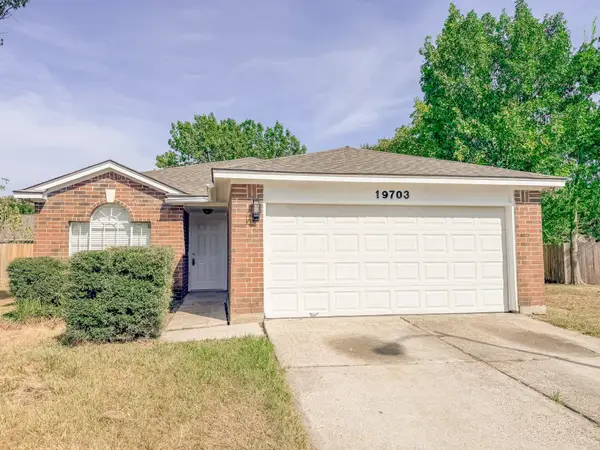 $235,000Active3 beds 2 baths1,240 sq. ft.
19703 Vista Lake Court, Cypress, TX 77433
MLS# 23615246Listed by: THE REALTORS NETWORK - New
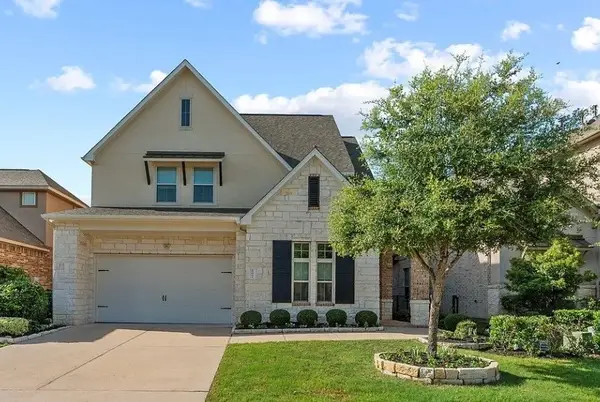 $949,900Active4 beds 4 baths3,956 sq. ft.
17922 Olde Oaks Estate Court, Cypress, TX 77433
MLS# 3227997Listed by: WALZEL PROPERTIES - CORPORATE OFFICE - New
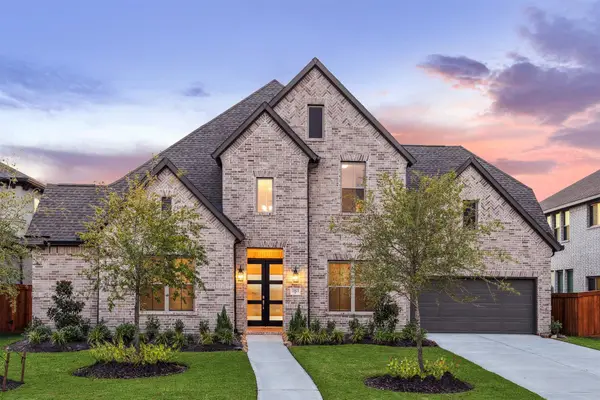 $795,000Active4 beds 4 baths3,659 sq. ft.
13803 Dorado Pointe Drive, Cypress, TX 77433
MLS# 45900421Listed by: HOLUB REALTY & INVESTMENTS - New
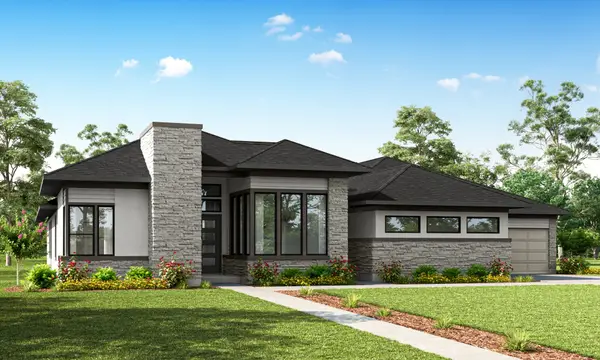 $1,690,991Active4 beds 6 baths4,642 sq. ft.
11003 Green Marbling Drive, Cypress, TX 77433
MLS# 48461045Listed by: NEWMARK HOMES - Open Sun, 12 to 2pmNew
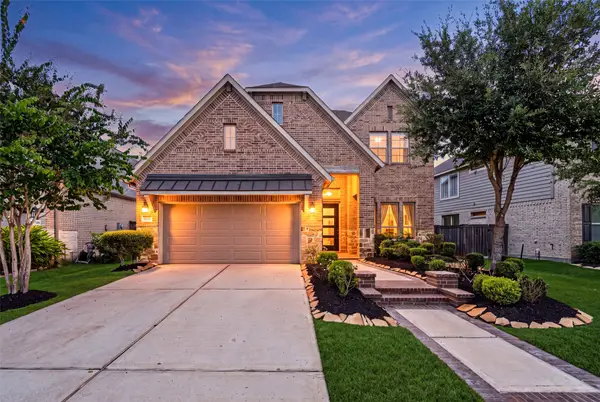 $485,000Active4 beds 3 baths2,832 sq. ft.
15515 Wilsons Snipe Court, Cypress, TX 77433
MLS# 48760088Listed by: HOUSTON ELITE PROPERTIES LLC - New
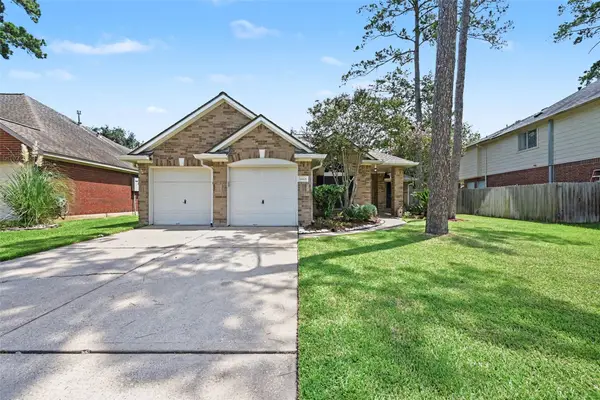 $385,000Active4 beds 2 baths2,035 sq. ft.
14406 Sandalin Drive, Cypress, TX 77429
MLS# 51706259Listed by: COLDWELL BANKER REALTY - MEMORIAL OFFICE - New
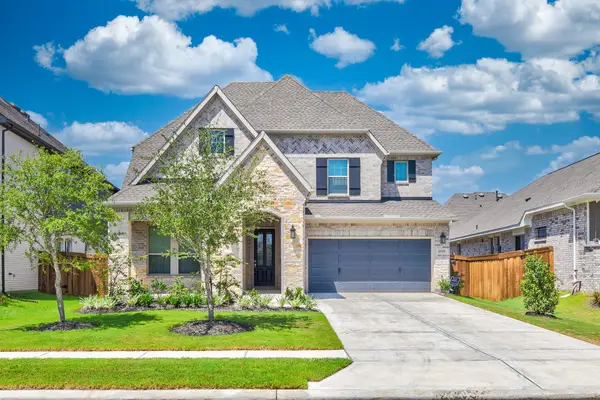 $580,000Active4 beds 3 baths2,999 sq. ft.
13719 Tranquila Vista Drive, Cypress, TX 77433
MLS# 63962584Listed by: GREAT WALL REALTY LLC - New
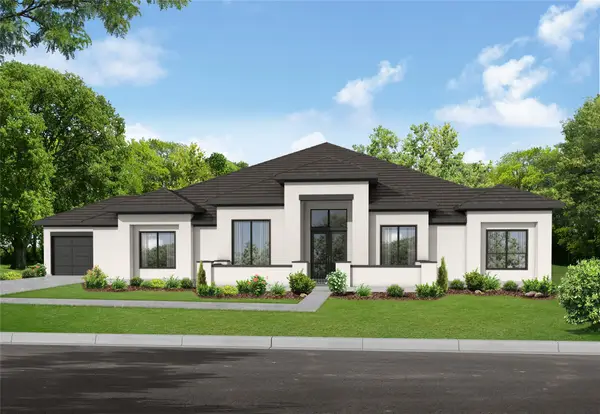 $1,768,355Active4 beds 6 baths4,855 sq. ft.
11003 Twistflower Drive, Cypress, TX 77433
MLS# 70555747Listed by: NEWMARK HOMES - New
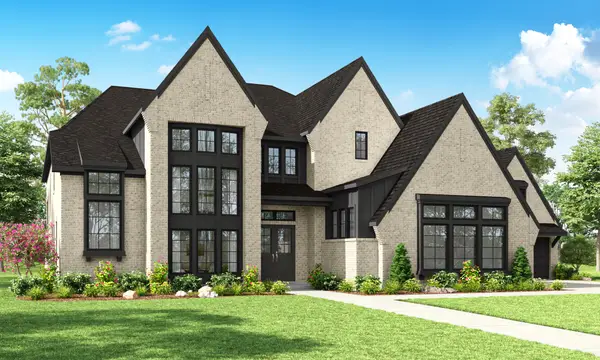 $2,046,390Active5 beds 6 baths6,442 sq. ft.
11023 Twistflower Drive, Cypress, TX 77433
MLS# 72671024Listed by: NEWMARK HOMES - New
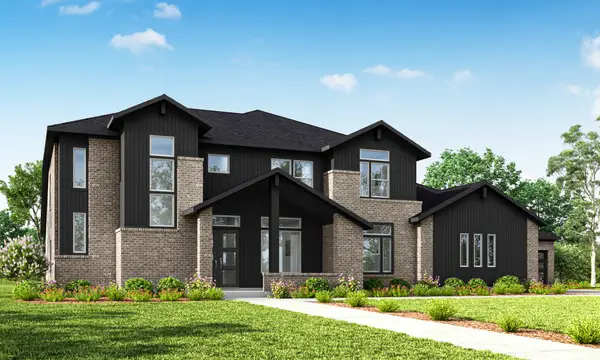 $1,926,990Active5 beds 7 baths5,075 sq. ft.
11107 Sunny Cliff Place, Cypress, TX 77433
MLS# 75696681Listed by: NEWMARK HOMES


Protect your home and budget from life's surprises with an Assurant Home Warranty, backed by a partner that supports you through every step of homeownership. Explore Plans.
©2026 Century 21 Real Estate LLC. All rights reserved. CENTURY 21®, the CENTURY 21 Logo and C21® are service marks owned by Century 21 Real Estate LLC. Century 21 Real Estate LLC fully supports the principles of the Fair Housing Act and the Equal Opportunity Act. Each office is independently owned and operated. Listing information is deemed reliable but not guaranteed accurate.