
20126 Redondo Valley Drive, Cypress, TX 77433
Local realty services provided by:CENTURY 21 Tevas
Listed by: david edgerton
Office: all city real estate832-990-2699
MLS#:46974490
Source:HARMLS
Price summary
- Price:$534,900
- Price per sq. ft.:$151.49
- Monthly HOA dues:$113
About this home
Set on an approximately 12,000-square-foot waterfront lot in guard-gated Canyon Lakes West, this 4-bedroom Westin home offers lake views and a floorplan packed with sought-after features. The rotunda entry, sweeping spiral staircase, soaring two-story family room, and wall of windows create a bright, open feel. The oversized island kitchen features granite counters, stainless appliances, a gas cooktop, and Kent Moore cabinetry. The downstairs primary suite overlooks the lake and includes dual vanities, a garden tub, separate shower, and large walk-in closet. Upstairs offers a game room, media room, balcony overlook, and spacious secondary bedrooms. Upgraded wood flooring, built-in bookcases, a stone fireplace, crown molding, four-sided brick, and stone accents bring warmth and character throughout. A true three-car garage, included appliances, community pool, and peaceful waterfront setting make this home especially hard to match.
Contact an agent
Home facts
- Year built:2014
- Subdivision & Development:Canyon Lakes West
- Listing ID #:46974490
- Updated:August 03, 2026 at 11:57 AM
Rooms and interior
- Bedrooms:4
- Total bathrooms:4
- Full bathrooms:3
- Half bathrooms:1
- Rooms Total:11
- Flooring:Carpet, Tile, Wood
- Dining Description:Kitchen Dining Combo
- Bathrooms Description:Separate Shower, Soaking Tub, Tub Shower
- Kitchen Description:Breakfast Bar, Butlers Pantry, Dishwasher, Disposal, Dry Bar, Electric Oven, Gas Cooktop, Granite Counters, Kitchen Dining Combo, Kitchen Family Room Combo, Microwave, Oven, Pantry, Refrigerator
- Living area:3,531 sq. ft.
Heating and cooling
- Cooling:Central Air, Electric, Zoned
- Heating:Central, Gas, Zoned
- Central air:Yes
Structure and exterior
- Roof:Composition
- Year built:2014
- Building area:3,531 sq. ft.
- Lot area:0.25 Acres
- Lot Features:Subdivision, Views, Waterfront
- Architectural Style:Traditional
- Construction Materials:Brick, Cement Siding
- Exterior Features:Fence, Patio, Private Yard
- Foundation Description:Slab
- Levels:2 Stories
Schools
- High school:CYPRESS SPRINGS HIGH SCHOOL
- Middle school:ANTHONY MIDDLE SCHOOL (CYPRESS-FAIRBANKS)
- Elementary school:POSTMA ELEMENTARY SCHOOL
Utilities
- Sewer:Public Sewer
Finances and disclosures
- Price:$534,900
- Price per sq. ft.:$151.49
- Tax amount:$13,632 (2025)
Features and amenities
- Appliances:Dishwasher, Disposal, Dryer, Electric Oven, Gas Cooktop, Microwave, Oven, Refrigerator, Washer
- Laundry features:Dryer, Washer
- Amenities:Balcony, Ceiling Fans, Crown Molding, Entrance Foyer, Gated, High Ceilings, Low Emissivity Windows, Prewired, Programmable Thermostat, Security Gate, Smoke Detectors, Window Coverings
Parking
- Parking description:Driveway, Garage, Garage Door Opener, Oversized
- Garage:Yes
- Garage spaces:3
New listings near 20126 Redondo Valley Drive
- New
 $1,045,000Active5 beds 6 baths4,592 sq. ft.
17202 Ledgefield, Cypress, TX 77433
MLS# 33288520Listed by: RE/MAX COMPASS - New
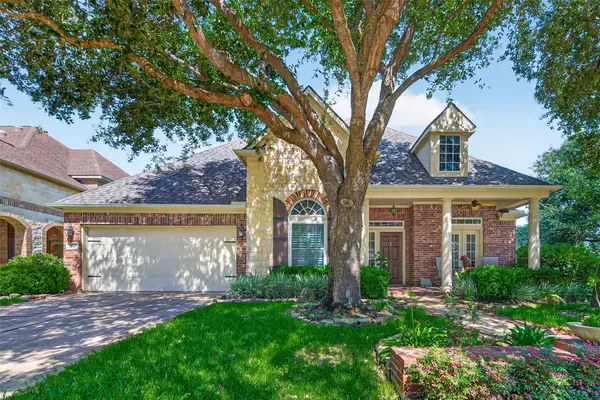 $495,000Active3 beds 3 baths2,986 sq. ft.
12019 Fullers Grant Court, Cypress, TX 77433
MLS# 94586709Listed by: KELLER WILLIAMS SIGNATURE - New
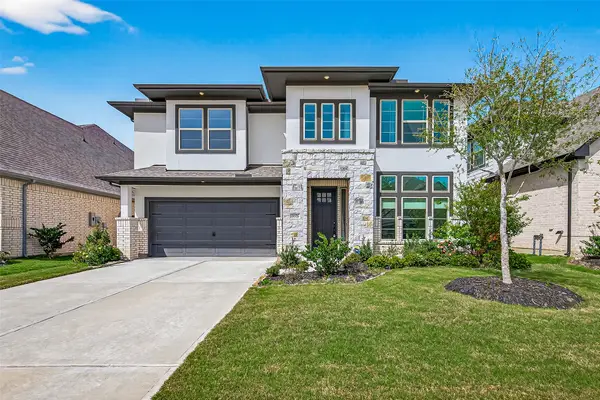 $544,900Active4 beds 4 baths2,717 sq. ft.
18326 Bluebird Branch Lane, Cypress, TX 77433
MLS# 3305414Listed by: SUNET GROUP - New
 $465,000Active6 beds 4 baths3,520 sq. ft.
15610 Township Glen Lane, Cypress, TX 77433
MLS# 33161249Listed by: TAS REALTY GROUP - New
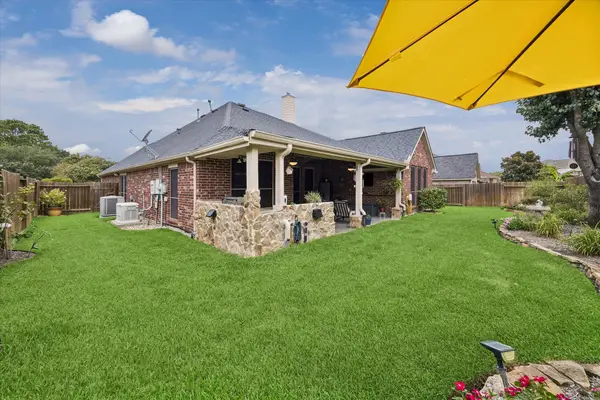 $369,000Active3 beds 2 baths2,230 sq. ft.
14810 Maverick Valley Lane, Cypress, TX 77429
MLS# 72051387Listed by: REALTYWALK - New
 $539,000Active5 beds 4 baths3,646 sq. ft.
10630 Cortland Ridge Lane, Cypress, TX 77433
MLS# 31435167Listed by: CONNECT REALTY.COM - New
 $370,000Active4 beds 3 baths2,700 sq. ft.
7530 Coral Lake Drive, Cypress, TX 77433
MLS# 30389705Listed by: KELLER WILLIAMS REALTY METROPOLITAN - New
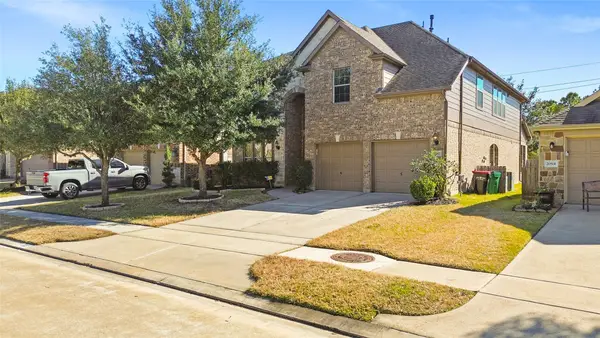 $459,900Active4 beds 3 baths3,011 sq. ft.
20527 S Blue Hyacinth Drive, Cypress, TX 77433
MLS# 42930828Listed by: EXP REALTY, LLC 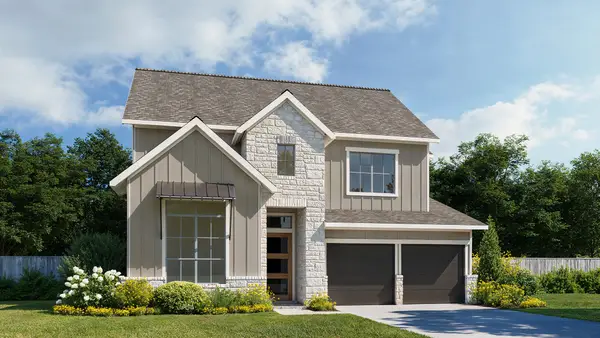 $597,900Pending4 beds 3 baths2,694 sq. ft.
12323 Osprey Outlook Drive, Cypress, TX 77433
MLS# 18679207Listed by: PERRY HOMES REALTY, LLC $713,900Pending5 beds 5 baths3,400 sq. ft.
11326 Firebush Lane, Cypress, TX 77433
MLS# 59946417Listed by: PERRY HOMES REALTY, LLC


Protect your home and budget from life's surprises with an Assurant Home Warranty, backed by a partner that supports you through every step of homeownership. Explore Plans.
©2026 Century 21 Real Estate LLC. All rights reserved. CENTURY 21®, the CENTURY 21 Logo and C21® are service marks owned by Century 21 Real Estate LLC. Century 21 Real Estate LLC fully supports the principles of the Fair Housing Act and the Equal Opportunity Act. Each office is independently owned and operated. Listing information is deemed reliable but not guaranteed accurate.