
20203 Misty River Way, Cypress, TX 77433
Local realty services provided by:CENTURY 21 Judge Fite Company
Listed by: david dennis
Office: daden properties713-226-9598
MLS#:40734100
Source:HARMLS
Price summary
- Price:$429,900
- Price per sq. ft.:$159.99
- Monthly HOA dues:$105.75
About this home
Beautiful well-maintained 4-bedroom/2.5 bath two-story corner lot gem in sought after Trails of Fairfield. Conveniently located near shopping, dining, & hospitals with easy access to Hwy 290 & Grand Pkwy & zoned to Cy-Fair ISD. Features incl. 1st floor primary bdrm w/remodeled bath (double vanities w/quartz counters/frameless glass shower door/free-standing soaking tub); wood floors in primary bdrm/dining rm/family rm/entry foyer/1/2 bath/flex space; lighted ceiling fans in all bdrms/family rm/game rm/flex space/back patio; kitchen w/elect. double ovens (upper = convection)/granite counters/composite double sink/water filtration at sink/6-burner gas cooktop/breakfast bar/pantry/42" cabinets/built-in desk; Flex Space is attic space converted to finished space & is not incl. in listed SF (great for office/study/storage/crafts/etc.); 2 built-in desks/cabinets off game rm; irrigation to planting beds; large corner lot w/covered back patio & great curb appeal; attic radiant barrier & more!
Contact an agent
Home facts
- Year built:2002
- Subdivision & Development:Trails Fairfield Sec 04
- Listing ID #:40734100
- Updated:September 15, 2026 at 11:58 AM
Rooms and interior
- Bedrooms:4
- Total bathrooms:3
- Full bathrooms:2
- Half bathrooms:1
- Rooms Total:12
- Flooring:Carpet, Tile, Wood
- Bathrooms Description:Separate Shower, Soaking Tub, Tub Shower
- Kitchen Description:Breakfast Bar, Convection Oven, Dishwasher, Disposal, Double Oven, Electric Oven, Gas Cooktop, Granite Counters, Kitchen Family Room Combo, Microwave, Pantry
- Living area:2,687 sq. ft.
Heating and cooling
- Cooling:Central Air, Electric, Zoned
- Heating:Central, Gas, Zoned
- Central air:Yes
Structure and exterior
- Roof:Composition
- Year built:2002
- Building area:2,687 sq. ft.
- Lot area:0.24 Acres
- Lot Features:Corner Lot, Side Yard, Subdivision
- Architectural Style:Traditional
- Construction Materials:Brick, Cement Siding
- Exterior Features:Fence, Patio, Porch, Sprinkler Irrigation, Tennis Courts
- Foundation Description:Slab
- Levels:2 Stories
Schools
- High school:BRIDGELAND HIGH SCHOOL
- Middle school:SALYARDS MIDDLE SCHOOL
- Elementary school:KEITH ELEMENTARY SCHOOL
Utilities
- Sewer:Public Sewer
Finances and disclosures
- Price:$429,900
- Price per sq. ft.:$159.99
- Tax amount:$9,860 (2025)
Features and amenities
- Appliances:Convection Oven, Dishwasher, Disposal, Double Oven, Electric Oven, Gas Cooktop, Microwave
- Amenities:Ceiling Fans, Crown Molding, Low Emissivity Windows, Programmable Thermostat, Security System - Owned, Smoke Detectors, Vaulted Ceilings, Window Coverings
Parking
- Parking description:Driveway, Garage, Garage Door Opener
- Garage:Yes
- Garage spaces:2
New listings near 20203 Misty River Way
- New
 $345,000Active3 beds 2 baths1,958 sq. ft.
20274 Creekdale Bend Drive, Cypress, TX 77433
MLS# 22617947Listed by: EXP REALTY LLC - Open Sat, 12 to 2pmNew
 $1,090,000Active4 beds 6 baths4,508 sq. ft.
17403 Ledgefield, Cypress, TX 77433
MLS# 51415607Listed by: RE/MAX UNIVERSAL - New
 $635,000Active4 beds 4 baths3,325 sq. ft.
20302 Monica Joyce Ln Lane, Cypress, TX 77433
MLS# 16927234Listed by: BLAIR REALTY GROUP - New
 $398,890Active5 beds 3 baths2,615 sq. ft.
21803 Yellow Sunset Lane, Cypress, TX 77433
MLS# 96851713Listed by: ALEXANDER PROPERTIES - New
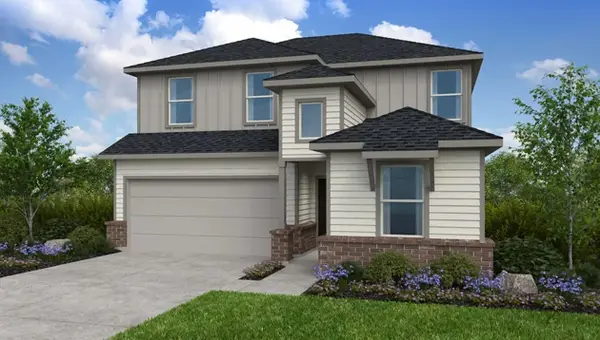 $388,890Active5 beds 3 baths2,413 sq. ft.
7827 Seafoam Green Lane, Cypress, TX 77433
MLS# 10634902Listed by: ALEXANDER PROPERTIES - Open Sat, 12 to 2pmNew
 $415,000Active4 beds 3 baths2,751 sq. ft.
13106 Lynn Haven Street, Cypress, TX 77429
MLS# 21175584Listed by: KELLER WILLIAMS REALTY PROFESSIONALS - New
 $378,890Active4 beds 3 baths2,016 sq. ft.
7835 Seafoam Green Lane, Cypress, TX 77433
MLS# 30498375Listed by: ALEXANDER PROPERTIES - New
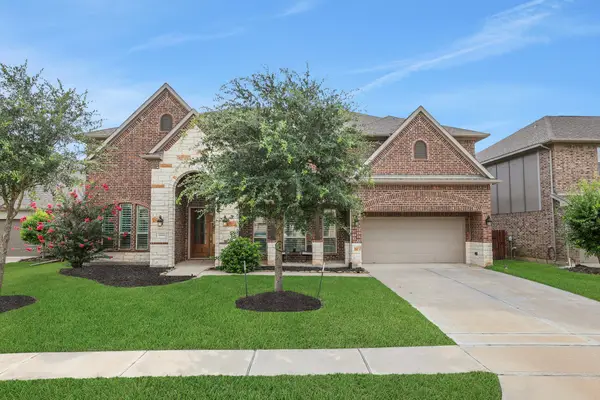 $799,000Active5 beds 5 baths5,048 sq. ft.
11814 White Flint Lane, Cypress, TX 77433
MLS# 32033057Listed by: THE GAINES COLLECTIVE - New
 $350,790Active4 beds 2 baths1,850 sq. ft.
7807 Seafoam Green Lane, Cypress, TX 77433
MLS# 77359077Listed by: ALEXANDER PROPERTIES - New
 $190,000Active3 beds 2 baths1,560 sq. ft.
7315 Village Lake Drive, Cypress, TX 77433
MLS# 17224456Listed by: IGNITE REAL ESTATE GROUP


Protect your home and budget from life's surprises with an Assurant Home Warranty, backed by a partner that supports you through every step of homeownership. Explore Plans.
©2026 Century 21 Real Estate LLC. All rights reserved. CENTURY 21®, the CENTURY 21 Logo and C21® are service marks owned by Century 21 Real Estate LLC. Century 21 Real Estate LLC fully supports the principles of the Fair Housing Act and the Equal Opportunity Act. Each office is independently owned and operated. Listing information is deemed reliable but not guaranteed accurate.