
20330 Everwood Green Lane, Cypress, TX 77433
Local realty services provided by:CENTURY 21 Judge Fite Company
20330 Everwood Green Lane,Cypress, TX 77433
$830,000
- 5 Beds
- 5 Baths
- 4,578 sq. ft.
- Single family
- Active
Listed by: collette king
Office: re/max universal281-894-1000
MLS#:497579
Source:HARMLS
Price summary
- Price:$830,000
- Price per sq. ft.:$181.3
- Monthly HOA dues:$83.75
About this home
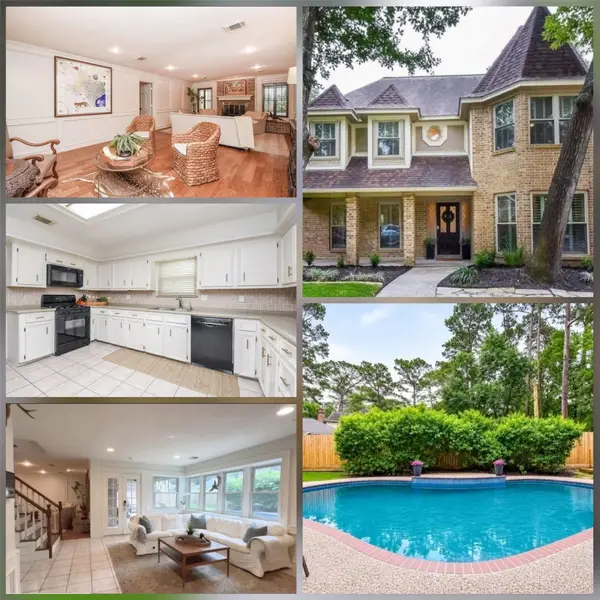
Some homes feel right the moment you arrive, and 20330 Everwood Green Lane is one of them. This corner-lot beauty opens with a charming courtyard entry and soaring two-story windows that flood the interior with light. Updated fixtures add a warm glow throughout. A rare two bedrooms down offer flexibility for guests or a private primary retreat. The open kitchen and den shines with an antique finish, under-cabinet lighting, gas cooking, double ovens, stainless appliances, and a breakfast bar. Also downstairs: a study, wood-look tile, and hardwoods. Upstairs, a sweeping staircase leads to a big game room and three roomy bedrooms, all carpeted. Every bedroom has its own bath. Outside is your private resort: covered patio, chlorine pool with spa and sun ledge, and a full outdoor kitchen with charcoal grill, smoker, RCS gas grill, sink, two-burner stove, and fridge. Plus a water softener, three-car garage, and generator plug.
Contact an agent
Home facts
- Year built:2016
- Subdivision & Development:Falls at Dry Creek
- Listing ID #:497579
- Updated:November 06, 2026 at 08:10 PM
Rooms and interior
- Bedrooms:5
- Total bathrooms:5
- Full bathrooms:4
- Half bathrooms:1
- Rooms Total:13
- Flooring:Carpet, Tile, Wood
- Bathrooms Description:Separate Shower, Soaking Tub, Tub Shower
- Kitchen Description:Breakfast Bar, Dishwasher, Disposal, Double Oven, Electric Oven, Gas Cooktop, Granite Counters, Kitchen Family Room Combo, Kitchen Island, Microwave, Pantry
- Living area:4,578 sq. ft.
Heating and cooling
- Cooling:Central Air, Electric
- Heating:Central, Gas
- Central air:Yes
Structure and exterior
- Roof:Composition, Tile
- Year built:2016
- Building area:4,578 sq. ft.
- Lot area:0.25 Acres
- Lot Features:Corner Lot, Subdivision
- Architectural Style:Mediterranean, Spanish, Traditional
- Construction Materials:Brick, Cement Siding, Stone
- Exterior Features:Fence, Hot Tub Spa, Outdoor Kitchen, Patio, Porch, Private Yard
- Foundation Description:Slab
- Levels:2 Stories
Schools
- High school:CYPRESS WOODS HIGH SCHOOL
- Middle school:SALYARDS MIDDLE SCHOOL
- Elementary school:KEITH ELEMENTARY SCHOOL
Utilities
- Sewer:Public Sewer
Finances and disclosures
- Price:$830,000
- Price per sq. ft.:$181.3
- Tax amount:$22,272 (2025)
Features and amenities
- Appliances:Dishwasher, Disposal, Double Oven, Electric Oven, Gas Cooktop, Microwave, Tankless Water Heater, Water Softener Owned
- Amenities:Balcony, Crown Molding, Entrance Foyer, High Ceilings, Low Emissivity Windows, Smoke Detectors, Tankless Water Heater, Water Softner - Owned, Window Coverings
- Pool features:In Ground
Parking
- Parking description:Driveway, Garage, Garage Door Opener, Oversized, Tandem
- Garage:Yes
- Garage spaces:3
New listings near 20330 Everwood Green Lane
- New
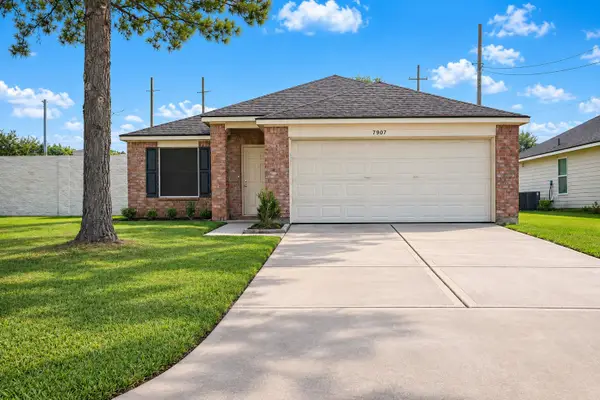 $242,900Active3 beds 2 baths1,385 sq. ft.
7907 Fire Thorn Lane, Cypress, TX 77433
MLS# 20226125Listed by: HOMESMART - New
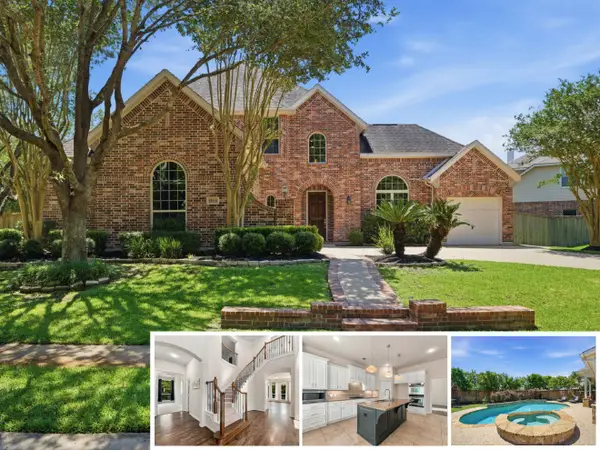 $714,900Active5 beds 4 baths3,698 sq. ft.
12118 N Founders Shore Drive, Cypress, TX 77433
MLS# 23284000Listed by: BLAIR REALTY GROUP - New
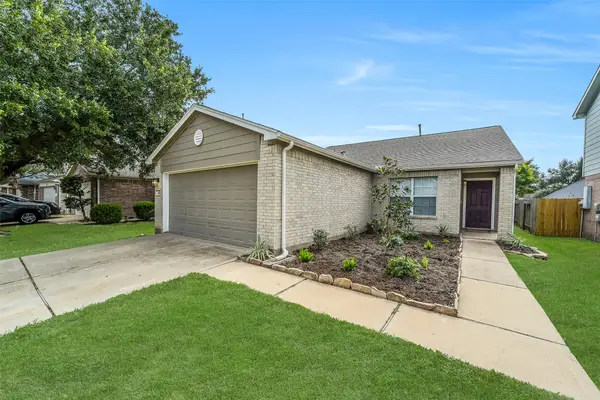 $270,000Active4 beds 2 baths1,610 sq. ft.
18219 Fair Grange Lane, Cypress, TX 77433
MLS# 18896956Listed by: EXP REALTY LLC - New
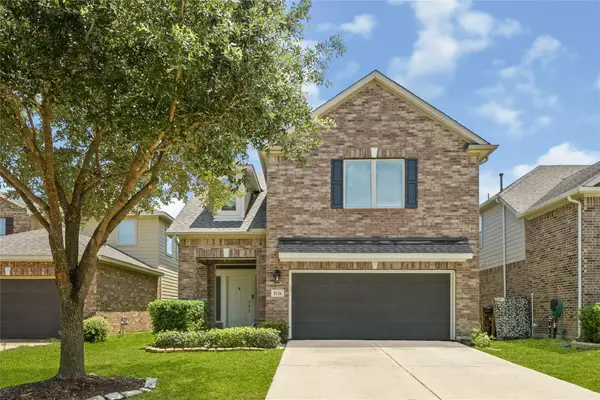 $297,000Active4 beds 3 baths2,340 sq. ft.
8126 Heartbrook Field Lane, Cypress, TX 77433
MLS# 50382436Listed by: KELLER WILLIAMS PREMIER REALTY 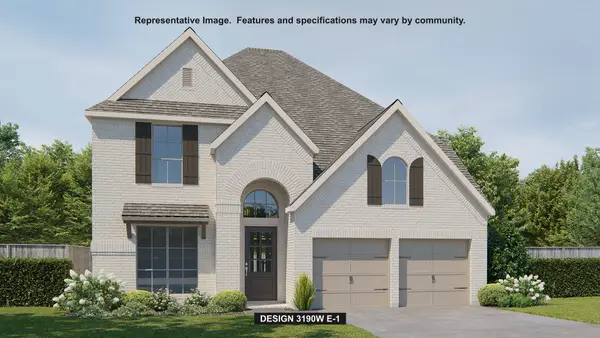 $618,900Pending4 beds 4 baths3,190 sq. ft.
12311 Osprey Outlook, Cypress, TX 77433
MLS# 22252161Listed by: PERRY HOMES REALTY, LLC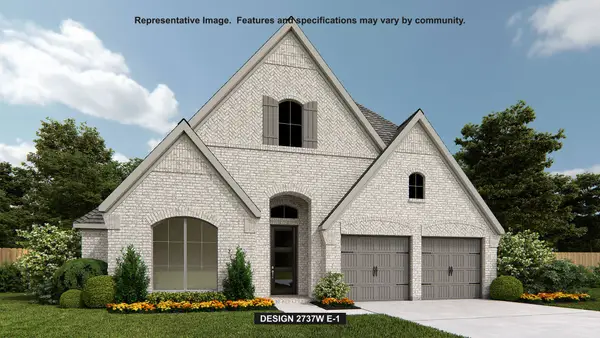 $708,900Pending4 beds 3 baths2,737 sq. ft.
22111 Sawgrass Marsh Street, Cypress, TX 77433
MLS# 65513653Listed by: PERRY HOMES REALTY, LLC- New
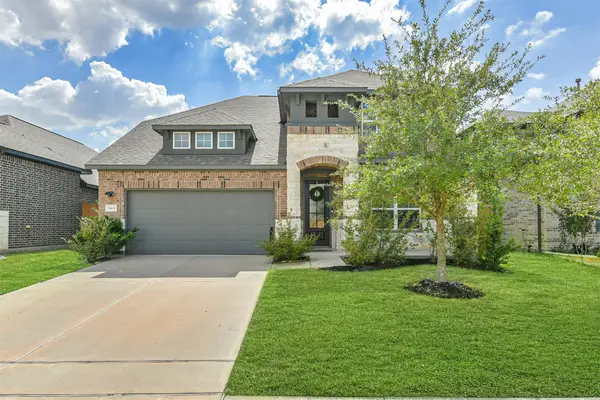 $435,000Active4 beds 4 baths2,895 sq. ft.
21431 Blue Tuna Drive, Cypress, TX 77433
MLS# 20149826Listed by: COMPASS RE TEXAS, LLC - HOUSTON - Open Sun, 1 to 3pmNew
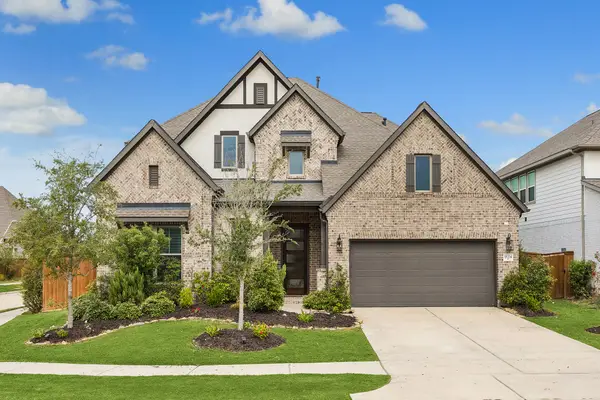 $815,000Active4 beds 4 baths3,714 sq. ft.
18334 Daybreak Glen Way, Cypress, TX 77433
MLS# 30798502Listed by: MARTHA TURNER SOTHEBY'S INTERNATIONAL REALTY - MEMORIAL - New
 $434,900Active4 beds 3 baths2,936 sq. ft.
12911 Kathy Lane, Cypress, TX 77429
MLS# 36096739Listed by: WALZEL PROPERTIES - SPRING


Protect your home and budget from life's surprises with an Assurant Home Warranty, backed by a partner that supports you through every step of homeownership. Explore Plans.
©2026 Century 21 Real Estate LLC. All rights reserved. CENTURY 21®, the CENTURY 21 Logo and C21® are service marks owned by Century 21 Real Estate LLC. Century 21 Real Estate LLC fully supports the principles of the Fair Housing Act and the Equal Opportunity Act. Each office is independently owned and operated. Listing information is deemed reliable but not guaranteed accurate.