
21102 Ranger City Way, Cypress, TX 77433
Local realty services provided by:CENTURY 21 Judge Fite Company
21102 Ranger City Way,Cypress, TX 77433
$703,900
- 4 Beds
- 4 Baths
- 2,855 sq. ft.
- Single family
- Active
Listed by: lance loken
Office: ravenna homes713-589-5035
MLS#:46765120
Source:HARMLS
Price summary
- Price:$703,900
- Price per sq. ft.:$246.55
- Monthly HOA dues:$113.33
About this home
This open concept 1-story home features a grand extended entry with 13’ ceilings. An expansive gourmet kitchen is the heart of this home, featuring abundant cabinet space, working island with high bar with seating. The large family room has a full wall of windows overlooking the extended patio and a corner fireplace. The primary suite boasts 13’ ceilings and a luxurious primary bathroom which includes His and Hers sinks, large walk-in shower, centrally located tub, and a large walk-in closet.
Contact an agent
Home facts
- Year built:2026
- Subdivision & Development:Bridgeland
- Listing ID #:46765120
- Updated:October 20, 2026 at 03:39 PM
Rooms and interior
- Bedrooms:4
- Total bathrooms:4
- Full bathrooms:3
- Half bathrooms:1
- Rooms Total:12
- Flooring:Carpet, Tile, Wood
- Bathrooms Description:Separate Shower, Soaking Tub, Tub Shower
- Kitchen Description:Dishwasher, Disposal, Gas Cooktop, Kitchen Family Room Combo, Kitchen Island, Microwave, Oven, Pantry
- Living area:2,855 sq. ft.
Heating and cooling
- Cooling:Central Air, Electric
- Heating:Central, Gas
- Central air:Yes
Structure and exterior
- Roof:Composition
- Year built:2026
- Building area:2,855 sq. ft.
- Lot area:0.2 Acres
- Lot Features:Side Yard, Subdivision
- Architectural Style:Traditional
- Construction Materials:Brick
- Exterior Features:Patio, Tennis Courts
- Foundation Description:Slab
- Levels:1 Story
Schools
- High school:WALLER HIGH SCHOOL
- Middle school:WALLER JUNIOR HIGH SCHOOL
- Elementary school:RICHARD T MCREAVY ELEMENTARY
Utilities
- Sewer:Public Sewer
Finances and disclosures
- Price:$703,900
- Price per sq. ft.:$246.55
Features and amenities
- Appliances:Dishwasher, Disposal, Gas Cooktop, Microwave, Oven
- Amenities:Prewired, Security System - Owned
Parking
- Parking description:Tandem
- Garage:Yes
- Garage spaces:2
New listings near 21102 Ranger City Way
- New
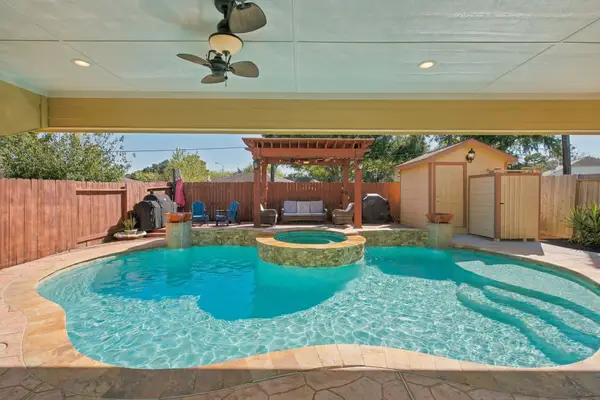 $415,000Active4 beds 3 baths2,403 sq. ft.
20023 Sunshine Ridge Lane, Cypress, TX 77429
MLS# 45380242Listed by: PAM WESTLAKE REALTY GROUP - New
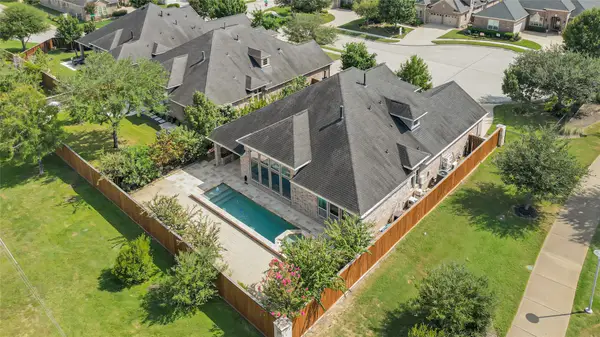 $600,000Active3 beds 3 baths3,145 sq. ft.
19310 Val Verde Springs Court, Cypress, TX 77433
MLS# 53839866Listed by: REALM REAL ESTATE PROFESSIONALS - KATY - New
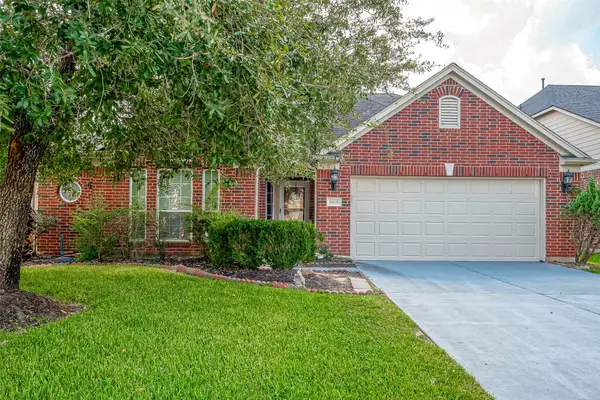 $375,000Active4 beds 3 baths3,057 sq. ft.
18635 Cypress Lake Village Drive, Cypress, TX 77429
MLS# 96530713Listed by: COLDWELL BANKER REALTY - GREATER NORTHWEST - Open Sun, 2 to 4pmNew
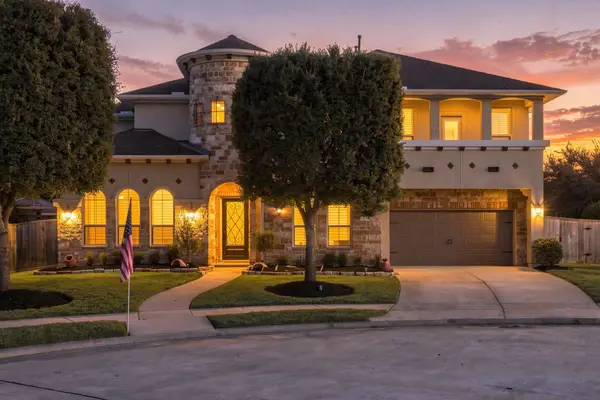 $900,000Active5 beds 5 baths4,440 sq. ft.
13714 Arcott Bend Drive, Tomball, TX 77377
MLS# 71294790Listed by: KELLER WILLIAMS REALTY THE WOODLANDS 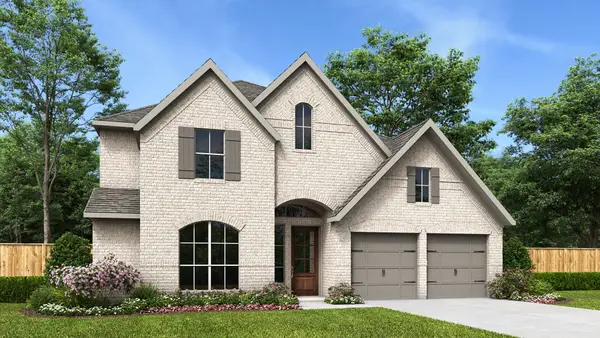 $673,900Pending4 beds 4 baths3,524 sq. ft.
22011 Sawgrass Marsh Street, Cypress, TX 77433
MLS# 74091875Listed by: PERRY HOMES REALTY, LLC- New
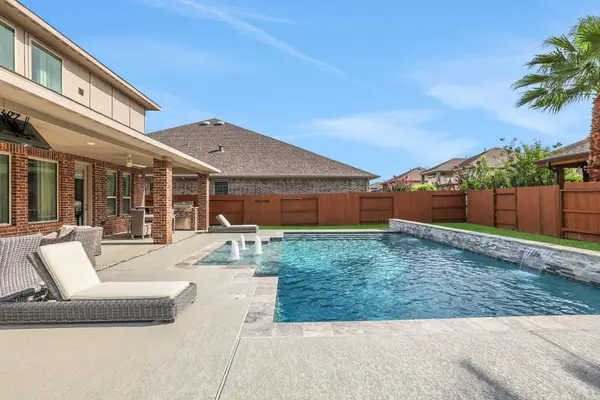 $749,999Active5 beds 5 baths5,048 sq. ft.
11814 White Flint Lane, Cypress, TX 77433
MLS# 10446449Listed by: THE GAINES COLLECTIVE - New
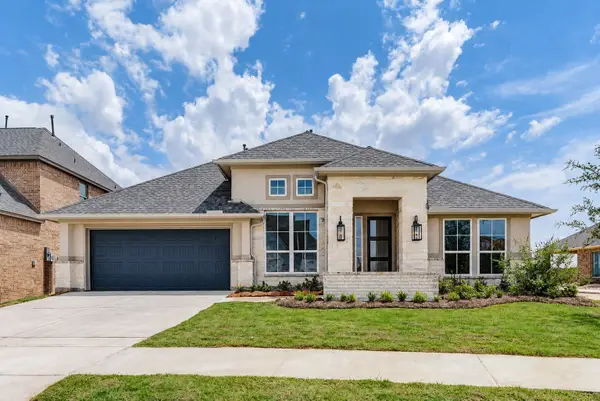 $729,900Active4 beds 4 baths2,870 sq. ft.
21919 Espejitos Court, Cypress, TX 77433
MLS# 15788869Listed by: RAVENNA HOMES - New
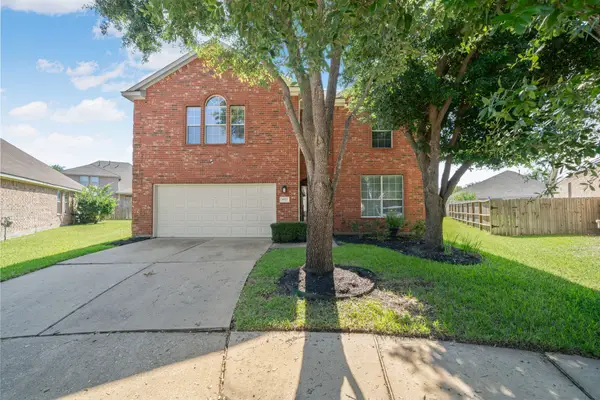 $397,000Active5 beds 4 baths3,879 sq. ft.
8523 Sweetstone Field Court, Cypress, TX 77433
MLS# 52789552Listed by: KELLER WILLIAMS MEMORIAL - New
 $750,000Active3 beds 2 baths1,920 sq. ft.
17403 South Drive, Cypress, TX 77433
MLS# 58214167Listed by: BOSTON REAL ESTATE GROUP LLC


Protect your home and budget from life's surprises with an Assurant Home Warranty, backed by a partner that supports you through every step of homeownership. Explore Plans.
©2026 Century 21 Real Estate LLC. All rights reserved. CENTURY 21®, the CENTURY 21 Logo and C21® are service marks owned by Century 21 Real Estate LLC. Century 21 Real Estate LLC fully supports the principles of the Fair Housing Act and the Equal Opportunity Act. Each office is independently owned and operated. Listing information is deemed reliable but not guaranteed accurate.