
21102 W Farwood Terrace, Cypress, TX 77433
Local realty services provided by:CENTURY 21 Tevas
21102 W Farwood Terrace,Cypress, TX 77433
$1,050,000
- 4 Beds
- 6 Baths
- 4,897 sq. ft.
- Single family
- Active
Upcoming open houses
- Sat, Jul 1802:00 pm - 04:00 pm
Listed by: diane earle
Office: cb&a, realtors832-678-4770
MLS#:50008228
Source:HARMLS
Price summary
- Price:$1,050,000
- Price per sq. ft.:$214.42
- Monthly HOA dues:$126
About this home
Gorgeous David Weekley home loaded with custom features! Brick accent walls, custom crown molding, and plantation shutters throughout create timeless elegance. This spacious home offers 4 bedrooms plus a downstairs flex room that can serve as a 5th bedroom, along with 6 baths. The gourmet kitchen features granite countertops, stainless steel appliances, and overlooks the inviting family room. Relax in the luxurious primary suite with a spa-like bath and an oversized walk-in closet. Situated on a beautifully landscaped half-acre lot, the property boasts a circular driveway, gated entry to a detached 5-car garage, a stunning custom pool, pool bath house, covered patios, and peaceful lake views.
Contact an agent
Home facts
- Year built:2006
- Listing ID #:50008228
- Updated:July 16, 2026 at 08:11 PM
Rooms and interior
- Bedrooms:4
- Total bathrooms:6
- Full bathrooms:6
- Rooms Total:13
- Bathrooms Description:Separate Shower
- Kitchen Description:Dishwasher, Disposal, Double Oven, Electric Range, Kitchen Family Room Combo, Kitchen Island, Microwave
- Living area:4,897 sq. ft.
Heating and cooling
- Cooling:Central Air, Electric
- Heating:Central, Gas
- Central air:Yes
Structure and exterior
- Roof:Composition
- Year built:2006
- Building area:4,897 sq. ft.
- Lot area:0.67 Acres
- Lot Features:Views
- Architectural Style:Traditional
- Construction Materials:Brick, Stone, Wood Siding
- Exterior Features:Patio, Porch
- Foundation Description:Slab
- Levels:2 Stories
Schools
- High school:BRIDGELAND HIGH SCHOOL
- Middle school:SALYARDS MIDDLE SCHOOL
- Elementary school:SWENKE ELEMENTARY SCHOOL
Finances and disclosures
- Price:$1,050,000
- Price per sq. ft.:$214.42
- Tax amount:$18,827 (2025)
Features and amenities
- Appliances:Dishwasher, Disposal, Double Oven, Electric Range, Microwave
- Amenities:Crown Molding, Entrance Foyer, High Ceilings, Multiple Staircases
- Pool features:Gunite
Parking
- Parking description:Circular Driveway, Electric Gate, Garage, Oversized
- Garage:Yes
- Garage spaces:5
New listings near 21102 W Farwood Terrace
- New
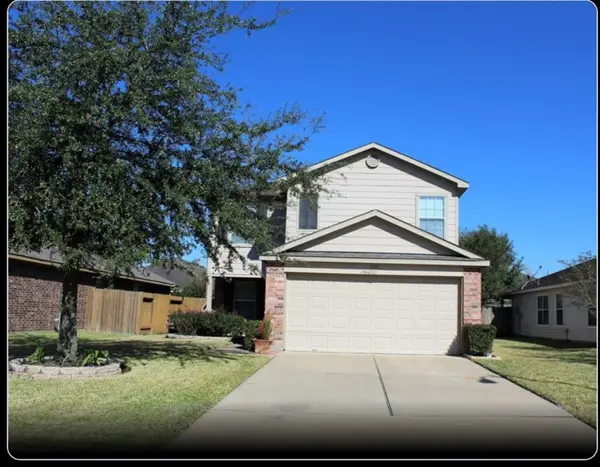 $275,000Active4 beds 3 baths2,023 sq. ft.
17918 Riata Crossing Drive, Cypress, TX 77433
MLS# 24457586Listed by: MY CASTLE REALTY - New
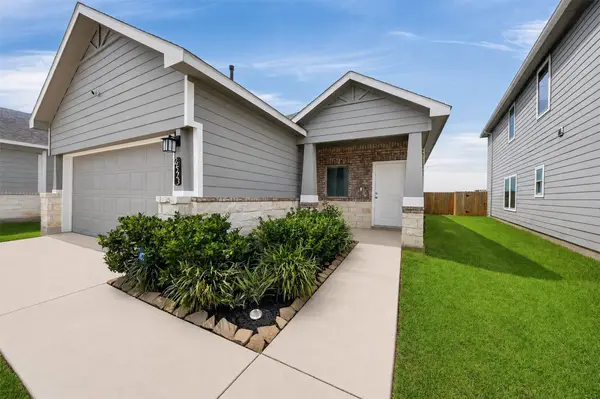 $325,000Active3 beds 2 baths1,737 sq. ft.
21523 Cypress Juniper Drive, Cypress, TX 77443
MLS# 58710543Listed by: KELLER WILLIAMS REALTY PROFESSIONALS - New
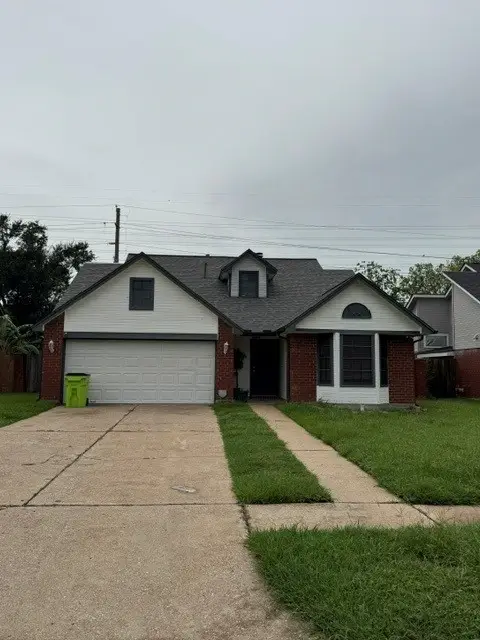 $250,000Active3 beds 2 baths1,308 sq. ft.
7315 Livery Lane, Cypress, TX 77433
MLS# 15408870Listed by: RE/MAX UNIVERSAL - New
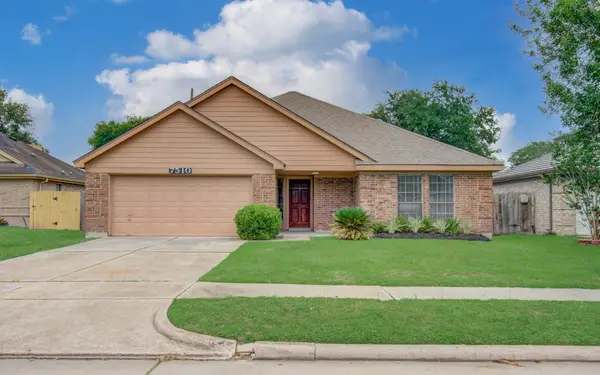 $250,000Active3 beds 2 baths1,470 sq. ft.
7510 Cavesson Drive, Cypress, TX 77433
MLS# 19379481Listed by: PRIME REALTY GROUP - New
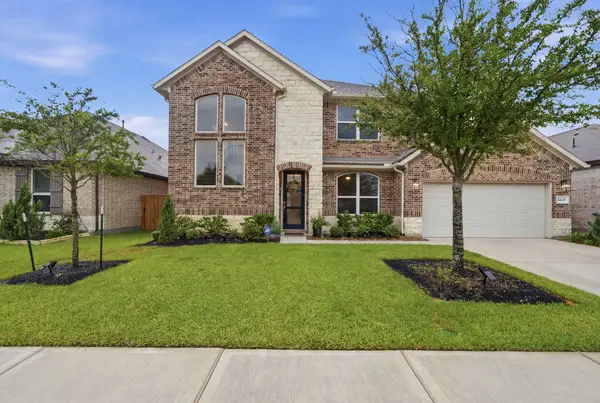 $459,900Active4 beds 3 baths3,175 sq. ft.
8419 Alvararo Bay Drive, Cypress, TX 77433
MLS# 35828788Listed by: UNIVERSAL REALTY & MANAGEMENT - New
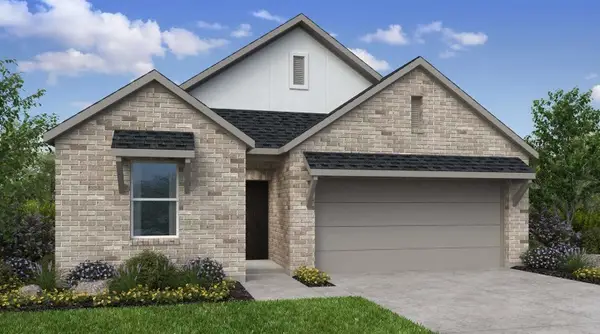 $441,320Active4 beds 2 baths1,830 sq. ft.
9510 Magdeburg Lane, Cypress, TX 77433
MLS# 56773045Listed by: ALEXANDER PROPERTIES - Open Sat, 12 to 2pmNew
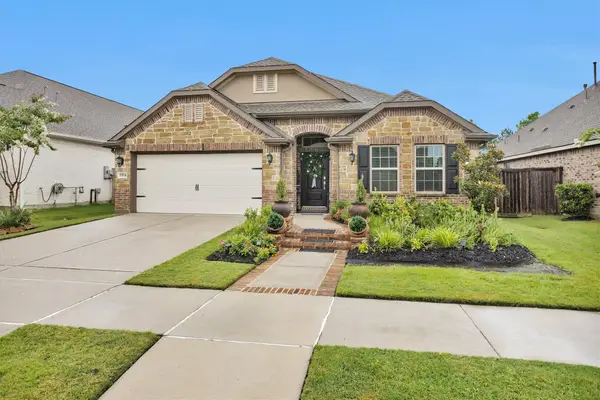 $465,000Active4 beds 3 baths2,388 sq. ft.
19114 Longhorn Point Drive, Cypress, TX 77433
MLS# 7400897Listed by: WALZEL PROPERTIES - SPRING - New
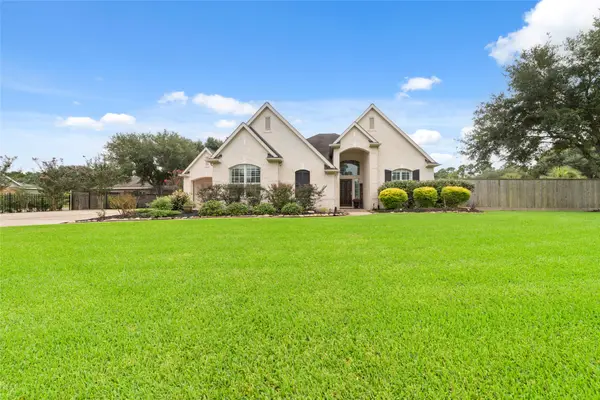 $745,000Active4 beds 3 baths3,158 sq. ft.
17411 Rose Garden Trail, Cypress, TX 77429
MLS# 81787469Listed by: CB&A, REALTORS - New
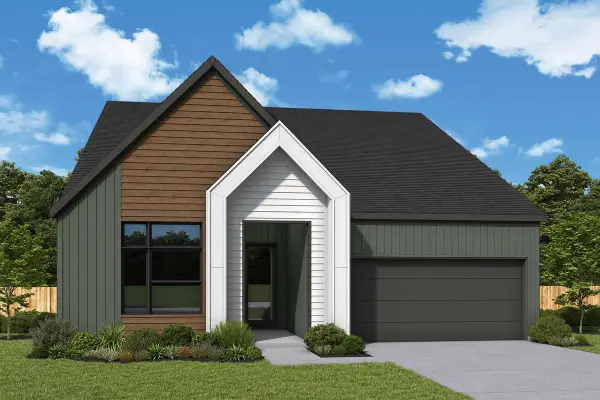 $605,990Active4 beds 4 baths2,492 sq. ft.
20018 Sunset Serenade Trail, Cypress, TX 77433
MLS# 90047916Listed by: WEEKLEY PROPERTIES BEVERLY BRADLEY


Protect your home and budget from life's surprises with an Assurant Home Warranty, backed by a partner that supports you through every step of homeownership. Explore Plans.
©2026 Century 21 Real Estate LLC. All rights reserved. CENTURY 21®, the CENTURY 21 Logo and C21® are service marks owned by Century 21 Real Estate LLC. Century 21 Real Estate LLC fully supports the principles of the Fair Housing Act and the Equal Opportunity Act. Each office is independently owned and operated. Listing information is deemed reliable but not guaranteed accurate.