
21114 Castroville Way, Cypress, TX 77433
Local realty services provided by:CENTURY 21 Lucky Money Real Estate
21114 Castroville Way,Cypress, TX 77433
$259,900
- 3 Beds
- 3 Baths
- 1,931 sq. ft.
- Townhouse
- Pending
Listed by: rochelle jones
Office: aplomb real estate832-637-3700
MLS#:83167227
Source:HARMLS
Price summary
- Price:$259,900
- Price per sq. ft.:$134.59
- Monthly HOA dues:$215.83
About this home
Beautifully maintained home in the award-winning master-planned community of Bridgeland! Featuring an open-concept floor plan, spacious living areas, a well-appointed kitchen, and a private primary suite. Enjoy a backyard perfect for relaxing or entertaining, plus access to Bridgeland's exceptional amenities, including parks, trails, lakes, pools, and top-rated schools. Conveniently located near shopping, dining, and major commuter routes. Schedule your private showing today!
Contact an agent
Home facts
- Year built:2023
- Subdivision & Development:Bridgeland Creekland Village Sec 2
- Listing ID #:83167227
- Updated:October 26, 2026 at 08:23 AM
Rooms and interior
- Bedrooms:3
- Total bathrooms:3
- Full bathrooms:2
- Half bathrooms:1
- Rooms Total:5
- Flooring:Carpet, Laminate
- Dining Description:Kitchen Dining Combo
- Kitchen Description:Breakfast Bar, Kitchen Dining Combo, Kitchen Family Room Combo
- Living area:1,931 sq. ft.
Heating and cooling
- Cooling:Central Air, Gas
- Heating:Central, Gas
- Central air:Yes
Structure and exterior
- Roof:Composition
- Year built:2023
- Building area:1,931 sq. ft.
- Architectural Style:Traditional
- Construction Materials:Cement Siding, Stone
- Exterior Features:Fence, Private Yard
- Foundation Description:Slab
- Levels:2 Stories
Schools
- High school:WALLER HIGH SCHOOL
- Middle school:WALLER JUNIOR HIGH SCHOOL
- Elementary school:RICHARD T MCREAVY ELEMENTARY
Utilities
- Sewer:Public Sewer
Finances and disclosures
- Price:$259,900
- Price per sq. ft.:$134.59
- Tax amount:$9,429 (2025)
Parking
- Parking description:Garage
- Garage:Yes
- Garage spaces:2
New listings near 21114 Castroville Way
- New
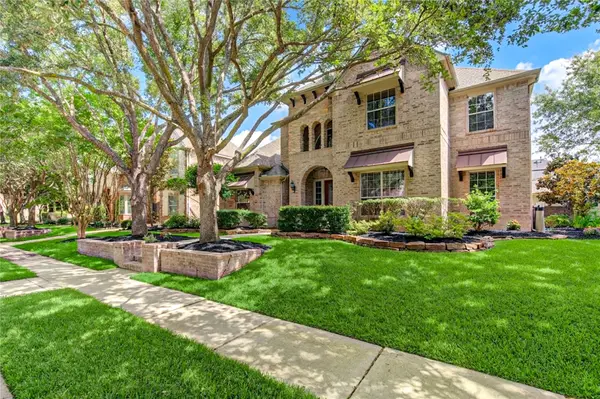 $618,000Active4 beds 4 baths3,831 sq. ft.
18614 Thomas Survey Drive, Cypress, TX 77433
MLS# 30352752Listed by: KELLER WILLIAMS MEMORIAL - New
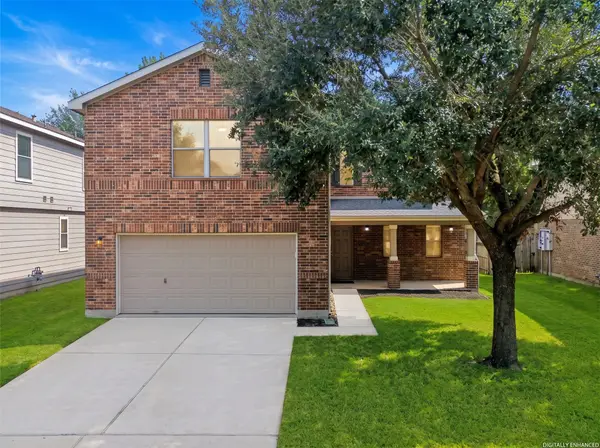 $330,000Active4 beds 3 baths2,980 sq. ft.
18231 Westridge Bend Lane, Cypress, TX 77433
MLS# 74219227Listed by: OAKHOUSE REAL ESTATE - New
 $319,900Active4 beds 3 baths2,900 sq. ft.
7931 Cardinal Landing Lane, Cypress, TX 77433
MLS# 47345426Listed by: GLAD REALTY LLC - New
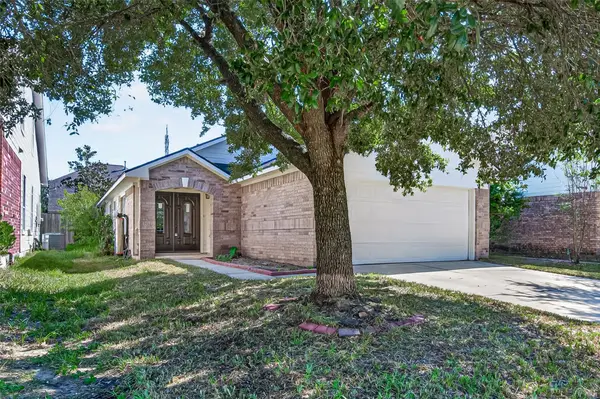 $245,000Active3 beds 2 baths1,320 sq. ft.
7410 Legacy Pines Drive, Cypress, TX 77433
MLS# 49783206Listed by: KODU REALTY, LLC - New
 $399,000Active4 beds 3 baths2,043 sq. ft.
22123 Ingham Bluff Lane, Cypress, TX 77433
MLS# 98608296Listed by: KELLER WILLIAMS SIGNATURE - New
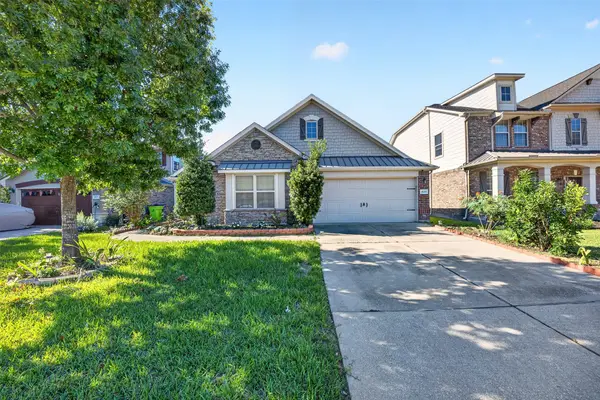 $299,990Active3 beds 2 baths2,194 sq. ft.
18218 Westridge Bend Lane, Cypress, TX 77433
MLS# 60374698Listed by: CORE PROPERTIES - New
 $615,000Active4 beds 4 baths4,712 sq. ft.
12953 Lake Parc Bend Drive, Cypress, TX 77429
MLS# 49217668Listed by: COMPASS RE TEXAS, LLC - MEMORIAL - New
 $330,000Active3 beds 2 baths1,859 sq. ft.
16719 Cactus Blossom Trail, Cypress, TX 77433
MLS# 86212708Listed by: RE/MAX COMPASS - New
 $229,900Active3 beds 2 baths1,570 sq. ft.
7522 Livery Lane, Cypress, TX 77433
MLS# 57445374Listed by: OFFERPAD BROKERAGE, LLC - New
 $424,990Active4 beds 3 baths2,738 sq. ft.
17215 Violet Vista Place, Cypress, TX 77433
MLS# 81015752Listed by: DRB GROUP REALTY, LLC


Protect your home and budget from life's surprises with an Assurant Home Warranty, backed by a partner that supports you through every step of homeownership. Explore Plans.
©2026 Century 21 Real Estate LLC. All rights reserved. CENTURY 21®, the CENTURY 21 Logo and C21® are service marks owned by Century 21 Real Estate LLC. Century 21 Real Estate LLC fully supports the principles of the Fair Housing Act and the Equal Opportunity Act. Each office is independently owned and operated. Listing information is deemed reliable but not guaranteed accurate.