
21114 W Kelsey Creek Trail, Cypress, TX 77433
Local realty services provided by:CENTURY 21 Republic
21114 W Kelsey Creek Trail,Cypress, TX 77433
$844,999
- 4 Beds
- 5 Baths
- 3,990 sq. ft.
- Single family
- Active
Listed by: rhonda stoyanov
Office: pam westlake realty group832-559-0552
MLS#:97955930
Source:HARMLS
Price summary
- Price:$844,999
- Price per sq. ft.:$211.78
- Monthly HOA dues:$87.92
About this home
Timeless style & elegance meets functionality & fun.1.5 story consisting of 4bedrooms,3f+3-1/2baths+dining,study & game room!!A luxurious outdoor oasis equipped with endless entertainment.Saltwater pool/spa, covered outdoor pergola that includes a stone gas-log fireplace,built-in gas grill & a seating area.Backyard also includes a concrete sports court.Once inside there is a beautiful kitchen w/ granite counters,double ovens,5-burner cooktop,butler's pantry w/wine chiller&walk-in pantry,custom lighting,wood floors,oversized tile floors,whole house dehumidifier, raised hearth brick fireplace,plantation shutters & custom roman shades throughout 1st floor,high ceilings,beautiful crown molding,built-in cabinetry(living room&game room).Gameroom is upstairs w/ 1/2 bath,closet & walk-in partially floored attic. Elfa closet system in primary bdrm closets. whole house generator. AstoriaLighting across the front and left side of home that has many color options. This home DOES NOT disappoint!!!
Contact an agent
Home facts
- Year built:2012
- Subdivision & Development:Fairfield Village North Sec 05
- Listing ID #:97955930
- Updated:October 25, 2026 at 11:56 AM
Rooms and interior
- Bedrooms:4
- Total bathrooms:5
- Full bathrooms:3
- Half bathrooms:2
- Rooms Total:10
- Flooring:Engineered Hardwood, Tile
- Bathrooms Description:Hollywood Bath, Separate Shower, Tub Shower
- Kitchen Description:Convection Oven, Dishwasher, Disposal, Double Oven, Electric Oven, Gas Cooktop, Granite Counters, Kitchen Family Room Combo, Kitchen Island, Microwave, Pantry, Walk In Pantry
- Living area:3,990 sq. ft.
Heating and cooling
- Cooling:Attic Fan, Central Air, Electric
- Heating:Central, Gas
- Central air:Yes
Structure and exterior
- Roof:Composition
- Year built:2012
- Building area:3,990 sq. ft.
- Lot area:0.33 Acres
- Lot Features:Corner Lot, Subdivision
- Architectural Style:Traditional
- Construction Materials:Brick, Cement Siding
- Exterior Features:Fence, Outdoor Kitchen, Patio, Tennis Courts
- Foundation Description:Slab
Schools
- High school:BRIDGELAND HIGH SCHOOL
- Middle school:SALYARDS MIDDLE SCHOOL
- Elementary school:SWENKE ELEMENTARY SCHOOL
Utilities
- Sewer:Public Sewer
Finances and disclosures
- Price:$844,999
- Price per sq. ft.:$211.78
- Tax amount:$15,784 (2026)
Features and amenities
- Appliances:Convection Oven, Dishwasher, Disposal, Double Oven, Electric Oven, Gas Cooktop, Microwave, Water Softener Owned
- Amenities:Ceiling Fans, Crown Molding, Entrance Foyer, High Ceilings, Low Emissivity Windows, Programmable Thermostat, Security System - Owned, Smoke Detectors, Water Softner - Owned, Window Coverings
- Pool features:Gunite, Heated, In Ground
Parking
- Parking description:Driveway, Garage, Oversized, Tandem
- Garage:Yes
- Garage spaces:3
New listings near 21114 W Kelsey Creek Trail
- New
 $615,000Active4 beds 4 baths4,712 sq. ft.
12953 Lake Parc Bend Drive, Cypress, TX 77429
MLS# 49217668Listed by: COMPASS RE TEXAS, LLC - MEMORIAL - New
 $330,000Active3 beds 2 baths1,859 sq. ft.
16719 Cactus Blossom Trail, Cypress, TX 77433
MLS# 86212708Listed by: RE/MAX COMPASS - New
 $229,900Active3 beds 2 baths1,570 sq. ft.
7522 Livery Lane, Cypress, TX 77433
MLS# 57445374Listed by: OFFERPAD BROKERAGE, LLC - New
 $424,990Active4 beds 3 baths2,738 sq. ft.
17215 Violet Vista Place, Cypress, TX 77433
MLS# 81015752Listed by: DRB GROUP REALTY, LLC - New
 $620,000Active4 beds 5 baths2,927 sq. ft.
13803 Cerezo Creek Pointe Drive, Cypress, TX 77433
MLS# 28151549Listed by: LUXE REAL ESTATE - New
 $555,000Active4 beds 4 baths3,518 sq. ft.
15415 Stable Star Circle, Cypress, TX 77429
MLS# 45362402Listed by: HOME TOPIC REALTY - New
 $725,000Active3 beds 3 baths3,081 sq. ft.
18707 Fern Street, Cypress, TX 77429
MLS# 72518115Listed by: WALZEL PROPERTIES - CORPORATE OFFICE - New
 $159,900Active3 beds 2 baths1,748 sq. ft.
11917 Lakewood West Drive, Cypress, TX 77429
MLS# 27233617Listed by: VYLLA HOME - New
 $420,000Active4 beds 3 baths2,295 sq. ft.
20922 Maudine Drive, Cypress, TX 77433
MLS# 20359334Listed by: KELLER WILLIAMS MEMORIAL - New
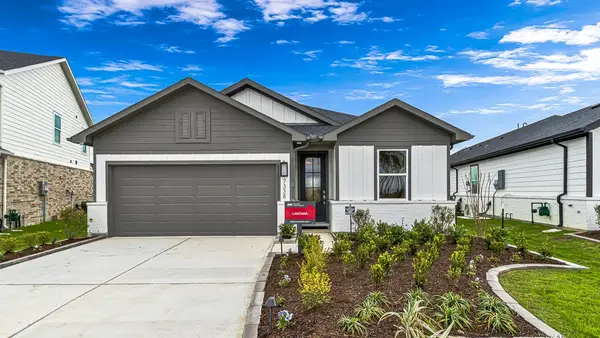 $332,500Active4 beds 2 baths1,822 sq. ft.
7338 Grand Mason Drive, Cypress, TX 77433
MLS# 7187704Listed by: EXP REALTY LLC


Protect your home and budget from life's surprises with an Assurant Home Warranty, backed by a partner that supports you through every step of homeownership. Explore Plans.
©2026 Century 21 Real Estate LLC. All rights reserved. CENTURY 21®, the CENTURY 21 Logo and C21® are service marks owned by Century 21 Real Estate LLC. Century 21 Real Estate LLC fully supports the principles of the Fair Housing Act and the Equal Opportunity Act. Each office is independently owned and operated. Listing information is deemed reliable but not guaranteed accurate.