
21215 Madera Valley Lane, Cypress, TX 77433
Local realty services provided by:CENTURY 21 Judge Fite Company
21215 Madera Valley Lane,Cypress, TX 77433
$549,280
- 4 Beds
- 4 Baths
- 3,090 sq. ft.
- Single family
- Active
Listed by: tammy fruge
Office: westin homes281-674-9552
MLS#:69224923
Source:HARMLS
Price summary
- Price:$549,280
- Price per sq. ft.:$177.76
- Monthly HOA dues:$55.42
About this home
Westin Homes NEW Construction (Albany IX, Elevation K) CURRENTLY BEING BUILT. Stunning two-story home featuring 4 bedrooms and 3.5 bathrooms. Designed for both comfort and style, this home offers a spacious family room, private study, and elegant formal dining room. The chef’s island kitchen with abundant counter space flows seamlessly into the family room, perfect for entertaining. The luxurious primary suite boasts a generous walk-in closet, while upstairs showcases three secondary bedrooms, a sprawling game room, and a private media room. Relax outdoors on the covered patio and enjoy the convenience of an attached 2-car garage. Nestled in award-winning Bridgeland, residents experience resort-style amenities, vibrant community events, scenic trails, and acres of sparkling lakes and waterways. With easy access to the Grand Parkway and US-290, this home offers both beauty and convenience. Visit the Westin Homes sales office today!
Contact an agent
Home facts
- Year built:2026
- Subdivision & Development:Bridgeland
- Listing ID #:69224923
- Updated:September 16, 2026 at 11:45 AM
Rooms and interior
- Bedrooms:4
- Total bathrooms:4
- Full bathrooms:3
- Half bathrooms:1
- Rooms Total:16
- Flooring:Carpet, Tile
- Bathrooms Description:Separate Shower, Soaking Tub, Tub Shower
- Kitchen Description:Dishwasher, Disposal, Electric Oven, Gas Cooktop, Kitchen Family Room Combo, Kitchen Island, Microwave, Quartz Counters, Walk In Pantry
- Living area:3,090 sq. ft.
Heating and cooling
- Cooling:Attic Fan, Central Air, Electric
- Heating:Central, Gas
- Central air:Yes
Structure and exterior
- Roof:Composition
- Year built:2026
- Building area:3,090 sq. ft.
- Lot Features:Subdivision
- Architectural Style:Traditional
- Construction Materials:Brick, Cement Siding, Stone
- Foundation Description:Slab
- Levels:2 Stories
Schools
- High school:WALLER HIGH SCHOOL
- Middle school:WALLER JUNIOR HIGH SCHOOL
- Elementary school:RICHARD T MCREAVY ELEMENTARY
Utilities
- Sewer:Public Sewer
Finances and disclosures
- Price:$549,280
- Price per sq. ft.:$177.76
Features and amenities
- Appliances:Dishwasher, Disposal, Electric Oven, Gas Cooktop, Microwave
- Amenities:Ceiling Fans, High Ceilings, Low Emissivity Windows, Programmable Thermostat, Security System - Owned, Smoke Detectors
Parking
- Parking description:Garage
- Garage:Yes
- Garage spaces:2
New listings near 21215 Madera Valley Lane
- New
 $399,900Active4 beds 3 baths2,696 sq. ft.
13718 Kellerton Lane, Cypress, TX 77429
MLS# 32430039Listed by: ORIGIN REALTY GROUP - Open Sat, 11:30am to 2:30pmNew
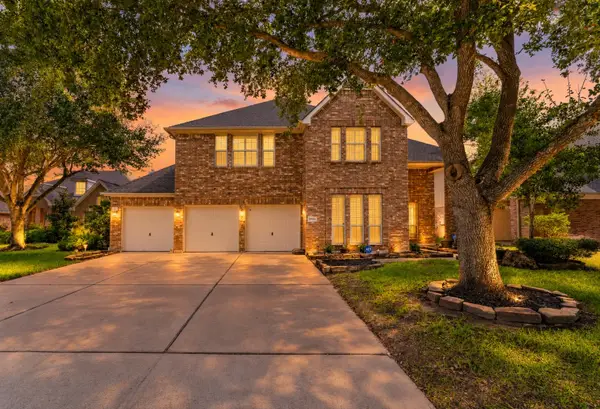 $699,000Active4 beds 4 baths4,275 sq. ft.
27014 Rockwood Park Lane, Cypress, TX 77433
MLS# 86116424Listed by: RE/MAX INTEGRITY 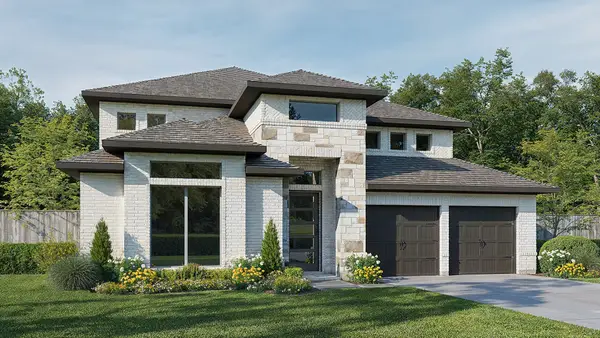 $701,900Pending4 beds 5 baths3,395 sq. ft.
22023 Sawgrass Marsh Street, Cypress, TX 77433
MLS# 95309239Listed by: PERRY HOMES REALTY, LLC- Open Sat, 1 to 3pmNew
 $325,000Active3 beds 2 baths1,610 sq. ft.
8111 Blue Fish Drive, Cypress, TX 77433
MLS# 13958310Listed by: BETTER HOMES AND GARDENS REAL ESTATE GARY GREENE - CHAMPIONS - Open Sun, 1 to 3pmNew
 $355,000Active3 beds 2 baths2,006 sq. ft.
15403 Freestone Peach Lane, Cypress, TX 77433
MLS# 19598739Listed by: BLAIR REALTY GROUP - New
 $435,990Active4 beds 4 baths2,782 sq. ft.
16010 Sycamore Maple Lane, Cypress, TX 77429
MLS# 24144893Listed by: NAN & COMPANY PROPERTIES - CORPORATE OFFICE (HEIGHTS) - New
 $569,000Active4 beds 4 baths3,308 sq. ft.
20403 Corbin Creek Drive, Cypress, TX 77433
MLS# 26989437Listed by: 1 - CONNECT REALTY - New
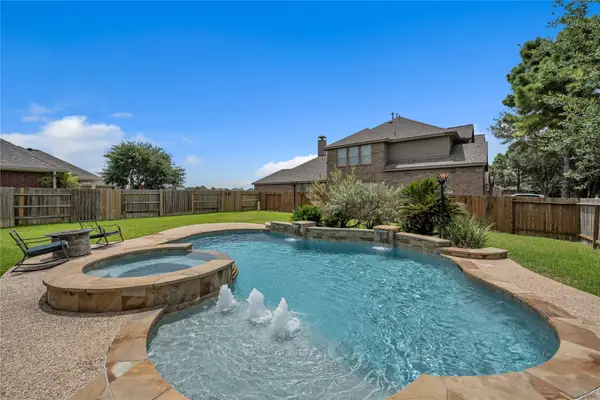 $493,000Active4 beds 4 baths3,307 sq. ft.
20139 Redondo Valley Drive, Cypress, TX 77433
MLS# 43776694Listed by: KELLER WILLIAMS PLATINUM - New
 $386,990Active4 beds 4 baths2,345 sq. ft.
16014 Sycamore Maple Lane, Cypress, TX 77429
MLS# 59705415Listed by: NAN & COMPANY PROPERTIES - CORPORATE OFFICE (HEIGHTS) - New
 $410,000Active4 beds 4 baths3,208 sq. ft.
19846 Haven Cliff Lane, Cypress, TX 77433
MLS# 62027028Listed by: CONNECT REALTY.COM


Protect your home and budget from life's surprises with an Assurant Home Warranty, backed by a partner that supports you through every step of homeownership. Explore Plans.
©2026 Century 21 Real Estate LLC. All rights reserved. CENTURY 21®, the CENTURY 21 Logo and C21® are service marks owned by Century 21 Real Estate LLC. Century 21 Real Estate LLC fully supports the principles of the Fair Housing Act and the Equal Opportunity Act. Each office is independently owned and operated. Listing information is deemed reliable but not guaranteed accurate.