
21406 Harbor Water Drive, Cypress, TX 77433
Local realty services provided by:CENTURY 21 Tevas
21406 Harbor Water Drive,Cypress, TX 77433
$1,200,000
- 5 Beds
- 6 Baths
- 4,496 sq. ft.
- Single family
- Active
Listed by: andrea curran
Office: compass re texas, llc. - memorial832-899-4788
MLS#:4976379
Source:HARMLS
Price summary
- Price:$1,200,000
- Price per sq. ft.:$266.9
- Monthly HOA dues:$118.75
About this home
Mature oaks shade the front yard and the elevation alone stops people driving by. Inside, a two story living room centers on a stone fireplace that sets the tone for a floor plan built to actually live in, open where it should be and practical everywhere else. The primary suite is down along with a second bedroom, three more up along with a game room and media room, and every bedroom carries its own en suite bath. The kitchen comes with double ovens and a gas cooktop, and the covered patio looks out over a heated gunite pool and spa on a half acre lot. A study gives work its own real separation from the rest of the house. A three car split garage with epoxy floors and a long, wide driveway means parking is never a second thought. Zoned to Swenke, Salyards, and Bridgeland, three of the most sought after schools around, in Lakes of Fairhaven, one of the more exclusive addresses in Cypress. 4,496 square feet, built 2013. New roof for peace of mind.
Contact an agent
Home facts
- Year built:2013
- Listing ID #:4976379
- Updated:July 11, 2026 at 03:20 AM
Rooms and interior
- Bedrooms:5
- Total bathrooms:6
- Full bathrooms:5
- Half bathrooms:1
- Rooms Total:11
- Flooring:Carpet, Tile, Wood
- Dining Description:Kitchen Dining Combo
- Bathrooms Description:Separate Shower
- Kitchen Description:Breakfast Bar, Butlers Pantry, Dishwasher, Disposal, Double Oven, Electric Oven, Gas Cooktop, Granite Counters, Kitchen Dining Combo, Kitchen Family Room Combo, Kitchen Island, Microwave, Pantry, Walk In Pantry
- Living area:4,496 sq. ft.
Heating and cooling
- Cooling:Central Air, Electric
- Heating:Central, Gas
- Central air:Yes
Structure and exterior
- Roof:Composition
- Year built:2013
- Building area:4,496 sq. ft.
- Lot area:0.5 Acres
- Lot Features:Subdivision
- Architectural Style:Traditional
- Construction Materials:Stone, Stucco
- Exterior Features:Fence, Patio
- Foundation Description:Slab
- Levels:2 Stories
Schools
- High school:BRIDGELAND HIGH SCHOOL
- Middle school:SALYARDS MIDDLE SCHOOL
- Elementary school:SWENKE ELEMENTARY SCHOOL
Finances and disclosures
- Price:$1,200,000
- Price per sq. ft.:$266.9
Features and amenities
- Appliances:Dishwasher, Disposal, Double Oven, Electric Oven, Gas Cooktop, Microwave
- Amenities:Ceiling Fans, Low Emissivity Windows, Programmable Thermostat, Security System - Owned
- Pool features:Gunite, Heated, In Ground
Parking
- Parking description:Driveway, Garage
- Garage:Yes
- Garage spaces:3
New listings near 21406 Harbor Water Drive
- New
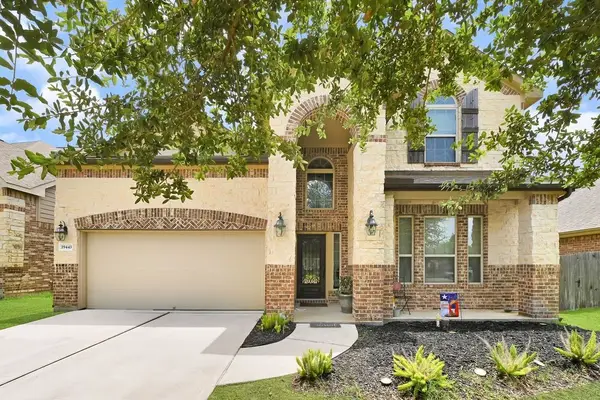 $405,000Active4 beds 4 baths3,168 sq. ft.
19443 Alton Springs Drive, Cypress, TX 77433
MLS# 52678581Listed by: ELITE REAL ESTATE SERVICES - New
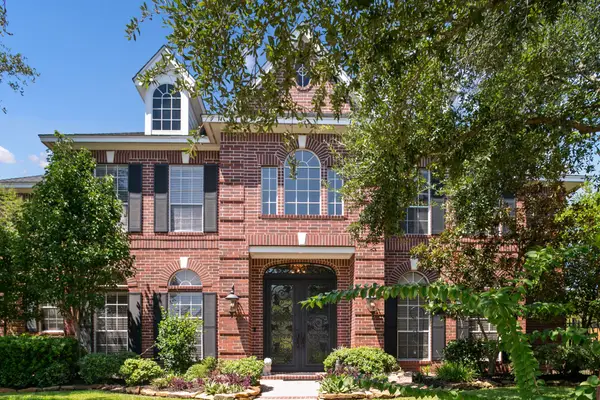 $799,900Active5 beds 6 baths5,243 sq. ft.
13915 Springmint Drive, Cypress, TX 77429
MLS# 17579724Listed by: KELLER WILLIAMS MEMORIAL - New
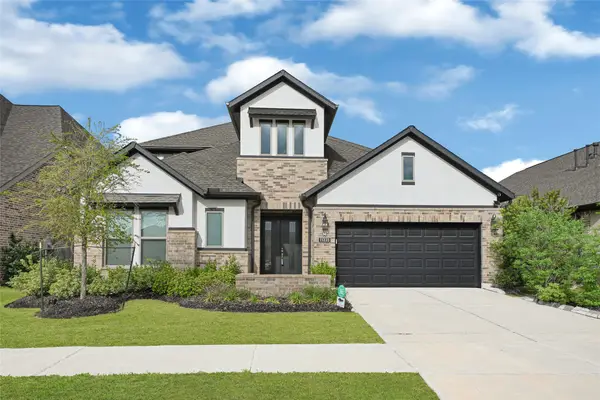 $645,000Active4 beds 4 baths3,683 sq. ft.
11335 Cosmopolitan Drive, Cypress, TX 77433
MLS# 44805934Listed by: JANE BYRD PROPERTIES INTERNATIONAL LLC - Open Sun, 1 to 3pmNew
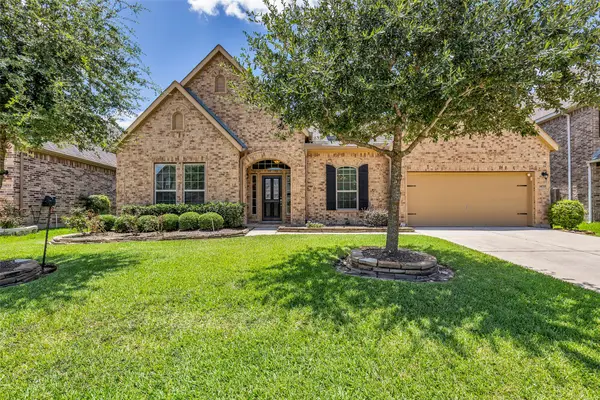 $549,900Active3 beds 3 baths3,015 sq. ft.
14719 Caden Rock Lane, Cypress, TX 77429
MLS# 60805994Listed by: COLDWELL BANKER REALTY - GREATER NORTHWEST - New
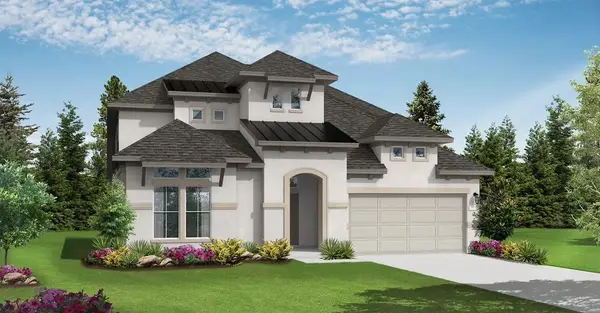 $845,289Active5 beds 5 baths3,663 sq. ft.
11406 Rubber Tree Court, Cypress, TX 77433
MLS# 60551752Listed by: COVENTRY HOMES - New
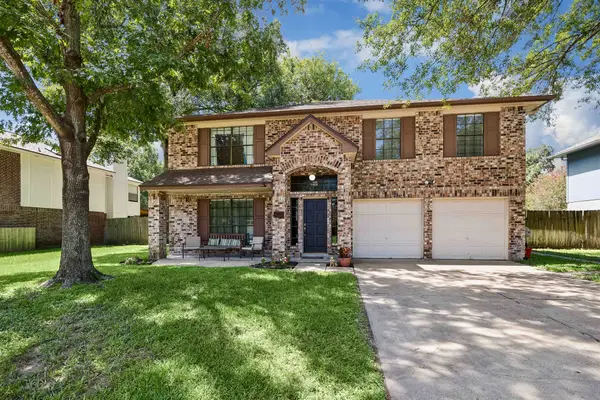 $270,000Active4 beds 3 baths2,740 sq. ft.
13415 Blackbird Drive, Cypress, TX 77429
MLS# 62523834Listed by: RA BROKERS - Open Sun, 1 to 3pmNew
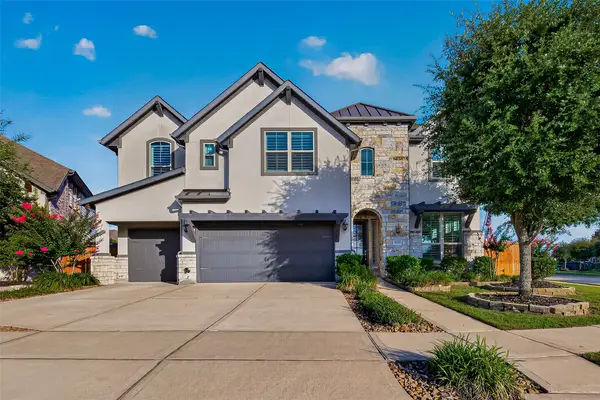 $730,000Active4 beds 4 baths3,538 sq. ft.
18307 Whispering Sails Court, Cypress, TX 77433
MLS# 10753947Listed by: BERKSHIRE HATHAWAY HOMESERVICES PREMIER PROPERTIES - New
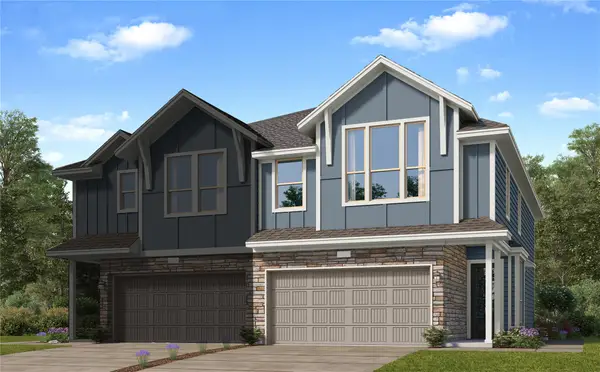 $293,991Active3 beds 2 baths1,906 sq. ft.
20815 Fort Teran Way, Cypress, TX 77433
MLS# 47508770Listed by: MARTI REALTY GROUP - New
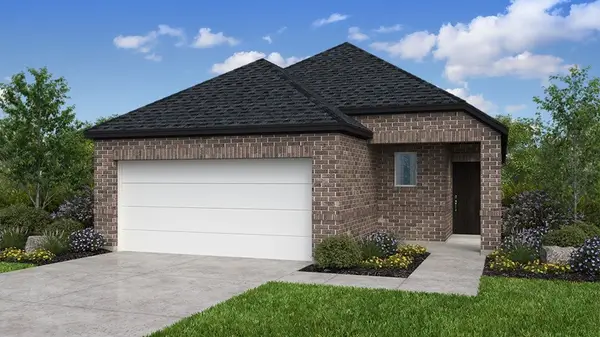 $403,910Active4 beds 2 baths1,820 sq. ft.
9307 Willowbank Gap Lane, Cypress, TX 77433
MLS# 50189042Listed by: ALEXANDER PROPERTIES


Protect your home and budget from life's surprises with an Assurant Home Warranty, backed by a partner that supports you through every step of homeownership. Explore Plans.
©2026 Century 21 Real Estate LLC. All rights reserved. CENTURY 21®, the CENTURY 21 Logo and C21® are service marks owned by Century 21 Real Estate LLC. Century 21 Real Estate LLC fully supports the principles of the Fair Housing Act and the Equal Opportunity Act. Each office is independently owned and operated. Listing information is deemed reliable but not guaranteed accurate.