
22539 Courtship Flight Lane, Cypress, TX 77433
Local realty services provided by:CENTURY 21 Republic
22539 Courtship Flight Lane,Cypress, TX 77433
$597,840
- 4 Beds
- 4 Baths
- 2,751 sq. ft.
- Single family
- Active
Listed by: jimmy franklin
Office: newmark homes346-852-4508
MLS#:68279666
Source:HARMLS
Price summary
- Price:$597,840
- Price per sq. ft.:$217.32
- Monthly HOA dues:$117.08
About this home
NEWMARK HOMES presents the Umbria plan, a beautifully designed 1.5-story home featuring 4 bedrooms, 3.5 baths, an upstairs game room with powder bath, and an oversized 3-car tandem garage. A welcoming entry opens to elegant formal living and dining spaces, creating the perfect setting for both everyday living and entertaining. The spacious family room flows seamlessly into the gourmet island kitchen and breakfast area, offering an open-concept design ideal for gatherings. The private primary suite provides a relaxing retreat with a spacious bath and walk-in closet, while three additional bedrooms offer comfort and flexibility, including a secondary bedroom with its own private bath. Upstairs, the expansive game room with convenient powder bath creates the perfect space for entertainment, recreation, or a second living area.
Contact an agent
Home facts
- Year built:2026
- Subdivision & Development:Bridgeland
- Listing ID #:68279666
- Updated:October 21, 2026 at 12:07 PM
Rooms and interior
- Bedrooms:4
- Total bathrooms:4
- Full bathrooms:3
- Half bathrooms:1
- Rooms Total:11
- Flooring:Carpet, Engineered Hardwood, Tile
- Bathrooms Description:Separate Shower, Soaking Tub, Tub Shower
- Kitchen Description:Dishwasher, Disposal, Electric Oven, Gas Cooktop, Kitchen Family Room Combo, Kitchen Island, Microwave, Pantry, Quartz Counters, Walk In Pantry
- Living area:2,751 sq. ft.
Heating and cooling
- Cooling:Central Air, Electric, Zoned
- Heating:Central, Gas, Zoned
- Central air:Yes
Structure and exterior
- Roof:Composition
- Year built:2026
- Building area:2,751 sq. ft.
- Lot Features:Subdivision
- Construction Materials:Brick, Stucco, Wood Siding
- Exterior Features:Fence, Patio
- Foundation Description:Slab
Schools
- High school:WALLER HIGH SCHOOL
- Middle school:WALLER JUNIOR HIGH SCHOOL
- Elementary school:RICHARD T MCREAVY ELEMENTARY
Utilities
- Sewer:Public Sewer
Finances and disclosures
- Price:$597,840
- Price per sq. ft.:$217.32
Features and amenities
- Appliances:Dishwasher, Disposal, Electric Oven, Gas Cooktop, Instant Hot Water, Microwave, Tankless Water Heater
- Amenities:Ceiling Fans, High Ceilings, Instant Hot Water, Low Emissivity Windows, Prewired, Programmable Thermostat, Smoke Detectors, Tankless Water Heater
Parking
- Parking description:Garage
- Garage:Yes
- Garage spaces:3
New listings near 22539 Courtship Flight Lane
- New
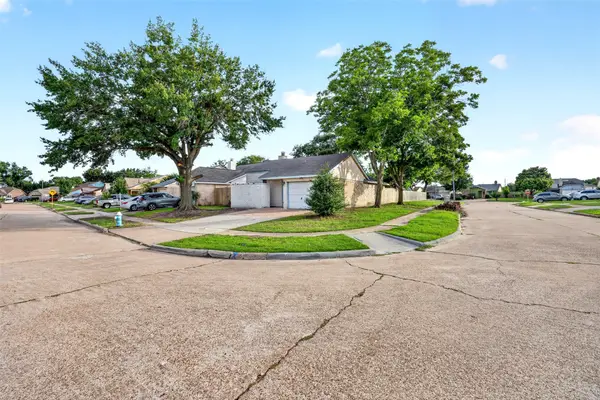 $179,000Active2 beds 2 baths1,162 sq. ft.
19963 Sutton Falls Drive, Cypress, TX 77433
MLS# 7650618Listed by: KELLER WILLIAMS SIGNATURE - New
 $385,500Active3 beds 2 baths1,948 sq. ft.
16318 Madewood Street, Cypress, TX 77429
MLS# 23438188Listed by: REAL BROKER, LLC - Open Sun, 1 to 3pmNew
 $535,000Active4 beds 3 baths3,618 sq. ft.
19802 Mulberry Pine Lane, Cypress, TX 77429
MLS# 80276019Listed by: WALZEL PROPERTIES - CORPORATE OFFICE - New
 $599,999Active5 beds 5 baths3,782 sq. ft.
15415 Lancaster Falls Drive, Cypress, TX 77429
MLS# 76579962Listed by: COMPASS RE TEXAS, LLC - WEST HOUSTON - New
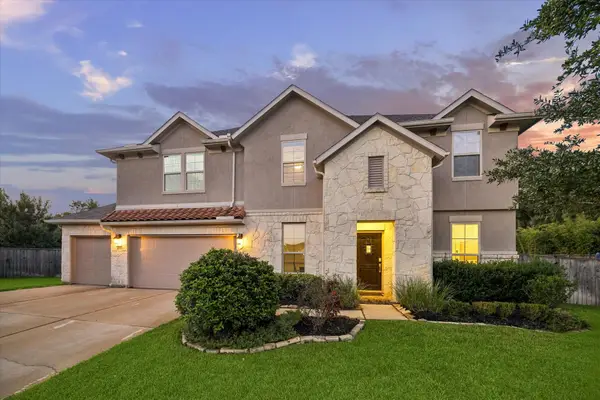 $649,900Active4 beds 4 baths3,405 sq. ft.
20338 Sienna Bluff Drive, Cypress, TX 77433
MLS# 19279766Listed by: LYONS KEY REALTY - New
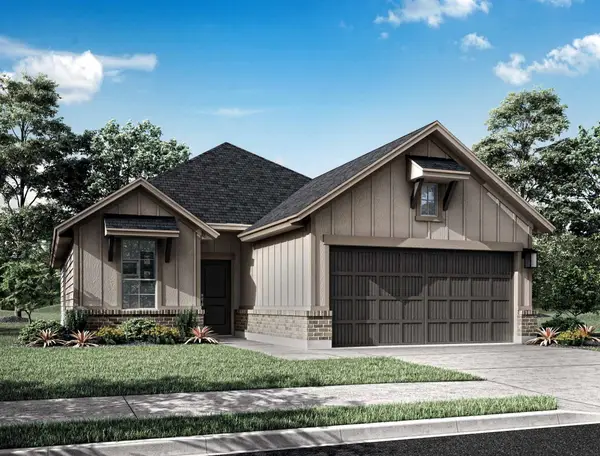 $329,999Active3 beds 2 baths1,631 sq. ft.
7978 Orchid Greenery Drive, Cypress, TX 77433
MLS# 67274812Listed by: TRI POINTE HOMES - New
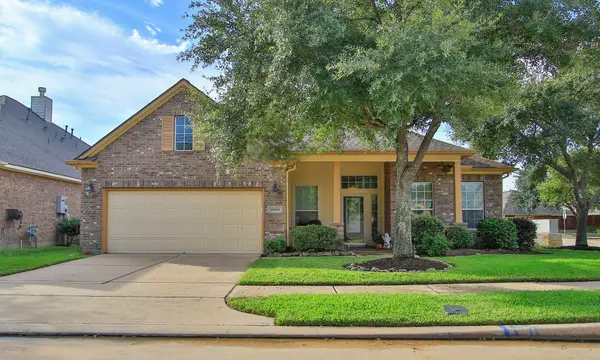 $438,000Active2 beds 2 baths2,232 sq. ft.
19219 E Cibolo Creek Court, Cypress, TX 77433
MLS# 95430317Listed by: ELITE TEXAS PROPERTIES - Open Sat, 12 to 5pmNew
 $549,995Active4 beds 4 baths3,000 sq. ft.
21234 Stephens County Drive, Cypress, TX 77433
MLS# 12952234Listed by: WESTIN HOMES - New
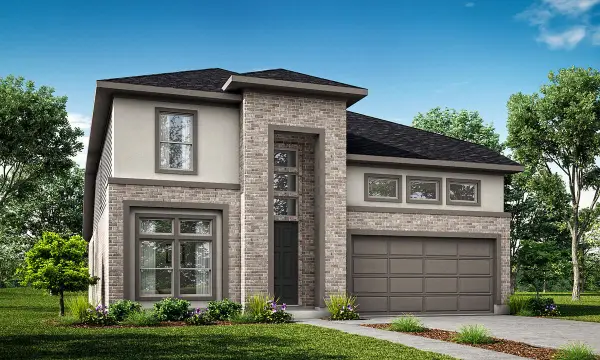 $618,415Active5 beds 4 baths2,987 sq. ft.
22543 Courtship Flight Lane, Cypress, TX 77433
MLS# 16337726Listed by: NEWMARK HOMES - New
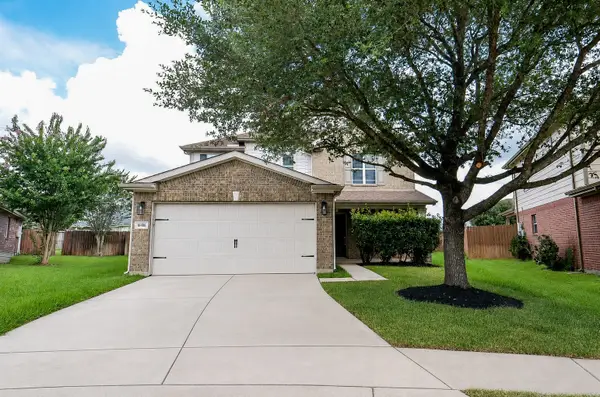 $300,000Active4 beds 3 baths2,660 sq. ft.
16406 Star Canyon Court, Cypress, TX 77429
MLS# 43482759Listed by: C.R.REALTY


Protect your home and budget from life's surprises with an Assurant Home Warranty, backed by a partner that supports you through every step of homeownership. Explore Plans.
©2026 Century 21 Real Estate LLC. All rights reserved. CENTURY 21®, the CENTURY 21 Logo and C21® are service marks owned by Century 21 Real Estate LLC. Century 21 Real Estate LLC fully supports the principles of the Fair Housing Act and the Equal Opportunity Act. Each office is independently owned and operated. Listing information is deemed reliable but not guaranteed accurate.