
8239 Lockridge Terrace Lane, Cypress, TX 77433
Local realty services provided by:CENTURY 21 Republic
8239 Lockridge Terrace Lane,Cypress, TX 77433
$359,000
- 3 Beds
- 2 Baths
- 2,267 sq. ft.
- Single family
- Active
Listed by: melissa franklin
Office: re/max integrity281-370-5100
MLS#:23804573
Source:HARMLS
Price summary
- Price:$359,000
- Price per sq. ft.:$158.36
- Monthly HOA dues:$95.83
About this home
Move-in ready & beautifully maintained 1 story on a cul-de-sac just a short walk to the community lake. This home lives much larger than 2267 SF. Cozy front porch, designer wallpaper, wood floors, crown molding & tall ceilings. Exquisite island kitchen with bar seating, granite counters, gorgeous backsplash, stainless steel appliances, a walk-in pantry & adjoining dining area. Huge sun-drenched family room open to the dining & kitchen. This split floor plan offers privacy for everyone. The primary suite is tucked away at the back of the home & features a luxurious bath with double sinks, a jetted tub, separate shower & a generously sized walk-in closet. The dedicated office makes working from home a breeze. Outdoors, enjoy 2 covered patios, a shed & sprinkler system. Enjoy access to resort-style amenities in 5 communities (see attachment) including lakes, walking trails, playgrounds, pools, a lazy river, splash pads, parks, volleyball, tennis & pickleball courts. Floor plan attached.
Contact an agent
Home facts
- Year built:2015
- Subdivision & Development:Pine Creek at Canyon Lakes West
- Listing ID #:23804573
- Updated:September 29, 2026 at 04:10 AM
Rooms and interior
- Bedrooms:3
- Total bathrooms:2
- Full bathrooms:2
- Rooms Total:9
- Flooring:Carpet, Engineered Hardwood, Tile
- Bathrooms Description:Separate Shower, Soaking Tub, Tub Shower
- Kitchen Description:Breakfast Bar, Dishwasher, Disposal, Electric Oven, Gas Cooktop, Granite Counters, Kitchen Family Room Combo, Kitchen Island, Microwave, Pantry, Walk In Pantry
- Living area:2,267 sq. ft.
Heating and cooling
- Cooling:Central Air, Electric
- Heating:Central, Gas
- Central air:Yes
Structure and exterior
- Roof:Composition
- Year built:2015
- Building area:2,267 sq. ft.
- Lot Features:Cul De Sac, Side Yard, Subdivision
- Architectural Style:Traditional
- Construction Materials:Brick, Stone
- Exterior Features:Fence, Patio, Porch, Private Yard, Sprinkler Irrigation, Storage, Tennis Courts
- Foundation Description:Slab
- Levels:1 Story
Schools
- High school:CYPRESS SPRINGS HIGH SCHOOL
- Middle school:ANTHONY MIDDLE SCHOOL (CYPRESS-FAIRBANKS)
- Elementary school:ANDRE ELEMENTARY SCHOOL
Utilities
- Sewer:Public Sewer
Finances and disclosures
- Price:$359,000
- Price per sq. ft.:$158.36
- Tax amount:$8,977 (2026)
Features and amenities
- Appliances:Dishwasher, Disposal, Dryer, Electric Oven, Gas Cooktop, Microwave, Washer
- Laundry features:Dryer, Washer
- Amenities:Crown Molding, Entrance Foyer, High Ceilings, Low Emissivity Windows, Prewired, Security System - Owned, Smoke Detectors, Window Coverings
Parking
- Parking description:Driveway, Garage, Garage Door Opener
- Garage:Yes
- Garage spaces:2
New listings near 8239 Lockridge Terrace Lane
- New
 $317,000Active3 beds 2 baths2,115 sq. ft.
18126 Rustic Brook Court, Cypress, TX 77429
MLS# 32932128Listed by: KELLER WILLIAMS MEMORIAL - New
 $1,039,438Active5 beds 6 baths4,541 sq. ft.
22002 Open Marsh, Cypress, TX 77433
MLS# 88920627Listed by: TRI POINTE HOMES - New
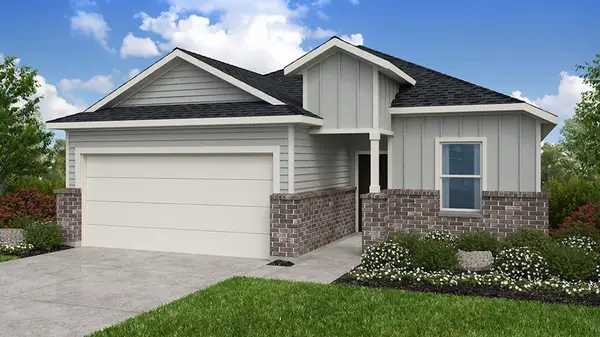 $366,690Active4 beds 3 baths2,016 sq. ft.
22011 Honey Scent Lane, Cypress, TX 77433
MLS# 1010410Listed by: ALEXANDER PROPERTIES - New
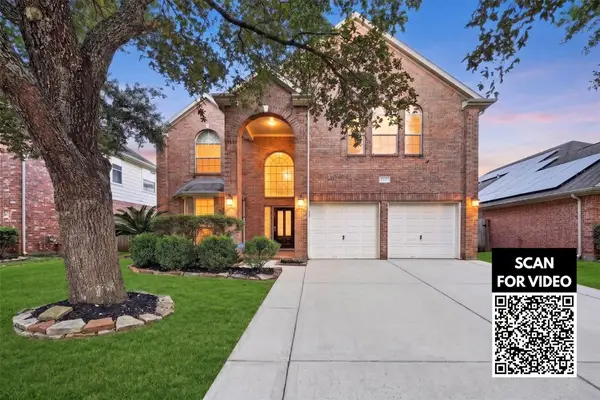 $379,000Active5 beds 3 baths2,738 sq. ft.
10227 Mossy Brook Lane, Cypress, TX 77433
MLS# 16314437Listed by: KELLER WILLIAMS SIGNATURE - New
 $575,990Active4 beds 3 baths2,972 sq. ft.
12403 Emerald Enclave Drive, Cypress, TX 77433
MLS# 60537196Listed by: WEEKLEY PROPERTIES BEVERLY BRADLEY - New
 $462,194Active3 beds 2 baths2,024 sq. ft.
12418 Twinkle Terrace Lane, Cypress, TX 77433
MLS# 65553487Listed by: WEEKLEY PROPERTIES BEVERLY BRADLEY - Open Sat, 1 to 3pmNew
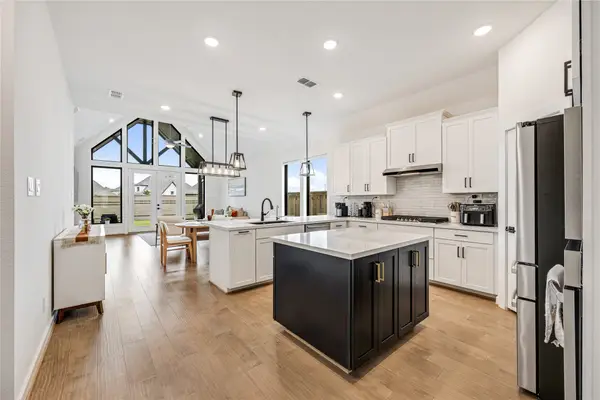 $470,000Active4 beds 3 baths2,022 sq. ft.
21615 Tumble Mustard Lane, Cypress, TX 77433
MLS# 8315256Listed by: COMPASS RE TEXAS, LLC - HOUSTON - New
 $374,900Active4 beds 3 baths3,061 sq. ft.
14002 Roanoke Falls Drive, Cypress, TX 77429
MLS# 96366861Listed by: EXP REALTY LLC - New
 $435,000Active4 beds 4 baths2,457 sq. ft.
19510 Blushing Meadow Drive, Cypress, TX 77433
MLS# 33073438Listed by: EXP REALTY LLC - New
 $240,000Active3 beds 3 baths2,124 sq. ft.
19819 Crested Hill Lane, Cypress, TX 77433
MLS# 63616141Listed by: EXP REALTY LLC


Protect your home and budget from life's surprises with an Assurant Home Warranty, backed by a partner that supports you through every step of homeownership. Explore Plans.
©2026 Century 21 Real Estate LLC. All rights reserved. CENTURY 21®, the CENTURY 21 Logo and C21® are service marks owned by Century 21 Real Estate LLC. Century 21 Real Estate LLC fully supports the principles of the Fair Housing Act and the Equal Opportunity Act. Each office is independently owned and operated. Listing information is deemed reliable but not guaranteed accurate.