
8243 Gran Villa Drive, Cypress, TX 77433
Local realty services provided by:CENTURY 21 Lucky Money Real Estate
8243 Gran Villa Drive,Cypress, TX 77433
$285,000
- 3 Beds
- 3 Baths
- 2,394 sq. ft.
- Single family
- Active
Upcoming open houses
- Sat, Jul 1812:00 pm - 02:00 pm
Listed by: kylie waldron
Office: collective realty co.281-638-9407
MLS#:5846297
Source:HARMLS
Price summary
- Price:$285,000
- Price per sq. ft.:$119.05
- Monthly HOA dues:$95.83
About this home
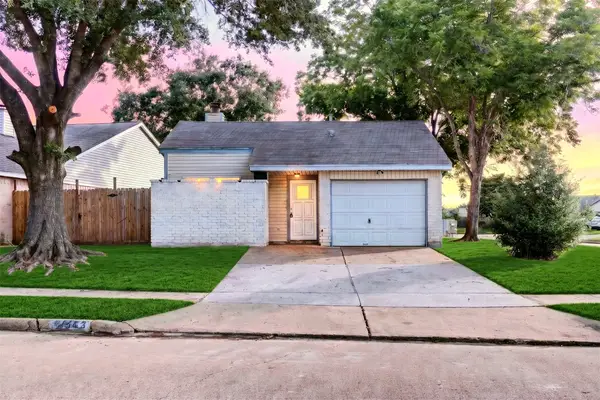
Rare floor plan with a versatile layout! Recent foundation and roof repairs, both with warranties in place. This property features the main home plus a separate guest suite with its own full bathroom, offering endless flexibility. Whether you're looking for a home office, mother-in-law suite, private retreat, or potential investment opportunity, this additional space is ready to fit your needs. A spacious courtyard connects the two buildings, creating a great setting for outdoor entertaining or relaxing. The living room is filled with natural light from windows overlooking both the front of the home and the courtyard. All bedrooms are located upstairs, and the attached rear-entry garage adds convenience while maintaining curb appeal. This unique layout offers flexibility and functionality with a courtyard-centered design. Residents also enjoy access to HOA amenities, including two pools, a splash pad, and a fitness center.
Contact an agent
Home facts
- Year built:2008
- Listing ID #:5846297
- Updated:July 16, 2026 at 04:16 PM
Rooms and interior
- Bedrooms:3
- Total bathrooms:3
- Full bathrooms:2
- Half bathrooms:1
- Rooms Total:7
- Bathrooms Description:Separate Shower, Tub Shower
- Kitchen Description:Dishwasher, Gas Oven, Gas Range, Granite Counters, Microwave, Pantry
- Living area:2,394 sq. ft.
Heating and cooling
- Cooling:Central Air, Gas
- Heating:Central, Gas
- Central air:Yes
Structure and exterior
- Roof:Composition
- Year built:2008
- Building area:2,394 sq. ft.
- Lot area:0.15 Acres
- Lot Features:Corner Lot
- Architectural Style:Traditional
- Construction Materials:Brick
- Exterior Features:Fully Fenced
- Foundation Description:Slab
- Levels:2 Stories
Schools
- High school:CYPRESS SPRINGS HIGH SCHOOL
- Middle school:ANTHONY MIDDLE SCHOOL (CYPRESS-FAIRBANKS)
- Elementary school:POSTMA ELEMENTARY SCHOOL
Utilities
- Sewer:Public Sewer
Finances and disclosures
- Price:$285,000
- Price per sq. ft.:$119.05
- Tax amount:$7,824 (2025)
Features and amenities
- Appliances:Dishwasher, Gas Oven, Gas Range, Microwave
- Amenities:Balcony
Parking
- Parking description:Garage
- Garage:Yes
- Garage spaces:2
New listings near 8243 Gran Villa Drive
- New
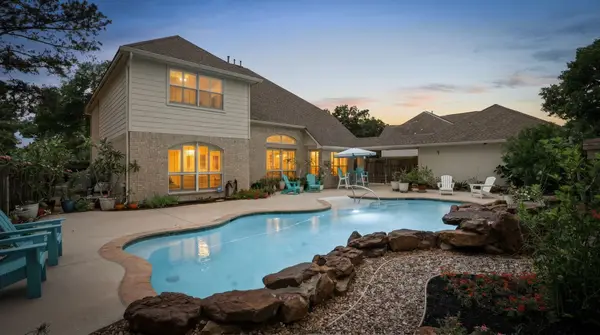 $550,000Active4 beds 4 baths3,577 sq. ft.
15702 Cascading Brook Way, Cypress, TX 77433
MLS# 15443874Listed by: EXP REALTY LLC - New
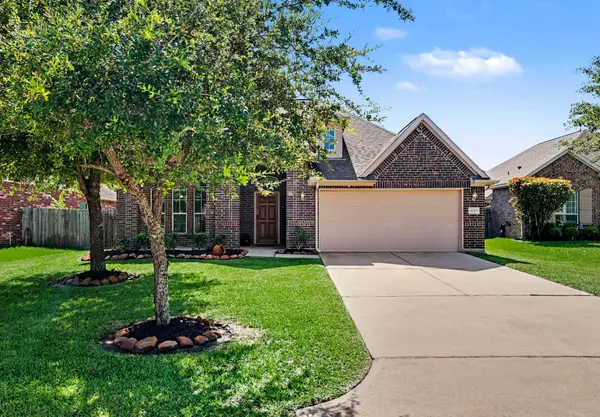 $319,000Active3 beds 2 baths1,997 sq. ft.
18115 Serene Shore Drive, Cypress, TX 77429
MLS# 36006050Listed by: RE/MAX UNIVERSAL - New
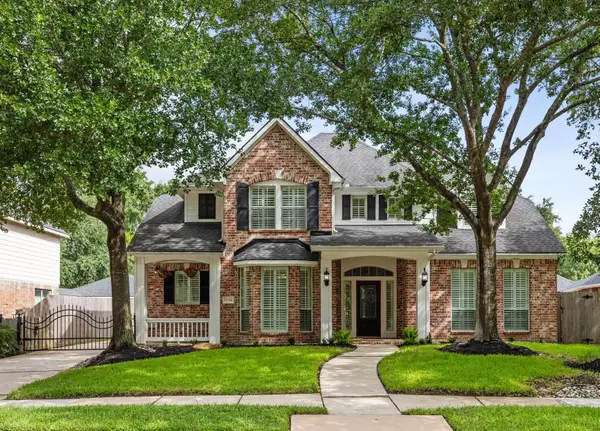 $625,000Active4 beds 4 baths3,395 sq. ft.
16314 Haden Crest Court, Cypress, TX 77429
MLS# 5772373Listed by: BETTER HOMES AND GARDENS REAL ESTATE GARY GREENE - MEMORIAL - Open Sat, 12 to 3pmNew
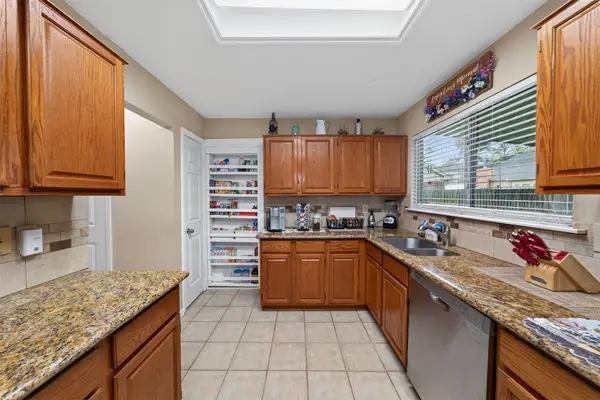 $299,000Active3 beds 3 baths1,544 sq. ft.
15127 Hillside Park Way, Cypress, TX 77433
MLS# 74921813Listed by: TEXAS UNITED REALTY - New
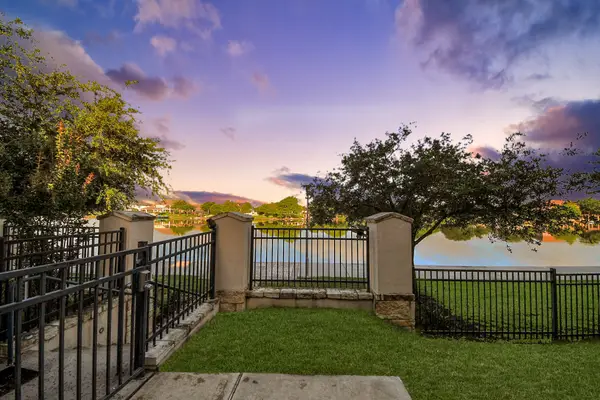 $674,559Active3 beds 3 baths2,744 sq. ft.
9663 Rockport Hills Drive, Cypress, TX 77433
MLS# 95762704Listed by: KELLER WILLIAMS MEMORIAL - Open Sat, 11am to 2pmNew
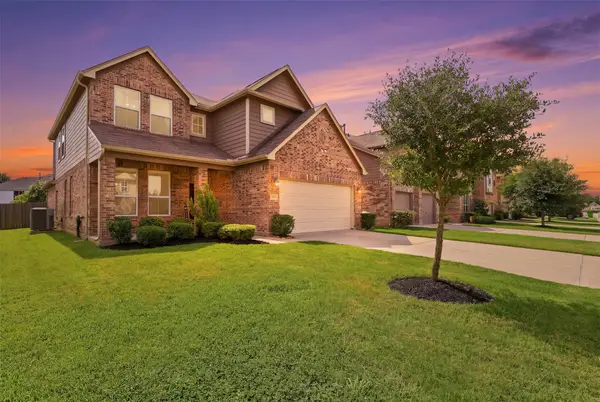 $420,000Active4 beds 3 baths2,791 sq. ft.
14702 Twilight Knoll Trail, Cypress, TX 77429
MLS# 96391189Listed by: CB&A, REALTORS - New
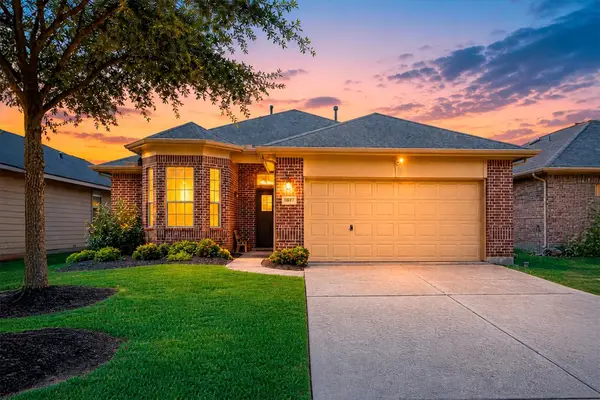 $300,000Active3 beds 2 baths1,423 sq. ft.
16807 Promenade Park, Cypress, TX 77429
MLS# 67337143Listed by: CB&A, REALTORS - New
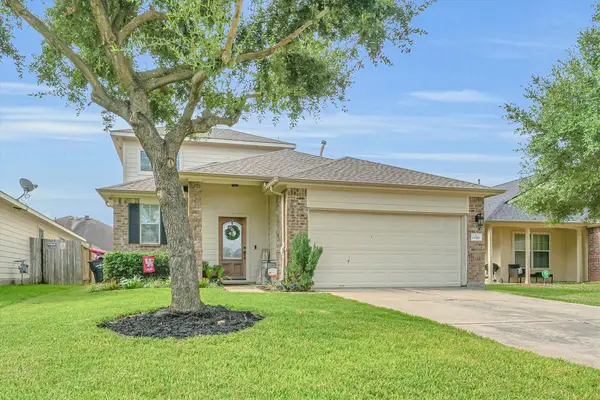 $315,000Active4 beds 3 baths2,103 sq. ft.
19319 Poppy Grove Lane, Cypress, TX 77433
MLS# 94970568Listed by: COMPASS RE TEXAS, LLC - THE WOODLANDS - New
 $195,000Active2 beds 2 baths1,162 sq. ft.
19963 Sutton Falls Drive, Cypress, TX 77433
MLS# 60917983Listed by: KELLER WILLIAMS SIGNATURE


Protect your home and budget from life's surprises with an Assurant Home Warranty, backed by a partner that supports you through every step of homeownership. Explore Plans.
©2026 Century 21 Real Estate LLC. All rights reserved. CENTURY 21®, the CENTURY 21 Logo and C21® are service marks owned by Century 21 Real Estate LLC. Century 21 Real Estate LLC fully supports the principles of the Fair Housing Act and the Equal Opportunity Act. Each office is independently owned and operated. Listing information is deemed reliable but not guaranteed accurate.