1004 Sunset Drive, Daingerfield, TX 75638
Local realty services provided by:CENTURY 21 Judge Fite Company
1004 Sunset Drive,Daingerfield, TX 75638
$253,000
- 4 Beds
- 3 Baths
- 2,180 sq. ft.
- Single family
- Active
Listed by: lisa hydrick
Office: texas real estate executives
MLS#:20265723
Source:TX_LAAR
Price summary
- Price:$253,000
- Price per sq. ft.:$116.06
About this home
Refreshed & Move-In Ready on 1.31 Acres! Welcome home to this spacious two-story property offering 4 bedrooms, 2.5 bathrooms, a 2-car garage, and 1.31 acres of room to enjoy. The refreshed interior provides a comfortable, move-in-ready setting with plenty of space for both everyday living and entertaining. The main level features a formal dining room, dedicated office, inviting living area with fireplace, and 2 bedrooms and full bath and half bathroom. Upstairs, you’ll find 2 bedrooms and a full bathroom, along with an unfinished bonus space offering excellent potential for a media room, playroom, home gym, additional storage, or future finished living space. Step outside to enjoy the expansive acreage and a backyard gazebo with hot tub. The hot tub is included with the property but is being sold as-is; condition and functionality are unknown. With its generous lot, flexible floor plan, refreshed interior, and additional unfinished space, this property offers plenty of room to make it your own. Move-in ready and ready for its next owner!...
Contact an agent
Home facts
- Year built:1968
- Subdivision & Development:WALKER ADDITION
- Listing ID #:20265723
- Added:13 day(s) ago
- Updated:August 22, 2026 at 02:58 PM
Rooms and interior
- Bedrooms:4
- Total bathrooms:3
- Full bathrooms:2
- Half bathrooms:1
- Rooms Total:12
- Dining Description:Kitchen/eating Combo, Separate Formal Dining
- Bathrooms Description:Shower Only, Tile
- Kitchen Description:Dishwasher, Disposal, Pantry
- Basement Description:Slab
- Living area:2,180 sq. ft.
Heating and cooling
- Cooling:Central Electric
- Heating:Central Electric
Structure and exterior
- Roof:Composition
- Year built:1968
- Building area:2,180 sq. ft.
- Lot area:1.31 Acres
- Lot Features:Corner
- Architectural Style:Traditional
- Construction Materials:Brick, Brick And Wood
- Foundation Description:Slab
- Levels:2 Stories
Utilities
- Water:Public Water
- Sewer:Public Sewer
Finances and disclosures
- Price:$253,000
- Price per sq. ft.:$116.06
- Tax amount:$2,021
Features and amenities
- Laundry features:Inside Room
- Amenities:Electric Water Heater, Gutter(s)
Parking
- Parking description:Attached, Door with Opener, Garage, Paved Driveway, Rear/side Entry, Side Entry
- Garage spaces:2
New listings near 1004 Sunset Drive
- New

 $220,000Active3 beds 2 baths2,242 sq. ft.
84 County Road 1128, Daingerfield, TX 75638
MLS# 26011544Listed by: CENTURY 21 PREMIER GROUP  $220,000Active3 beds 2 baths1,570 sq. ft.
252 Cr 4108, Daingerfield, TX 75638
MLS# 26011235Listed by: TEXAS REAL ESTATE EXECUTIVES $50,000Active2 beds 1 baths1,278 sq. ft.
215 Ochiltree, Daingerfield, TX 75638
MLS# 26011198Listed by: CENTURY 21 PREMIER GROUP $65,000Active-- beds -- baths
1143 Highway 11, Daingerfield, TX 75638
MLS# 26002251Listed by: MAYBEN REALTY - MOUNT PLEASANT SOUTH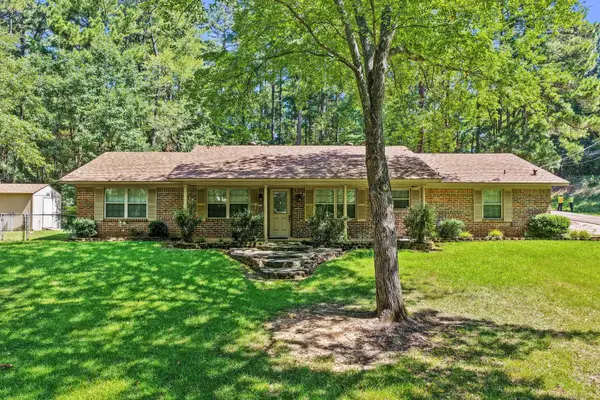 $349,500Active3 beds 2 baths2,108 sq. ft.
410 S Willis St, Daingerfield, TX 75668-0000
MLS# 20265498Listed by: MAYBEN REALTY, LLC $130,000Pending3 beds 2 baths2,060 sq. ft.
808 Watson Blvd, Daingerfield, TX 75638
MLS# 26010472Listed by: MAYBEN REALTY, LLC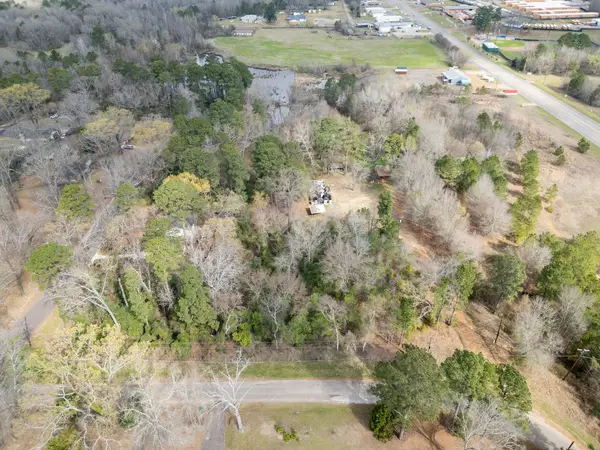 $56,000Pending4.18 Acres
282 County Road 1100, Daingerfield, TX 75638
MLS# 21313216Listed by: TEXAS REAL ESTATE EXECUTIVES $75,000Active3 beds 1 baths1,440 sq. ft.
107 Mountain View Drive, Daingerfield, TX 75638
MLS# 21341106Listed by: TOP BROKERAGE LLC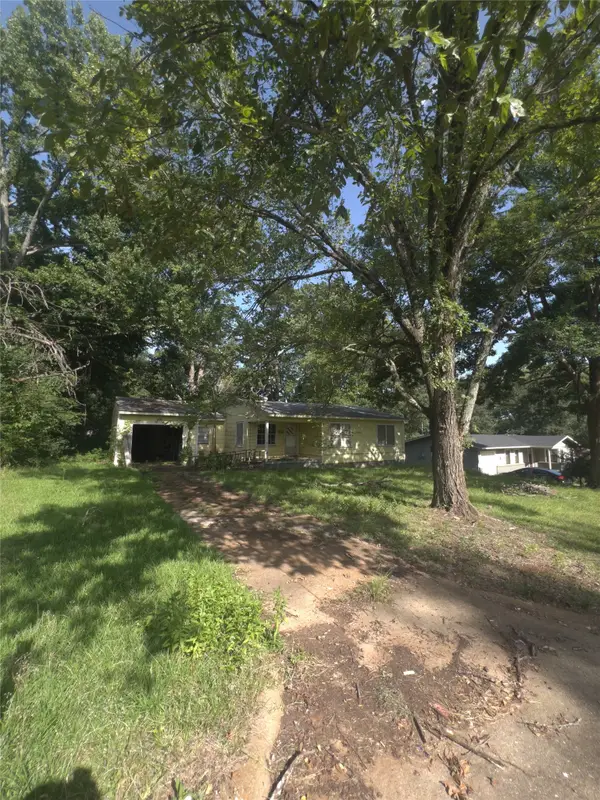 $55,000Active3 beds 1 baths1,056 sq. ft.
206 Wills Drive, Daingerfield, TX 75638
MLS# 21341043Listed by: TOP BROKERAGE LLC


Protect your home and budget from life's surprises with an Assurant Home Warranty, backed by a partner that supports you through every step of homeownership. Explore Plans.
©2026 Century 21 Real Estate LLC. All rights reserved. CENTURY 21®, the CENTURY 21 Logo and C21® are service marks owned by Century 21 Real Estate LLC. Century 21 Real Estate LLC fully supports the principles of the Fair Housing Act and the Equal Opportunity Act. Each office is independently owned and operated. Listing information is deemed reliable but not guaranteed accurate.