1201 CASON ST, Daingerfield, TX 75638
Local realty services provided by:CENTURY 21 Judge Fite Company
1201 CASON ST,Daingerfield, TX 75638
$139,000
- 3 Beds
- 1 Baths
- 1,826 sq. ft.
- Single family
- Active
Listed by: bree shimpock
Office: texas real estate executives
MLS#:20264751
Source:TX_LAAR
Price summary
- Price:$139,000
- Price per sq. ft.:$76.12
About this home
If you're looking for space, comfort, and value, this charming 3-bedroom, 1-bath home offers much more than meets the eye! Featuring a functional floor plan with two spacious living areas, this home provides plenty of room for entertaining, relaxing, or creating the perfect home office or playroom. The inviting formal dining room is perfect for family dinners and holiday gatherings, while the kitchen features beautiful custom wood cabinetry, a gas stove, and plenty of counter space for preparing meals. Just off the kitchen is a large storage room that could easily serve as a walk-in pantry, craft room, mudroom, hobby room, or additional storage area. The spacious primary bedroom is a true retreat, featuring two closets plus an oversized walk-in closet. An added bonus is that the walk-in closet was formerly a bathroom, and the plumbing is still in place, giving the next owner the opportunity to convert it back into a second bathroom if desired—adding even more value and functionality to the home. A dedicated office/den features beautiful French doors overlooking the expansive fenced backyard, making it the perfect space for working from home or enjoying peaceful backyard views. Step outside and relax on the large covered front porch with its durable metal roof while enjoying your morning coffee and watching the abundant wildlife in the woods across the road. The property also features a two-car carport, gutters, mature shade trees, beautiful established flower beds, a fenced backyard, and a storage shed for lawn equipment and tools. The oversized backyard provides plenty of room for children, pets, gardening, or future additions, making it an ideal place to entertain family and friends. With its generous living space, abundant storage, multiple living areas, expansion potential, and peaceful setting, this home truly offers a lot of house for the money. Don't miss your opportunity to make this charming property your own—schedule your private showing today!...
Contact an agent
Home facts
- Year built:1955
- Listing ID #:20264751
- Added:70 day(s) ago
- Updated:September 11, 2026 at 05:29 PM
Rooms and interior
- Bedrooms:3
- Total bathrooms:1
- Full bathrooms:1
- Rooms Total:7
- Bathrooms Description:Shower Only, Walk-in Closet
- Basement Description:Pier And Beam, Slab
- Living area:1,826 sq. ft.
Heating and cooling
- Cooling:Central Electric
- Heating:Central Gas
Structure and exterior
- Roof:Composition
- Year built:1955
- Building area:1,826 sq. ft.
- Lot area:0.69 Acres
- Architectural Style:Traditional
- Construction Materials:Brick Veneer
- Exterior Features:Patio Open, Porch
- Foundation Description:Pier And Beam, Slab
- Levels:1 Story
Utilities
- Water:Public Water
- Sewer:Public Sewer
Finances and disclosures
- Price:$139,000
- Price per sq. ft.:$76.12
- Tax amount:$1,159
Features and amenities
- Laundry features:Inside Room, Washer Connection
- Amenities:Gas Water Heater, Gutter(s), Storage Building
Parking
- Parking description:Carport, Front Entry
- Garage spaces:2
New listings near 1201 CASON ST
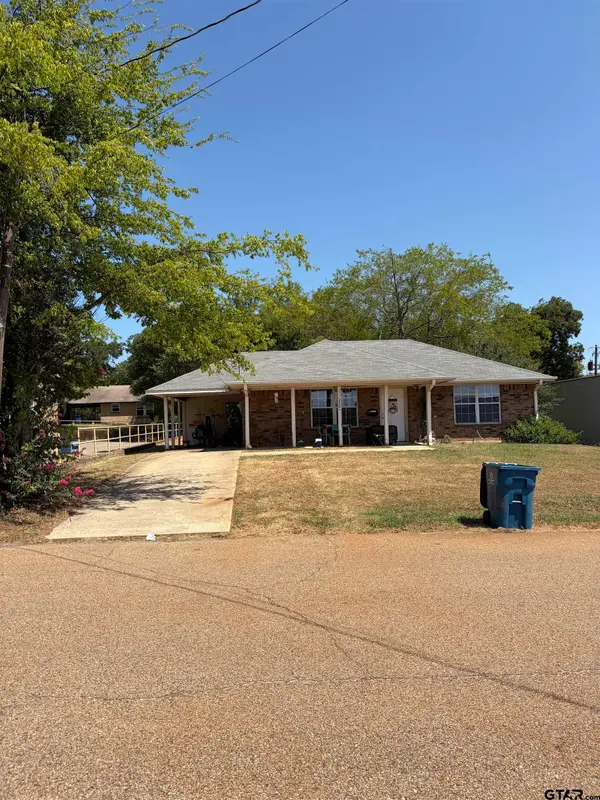
 $80,000Pending2 beds 1 baths864 sq. ft.
202 Scurry, Daingerfield, TX 75638
MLS# 26012444Listed by: CENTURY 21 PREMIER GROUP- New
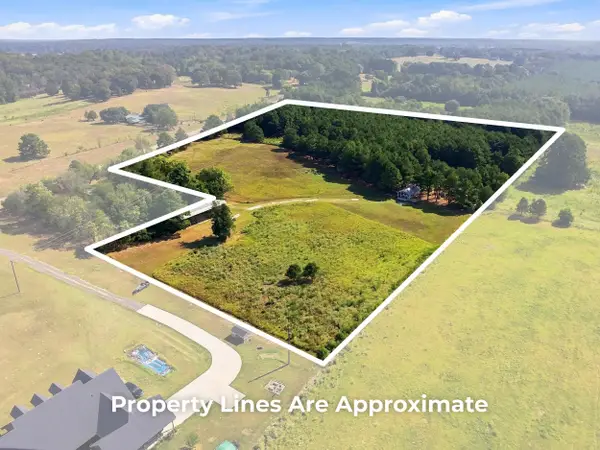 $268,000Active1 beds 1 baths512 sq. ft.
Address Withheld By Seller, Daingerfield, TX 75638
MLS# 20266292 - New
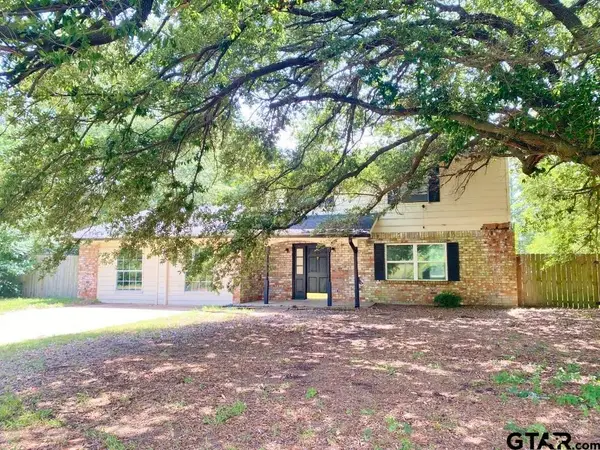 $138,500Active4 beds 3 baths2,380 sq. ft.
733 Country Road 1203, Daingerfield, TX 75638
MLS# 26012235Listed by: BUCHANAN REALTY - New
 $253,000Active4 beds 3 baths1,584 sq. ft.
1004 Sunset Drive, Daingerfield, TX 75638
MLS# 21358211Listed by: TEXAS REAL ESTATE EXECUTIVES - New
 $929,921Active4 beds 4 baths2,258 sq. ft.
140 County Road 2242, Daingerfield, TX 75638
MLS# 21373548Listed by: CENTURY 21 JUDGE FITE CO.  $74,900Active3 beds 2 baths1,600 sq. ft.
212 & 214 Moutain View Dr, Daingerfield, TX 78638
MLS# 481571Listed by: EXP REALTY LLC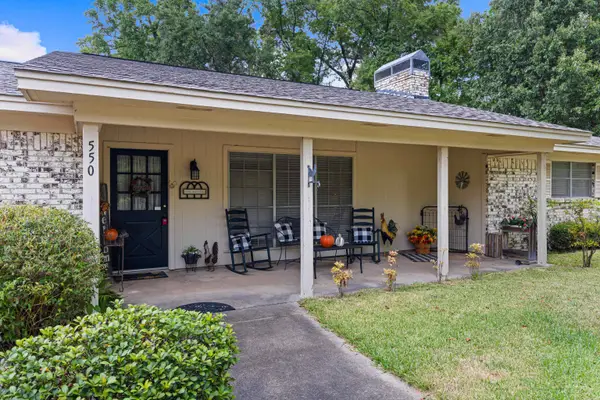 $255,000Active3 beds 2 baths1,526 sq. ft.
550 CR 2224, Daingerfield, TX 75638
MLS# 20266119Listed by: TEXAS REAL ESTATE EXECUTIVES $220,000Active3 beds 2 baths2,242 sq. ft.
84 County Road 1128, Daingerfield, TX 75638
MLS# 26011544Listed by: CENTURY 21 PREMIER GROUP $220,000Active3 beds 2 baths1,570 sq. ft.
252 Cr 4108, Daingerfield, TX 75638
MLS# 26011235Listed by: TEXAS REAL ESTATE EXECUTIVES $50,000Active2 beds 1 baths1,278 sq. ft.
215 Ochiltree, Daingerfield, TX 75638
MLS# 26011198Listed by: CENTURY 21 PREMIER GROUP


Protect your home and budget from life's surprises with an Assurant Home Warranty, backed by a partner that supports you through every step of homeownership. Explore Plans.
©2026 Century 21 Real Estate LLC. All rights reserved. CENTURY 21®, the CENTURY 21 Logo and C21® are service marks owned by Century 21 Real Estate LLC. Century 21 Real Estate LLC fully supports the principles of the Fair Housing Act and the Equal Opportunity Act. Each office is independently owned and operated. Listing information is deemed reliable but not guaranteed accurate.