804 GRAPEVINE ST, Daingerfield, TX 75638
Local realty services provided by:CENTURY 21 Judge Fite Company
804 GRAPEVINE ST,Daingerfield, TX 75638
$139,900
- 3 Beds
- 1 Baths
- 1,198 sq. ft.
- Single family
- Active
Listed by: bree shimpock
Office: texas real estate executives
MLS#:20263177
Source:TX_LAAR
Price summary
- Price:$139,900
- Price per sq. ft.:$116.78
About this home
This adorable 3-bedroom, 1-bath brick home offers comfort, charm, and great value! Featuring a one-car garage, this home is perfect for first-time buyers, downsizers, or investors looking for a move-in ready property. inside you will find an open-concept layout with updated flooring that creates a bright and welcoming feel throughout. Recent improvements include a Hvac system inside and out replaced in 2024, a composition roof in 2024, a dishwasher & water heater in 2025, giving peace of mind for years to come. Also new flooring throughout the home in 2025. Outside, you’ll love the large backyard, fully enclosed with a wooden privacy fence—perfect for kids, pets, entertaining, or relaxing family gatherings. A storage building adds extra convenience for tools and equipment. This home is super cozy, cute, and full of potential—and best of all, priced to sell quickly. Don’t miss your chance to own this brick gem—schedule your showing today!
Contact an agent
Home facts
- Year built:1976
- Listing ID #:20263177
- Added:126 day(s) ago
- Updated:September 08, 2026 at 10:30 PM
Rooms and interior
- Bedrooms:3
- Total bathrooms:1
- Full bathrooms:1
- Rooms Total:6
- Dining Description:Breakfast Bar, Kitchen/eating Combo
- Bathrooms Description:Shower/tub
- Kitchen Description:Electric Range/Oven
- Basement Description:Slab
- Living area:1,198 sq. ft.
Heating and cooling
- Cooling:Central Electric
- Heating:Central Electric
Structure and exterior
- Roof:Composition
- Year built:1976
- Building area:1,198 sq. ft.
- Lot area:0.35 Acres
- Architectural Style:Traditional
- Construction Materials:Brick
- Exterior Features:Porch
- Foundation Description:Slab
- Levels:1 Story
Utilities
- Water:Public Water
- Sewer:Public Sewer
Finances and disclosures
- Price:$139,900
- Price per sq. ft.:$116.78
- Tax amount:$1,002
Features and amenities
- Laundry features:Dryer/electric, Inside Room, Washer Connection
- Amenities:Electric Water Heater, Storage Building
Parking
- Parking description:Carport, Side Entry
- Garage spaces:1
New listings near 804 GRAPEVINE ST
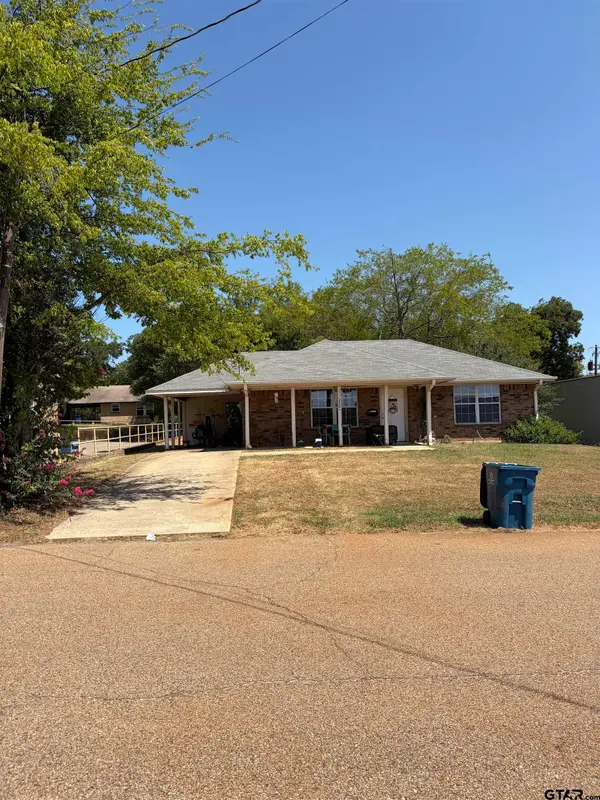
 $80,000Pending2 beds 1 baths864 sq. ft.
202 Scurry, Daingerfield, TX 75638
MLS# 26012444Listed by: CENTURY 21 PREMIER GROUP- New
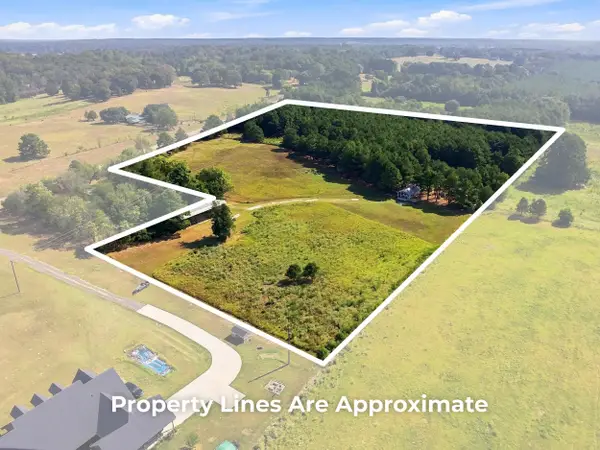 $268,000Active1 beds 1 baths512 sq. ft.
Address Withheld By Seller, Daingerfield, TX 75638
MLS# 20266292 - New
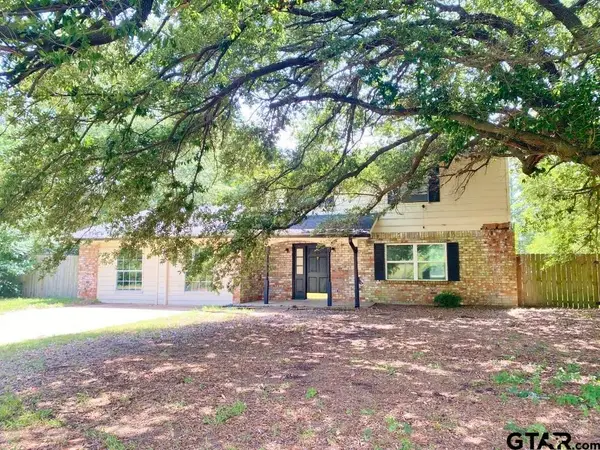 $138,500Active4 beds 3 baths2,380 sq. ft.
733 Country Road 1203, Daingerfield, TX 75638
MLS# 26012235Listed by: BUCHANAN REALTY - New
 $253,000Active4 beds 3 baths1,584 sq. ft.
1004 Sunset Drive, Daingerfield, TX 75638
MLS# 21358211Listed by: TEXAS REAL ESTATE EXECUTIVES - New
 $929,921Active4 beds 4 baths2,258 sq. ft.
140 County Road 2242, Daingerfield, TX 75638
MLS# 21373548Listed by: CENTURY 21 JUDGE FITE CO. - New
 $74,900Active3 beds 2 baths1,600 sq. ft.
212 & 214 Moutain View Dr, Daingerfield, TX 78638
MLS# 481571Listed by: EXP REALTY LLC 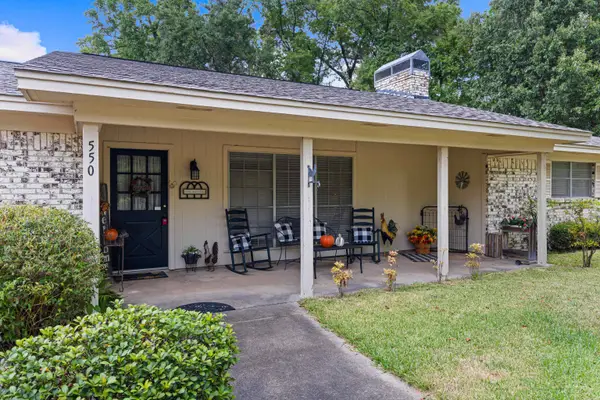 $255,000Active3 beds 2 baths1,526 sq. ft.
550 CR 2224, Daingerfield, TX 75638
MLS# 20266119Listed by: TEXAS REAL ESTATE EXECUTIVES $220,000Active3 beds 2 baths2,242 sq. ft.
84 County Road 1128, Daingerfield, TX 75638
MLS# 26011544Listed by: CENTURY 21 PREMIER GROUP $220,000Active3 beds 2 baths1,570 sq. ft.
252 Cr 4108, Daingerfield, TX 75638
MLS# 26011235Listed by: TEXAS REAL ESTATE EXECUTIVES $50,000Active2 beds 1 baths1,278 sq. ft.
215 Ochiltree, Daingerfield, TX 75638
MLS# 26011198Listed by: CENTURY 21 PREMIER GROUP


Protect your home and budget from life's surprises with an Assurant Home Warranty, backed by a partner that supports you through every step of homeownership. Explore Plans.
©2026 Century 21 Real Estate LLC. All rights reserved. CENTURY 21®, the CENTURY 21 Logo and C21® are service marks owned by Century 21 Real Estate LLC. Century 21 Real Estate LLC fully supports the principles of the Fair Housing Act and the Equal Opportunity Act. Each office is independently owned and operated. Listing information is deemed reliable but not guaranteed accurate.