
548 Casen St, Dale, TX 78616
Local realty services provided by:CENTURY 21 North East
Listed by: nathaniel martinez
Office: keller williams realty
MLS#:8612889
Source:ACTRIS
548 Casen St,Dale, TX 78616
$295,000
- 3 Beds
- 2 Baths
- 1,344 sq. ft.
- Single family
- Active
Price summary
- Price:$295,000
- Price per sq. ft.:$219.49
About this home
Welcome to peaceful country living in Tumbleweed Estates! Nestled on 1.56 acres, this beautifully maintained 2021, 3-bedroom, 2-bath manufactured home offers the perfect blend of modern comfort and rural charm. With 1,344 square feet of thoughtfully designed living space, the open-concept floor plan features a spacious living area, abundant natural light, and a well-appointed kitchen complete with a center island, breakfast bar, pantry, stainless steel appliances, and ample cabinet space.
The private primary suite includes a walk-in closet and double vanity, while two additional bedrooms provide flexibility for family, guests, or a home office.
Step outside and enjoy everything this property has to offer. Relax on the expansive covered front porch, entertain on the 480-square-foot wood deck, or unwind beneath the covered rear patio. A 400-square-foot detached storage building/workshop offers excellent space for tools, equipment, hobbies, or additional storage.
The level 1.56-acre homesite provides plenty of room for gardening, outdoor recreation, or simply enjoying the quiet Texas countryside. Conveniently located just minutes from Lockhart with an easy commute to Bastrop, San Marcos, and Austin, this property offers the tranquility of country living without sacrificing accessibility....
Contact an agent
Home facts
- Year built:2021
- Subdivision & Development:Tumbleweed Estates Sub
- Listing ID #:8612889
- Updated:September 14, 2026 at 03:17 PM
Rooms and interior
- Bedrooms:3
- Total bathrooms:2
- Full bathrooms:2
- Flooring:Vinyl, Wood
- Kitchen Description:Dishwasher, Electric Range, Free-Standing Electric Range, Free-Standing Range, Microwave, Refrigerator, Stainless Steel Appliance(s)
- Living area:1,344 sq. ft.
Heating and cooling
- Cooling:Central
- Heating:Central
- Central air:Yes
Structure and exterior
- Roof:Shingle
- Year built:2021
- Building area:1,344 sq. ft.
- Lot area:1.56 Acres
- Lot Features:Back Yard, Front Yard, Open Lot
- Construction Materials:Wood Siding
- Exterior Features:Gutters Full, Private Yard
- Foundation Description:Pillar/Post/Pier
Schools
- High school:Lockhart
- Elementary school:Navarro (Lockhart ISD)
Utilities
- Water:Public
- Sewer:Septic Tank
Finances and disclosures
- Price:$295,000
- Price per sq. ft.:$219.49
- Tax amount:$4,811 (2026)
Features and amenities
- Appliances:Dishwasher, Dryer, Electric Range, Free-Standing Electric Range, Free-Standing Range, Microwave, RNGHD, Refrigerator, Stainless Steel Appliance(s), Washer
- Laundry features:Dryer, Washer
- Amenities:Pantry
Parking
- Total parking spaces:3
- Parking description:Driveway
New listings near 548 Casen St
- New
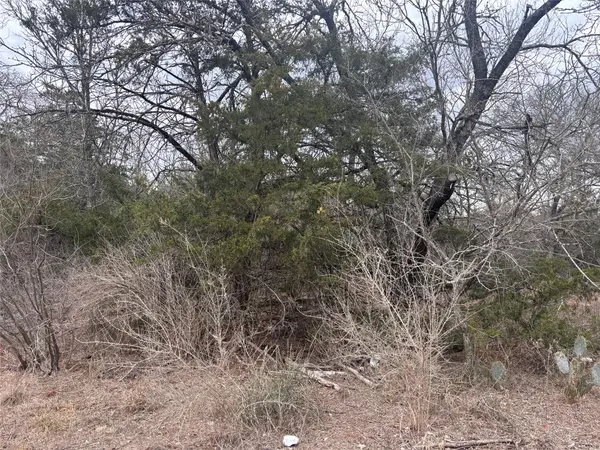 $345,000Active6.67 Acres
TBD Pearson Rd, Cedar Creek, TX 78616
MLS# 5931635Listed by: STANBERRY REALTORS - New
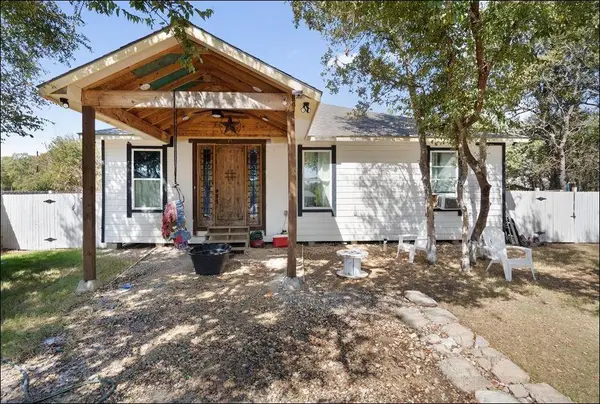 $235,000Active3 beds 2 baths1,532 sq. ft.
104 Pink Dahlia Dr, Dale, TX 78616
MLS# 3301655Listed by: ALL CITY REAL ESTATE LTD. CO - New
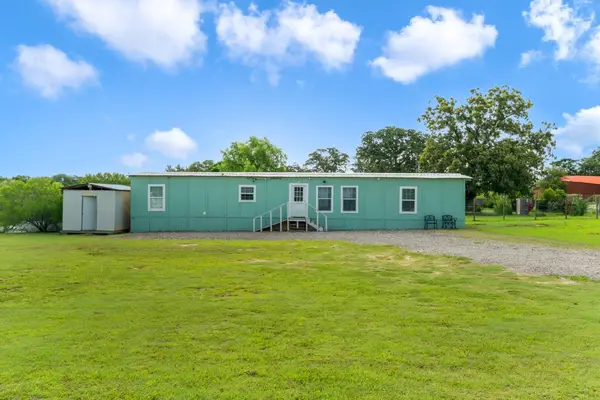 $225,000Active3 beds 2 baths1,092 sq. ft.
235 Thompson Rd, Dale, TX 78616
MLS# 4504287Listed by: EXP REALTY, LLC - New
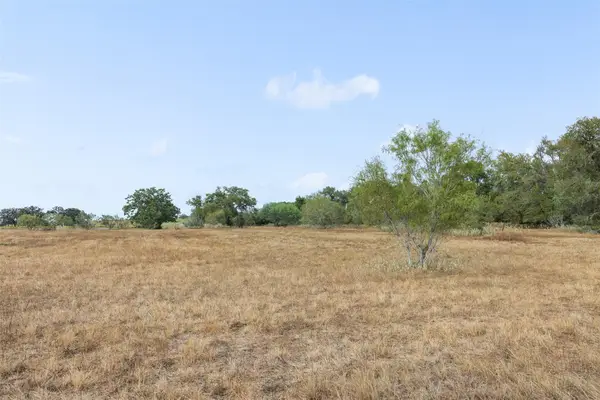 $287,900Active-- beds -- baths
Tract 6 Fm 713, Dale, TX 78616
MLS# 8799019Listed by: LAND UNLIMITED - New
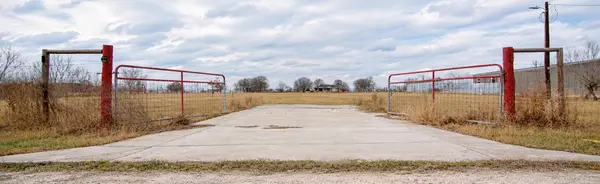 $150,000Active-- beds -- baths
150 W Callaway Ct, Lockhart, TX 78644
MLS# 7617396Listed by: EXP REALTY, LLC - New
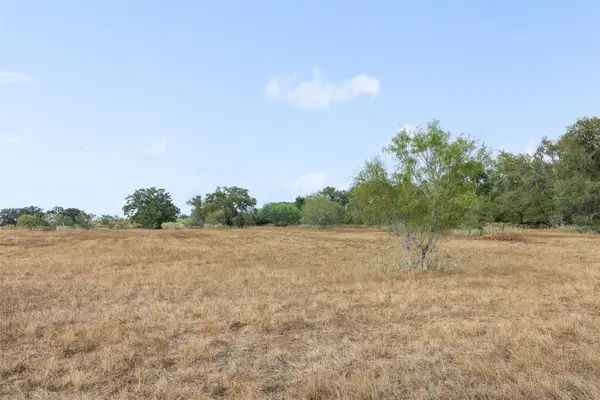 $298,900Active10.01 Acres
Tract 2 Fm 713, Dale, TX 78616
MLS# 5249720Listed by: LAND UNLIMITED - New
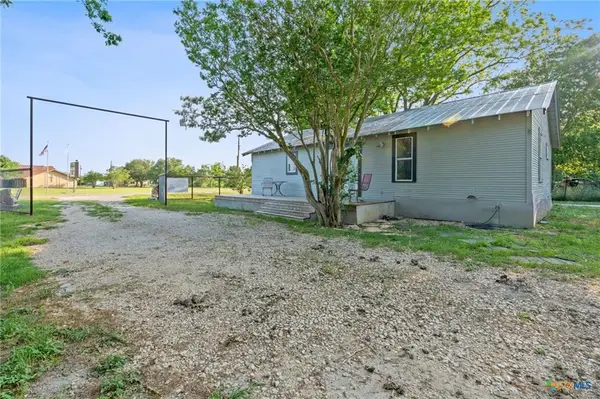 $172,900Active3 beds 1 baths1,055 sq. ft.
6071 Fm 713, Dale, TX 78616
MLS# 3145415Listed by: LAND UNLIMITED - New
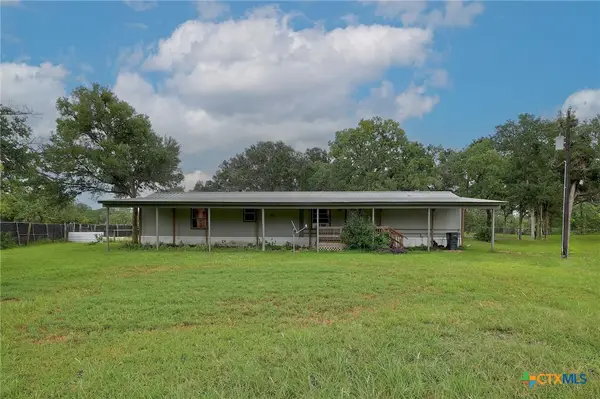 $319,900Active3 beds 2 baths1,738 sq. ft.
288 The Forest Road, Dale, TX 78616
MLS# 624705Listed by: COLDWELL BANKER APEX - New
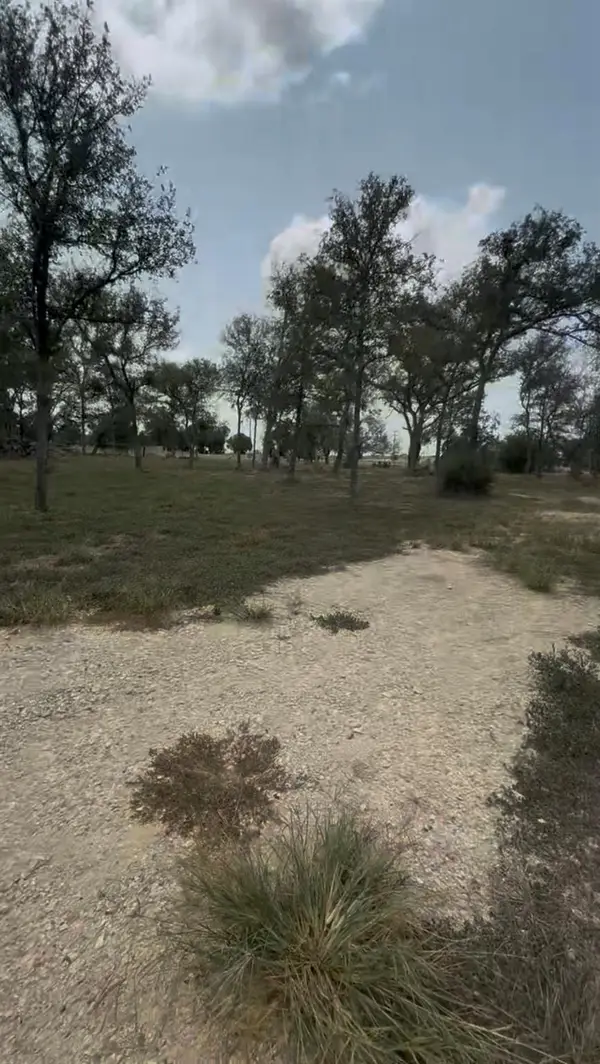 $385,000Active4.46 Acres
6070 Farm To Market 672, Dale, TX 78616
MLS# 2297809Listed by: COMPASS RE TEXAS, LLC - New
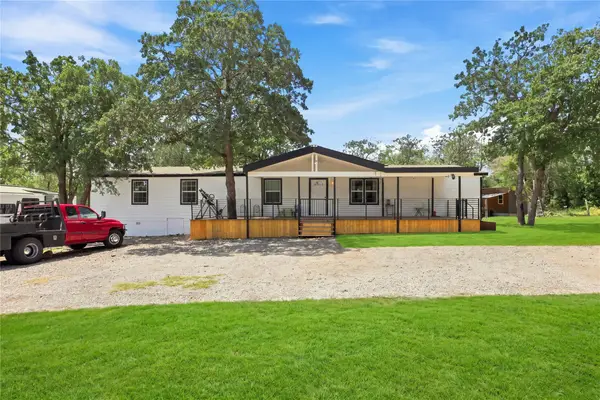 $499,000Active4 beds 3 baths2,128 sq. ft.
485 Bridgestone Ct, Lockhart, TX 78644
MLS# 2155544Listed by: LEVI RODGERS REAL ESTATE GROUP


Protect your home and budget from life's surprises with an Assurant Home Warranty, backed by a partner that supports you through every step of homeownership. Explore Plans.
©2026 Century 21 Real Estate LLC. All rights reserved. CENTURY 21®, the CENTURY 21 Logo and C21® are service marks owned by Century 21 Real Estate LLC. Century 21 Real Estate LLC fully supports the principles of the Fair Housing Act and the Equal Opportunity Act. Each office is independently owned and operated. Listing information is deemed reliable but not guaranteed accurate.