
10114 Chesterton Drive, Dallas, TX 75238
Local realty services provided by:CENTURY 21 Harvey Properties
10114 Chesterton Drive,Dallas, TX 75238
$874,999
- 4 Beds
- 3 Baths
- 2,248 sq. ft.
- Single family
- Active
Listed by: warren sibley
Office: dave perry miller real estate
MLS#:21426481
Source:GDAR
Price summary
- Price:$874,999
- Price per sq. ft.:$389.23
About this home
Tucked away on a quiet, one block street in a beautiful and secluded pocket of coveted Lake Highlands, this thoughtfully renovated ranch style home offers an exceptional combination of style, comfort and tranquility. Set on nearly a quarter acre in highly sought after Richardson ISD, the home was beautifully reimagined by Richland Builds in 2021. Abundant natural light fills the inviting interiors, where an open floor plan creates an effortless flow for everyday living and entertaining. The beautifully appointed kitchen features quartz countertops, stainless steel appliances, generous island seating and a convenient butler pantry with wine refrigerator, appliance storage and an additional walk in pantry. Both a breakfast room and formal dining room provide inviting spaces to gather. The spacious primary suite features a renovated private bath and two closets, while two additional generously sized bedrooms occupy the same wing. A fourth bedroom on the opposite side of the home offers wonderful flexibility as a guest suite or home office. Beautiful curb appeal welcomes you with a manicured lawn and contemporary landscaping, but the backyard is truly something special. An expansive multilevel patio with a built in outdoor kitchen and gas grill overlooks a lush, shaded lawn with low maintenance turf, creating a private oasis for relaxing, entertaining and play. An oversized garage comfortably accommodates two SUVs and offers substantial overhead storage. All of this in a peaceful, established neighborhood with convenient access to excellent schools, shopping and dining. A rare opportunity to enjoy beautifully updated living in one of Lake Highlands most charming settings....
Contact an agent
Home facts
- Year built:1967
- Subdivision & Development:Lake Highlands Estates
- Listing ID #:21426481
- Added:1 day(s) ago
- Updated:November 05, 2026 at 07:50 PM
Rooms and interior
- Bedrooms:4
- Total bathrooms:3
- Full bathrooms:2
- Half bathrooms:1
- Flooring:Carpet, Wood
- Kitchen Description:Dishwasher, Disposal, Double Oven, Electric Oven, Gas Cooktop, Microwave, Vented Exhaust Fan, Wine Cooler
- Living area:2,248 sq. ft.
Heating and cooling
- Cooling:Ceiling Fans, Electric
- Heating:Central, Natural Gas
Structure and exterior
- Roof:Composition
- Year built:1967
- Building area:2,248 sq. ft.
- Lot area:0.24 Acres
- Lot Features:Interior Lot, Sprinkler System
- Architectural Style:Traditional
- Construction Materials:Brick
- Foundation Description:Pillar Post Pier
- Levels:1 Story
Schools
- High school:Lake Highlands
- Middle school:Lake Highlands
- Elementary school:Wallace
Finances and disclosures
- Price:$874,999
- Price per sq. ft.:$389.23
- Tax amount:$14,425
Features and amenities
- Appliances:Dishwasher, Disposal, Double Oven, Electric Oven, Gas Cooktop, Microwave, Plumbed For Gas, Some Gas Appliances, Vented Exhaust Fan, Wine Cooler
- Amenities:Security System
Parking
- Garage:Yes
- Garage spaces:2
 Information provided, in part, by North Texas Real Estate Information Systems, Inc. Last Updated November 5, 2026 Listings with the NTREIS logo are listed by brokerages other than CENTURY 21 Harvey Properties. GDAR Member Broker: Renee Harvey
New listings near 10114 Chesterton Drive
- New
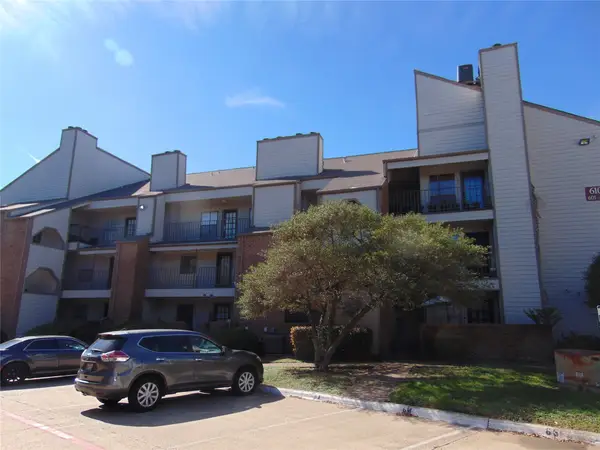 $70,000Active1 beds 1 baths600 sq. ft.
6108 Abrams Road #507, Dallas, TX 75231
MLS# 21428231Listed by: RE/MAX DFW ASSOCIATES - New
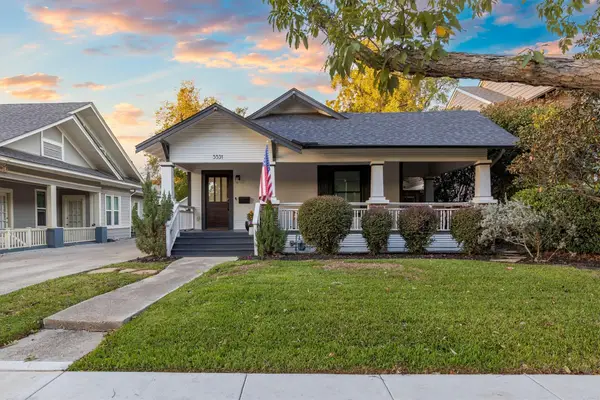 $875,000Active3 beds 2 baths1,453 sq. ft.
5531 Willis Avenue, Dallas, TX 75206
MLS# 21428967Listed by: HOMESMART - New
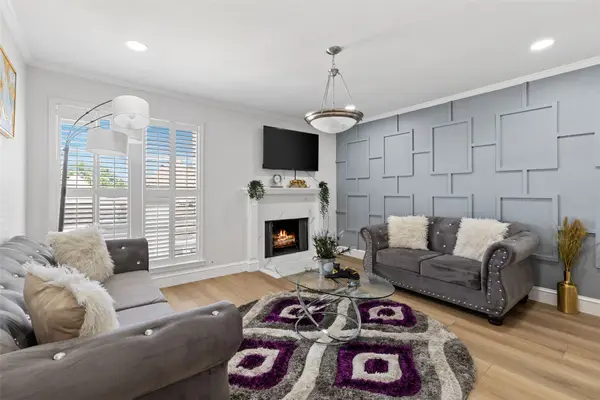 $169,900Active2 beds 1 baths944 sq. ft.
5881 Preston View Boulevard #262, Dallas, TX 75240
MLS# 21429060Listed by: EXP REALTY LLC - New
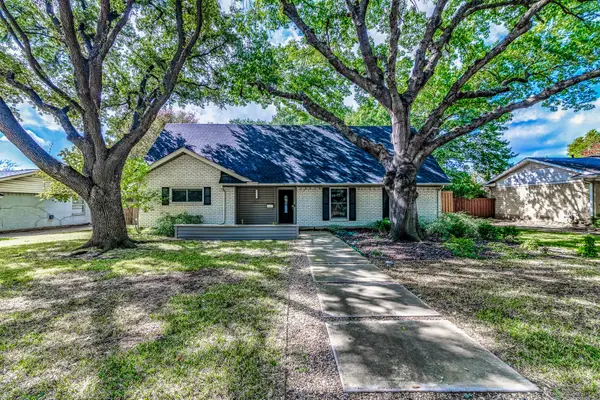 $499,999Active4 beds 3 baths2,213 sq. ft.
10829 Damon Lane, Dallas, TX 75229
MLS# 21420785Listed by: FATHOM REALTY LLC - Open Sat, 1 to 3pmNew
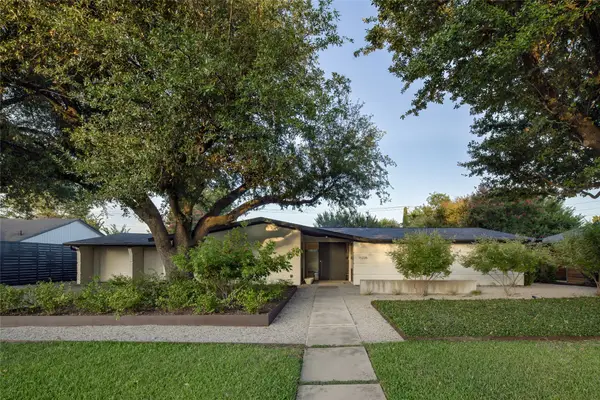 $1,895,000Active4 beds 5 baths3,894 sq. ft.
11238 Valleydale Drive, Dallas, TX 75230
MLS# 21428774Listed by: DAVE PERRY MILLER REAL ESTATE - New
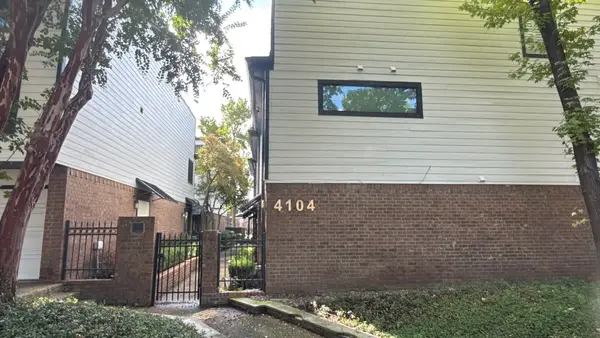 $415,000Active2 beds 3 baths1,792 sq. ft.
4104 Wycliff Avenue #105, Dallas, TX 75219
MLS# 21426073Listed by: REAL ESTATE DIPLOMATS - New
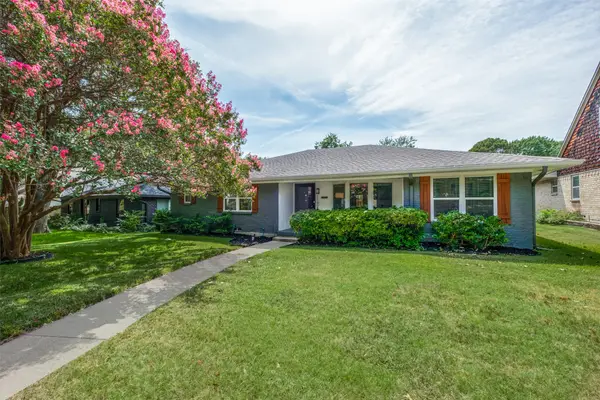 $615,000Active3 beds 3 baths1,962 sq. ft.
11925 Brookmeadow Lane, Dallas, TX 75218
MLS# 21429002Listed by: COMPASS RE TEXAS, LLC. - New
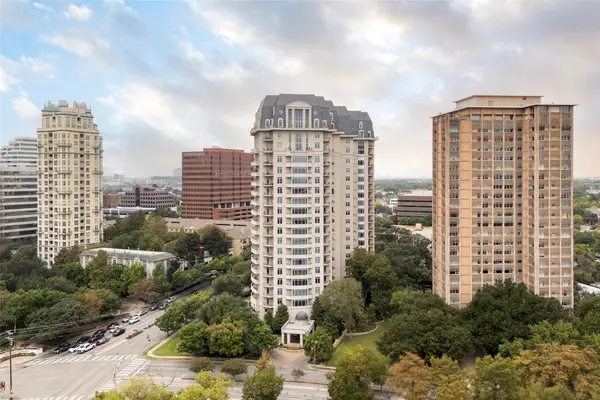 $935,000Active1 beds 2 baths1,190 sq. ft.
3505 Turtle Creek Boulevard #15F, Dallas, TX 75219
MLS# 21426146Listed by: COMPASS RE TEXAS, LLC. - New
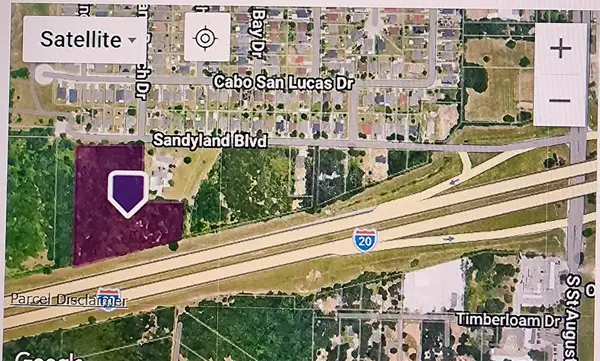 $400,000Active6.8 Acres
27701 Lbj Fwy, Dallas, TX 75217
MLS# 21428918Listed by: KELLER WILLIAMS REALTY DPR


Protect your home and budget from life's surprises with an Assurant Home Warranty, backed by a partner that supports you through every step of homeownership. Explore Plans.
©2026 Century 21 Real Estate LLC. All rights reserved. CENTURY 21®, the CENTURY 21 Logo and C21® are service marks owned by Century 21 Real Estate LLC. Century 21 Real Estate LLC fully supports the principles of the Fair Housing Act and the Equal Opportunity Act. Each office is independently owned and operated. Listing information is deemed reliable but not guaranteed accurate.