
1015 Serena Drive, Dallas, TX 75253
Local realty services provided by:CENTURY 21 Lucky Money Real Estate
1015 Serena Drive,Dallas, TX 75253
$265,000
- 3 Beds
- 2 Baths
- 1,310 sq. ft.
- Single family
- Pending
Listed by: cody scurlock
Office: keller williams summit713-893-1854
MLS#:31508578
Source:HARMLS
Price summary
- Price:$265,000
- Price per sq. ft.:$202.29
About this home
Discover this inviting 3-bed, 2-bath traditional home in Wellington Farms, offering 1,310 sq ft of thoughtfully designed living space on a 7,488 sq ft lot. Built in 2022, the residence features a bright open layout, modern finishes, and a comfortable primary suite. The attached 2-car garage adds convenience, while the brick exterior, covered patio, and fully fenced yard create ideal spaces for relaxation and entertaining. Located in Dallas County within the Mesquite ISD, with nearby access to Mackey Elementary, Terry Middle, and John Horn High School, this property blends suburban comfort with city accessibility. Schedule your showing today!
Contact an agent
Home facts
- Year built:2022
- Subdivision & Development:Wellington Farms Ph 1
- Listing ID #:31508578
- Updated:September 15, 2026 at 07:48 AM
Rooms and interior
- Bedrooms:3
- Total bathrooms:2
- Full bathrooms:2
- Rooms Total:4
- Living area:1,310 sq. ft.
Heating and cooling
- Cooling:Central Air, Electric
- Heating:Central, Electric
- Central air:Yes
Structure and exterior
- Roof:Composition
- Year built:2022
- Building area:1,310 sq. ft.
- Lot area:0.17 Acres
- Architectural Style:Traditional
- Construction Materials:Brick
- Exterior Features:Fully Fenced, Patio
- Foundation Description:Slab
- Levels:1 Story
Schools
- High school:JOHN HORN HIGH SCHOOL
- Middle school:TERRY MIDDLE SCHOOL
- Elementary school:MACKEY ELEMENTARY SCHOOL
Utilities
- Sewer:Public Sewer
Finances and disclosures
- Price:$265,000
- Price per sq. ft.:$202.29
- Tax amount:$5,951 (2025)
Parking
- Parking description:Garage
- Garage:Yes
- Garage spaces:2
New listings near 1015 Serena Drive
- New
 $259,900Active3 beds 2 baths1,125 sq. ft.
6927 Overlook Drive, Dallas, TX 75227
MLS# 21386142Listed by: TEXAS URBAN LIVING REALTY - Open Sat, 10am to 12pmNew
 $650,000Active4 beds 3 baths2,700 sq. ft.
703 Buckalew Street, Dallas, TX 75208
MLS# 21386627Listed by: ULTIMA REAL ESTATE - Open Sat, 10am to 12pmNew
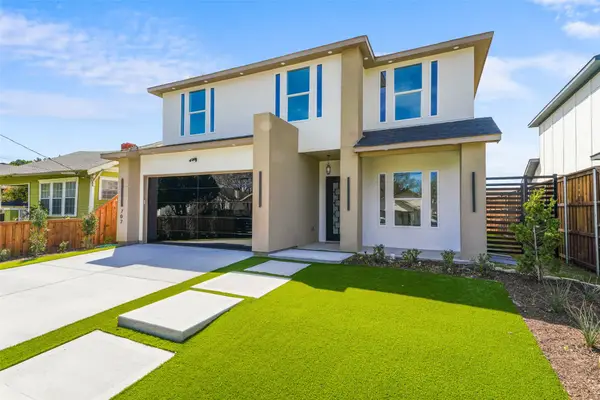 $699,900Active5 beds 3 baths2,800 sq. ft.
707 Buckalew Street, Dallas, TX 75208
MLS# 21386582Listed by: ULTIMA REAL ESTATE - New
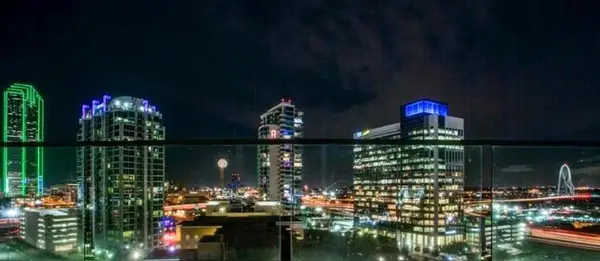 $629,000Active1 beds 2 baths1,106 sq. ft.
2408 Victory Park Lane #1034, Dallas, TX 75219
MLS# 21386608Listed by: ALLIE BETH ALLMAN & ASSOC. - New
 $349,999Active2 beds 2 baths1,920 sq. ft.
6234 Bandera Avenue #C, Dallas, TX 75225
MLS# 21386613Listed by: VIP REALTY - New
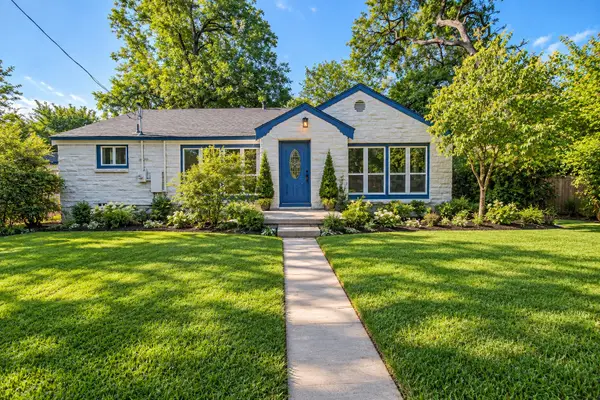 $250,000Active3 beds 2 baths1,420 sq. ft.
7054 Fairdale Avenue, Dallas, TX 75227
MLS# 21386413Listed by: NB ELITE REALTY - New
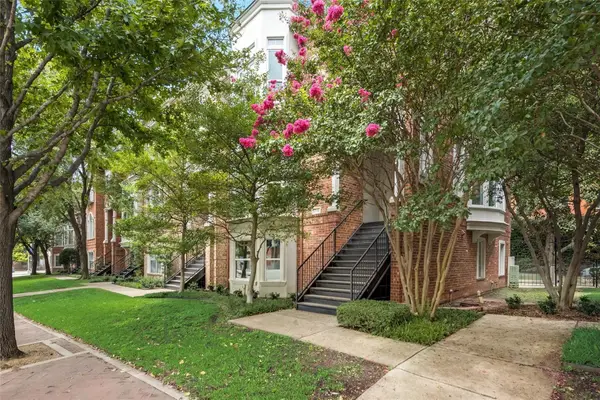 $699,900Active3 beds 4 baths2,733 sq. ft.
2205 Canton Street #111, Dallas, TX 75201
MLS# 21386569Listed by: AMERICAN, REALTORS - New
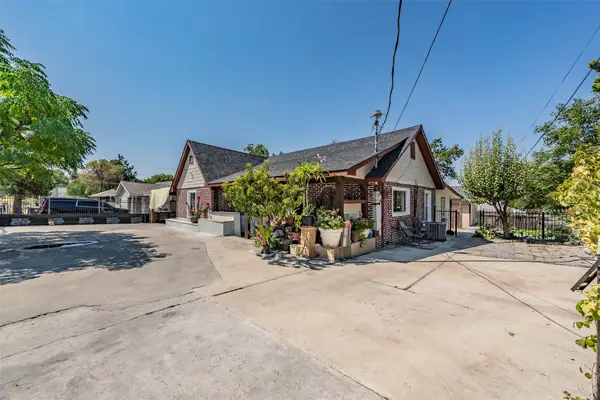 $550,000Active7 beds 4 baths2,773 sq. ft.
1603 Whitaker Avenue, Dallas, TX 75216
MLS# 21384368Listed by: PEAK RESULTS REALTY - Open Sat, 11am to 2pmNew
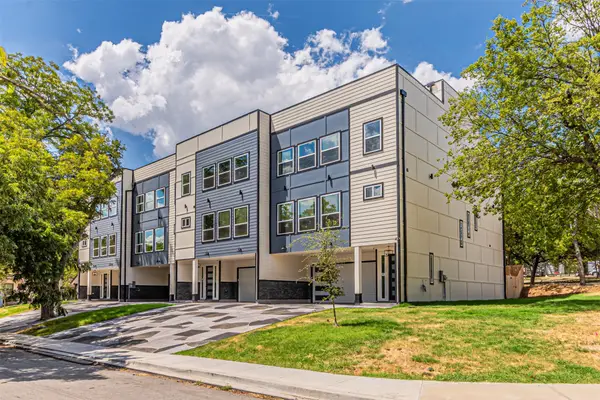 $475,000Active3 beds 4 baths2,678 sq. ft.
2376 Longhorn Street #C, Dallas, TX 75228
MLS# 21386534Listed by: SUBURBAN REAL ESTATE - New
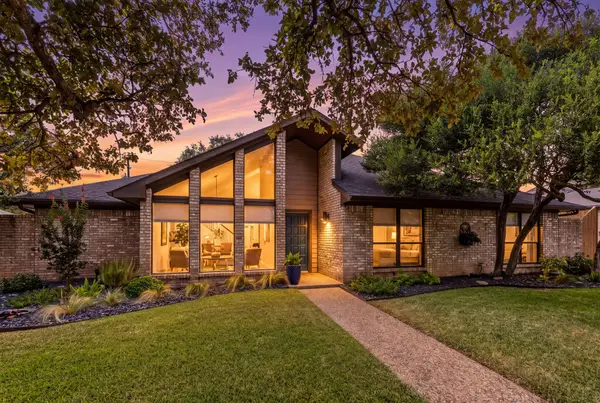 $565,000Active3 beds 3 baths2,333 sq. ft.
6803 Fernshaw Drive, Dallas, TX 75248
MLS# 21351148Listed by: BURT LADNER REAL ESTATE LLC


Protect your home and budget from life's surprises with an Assurant Home Warranty, backed by a partner that supports you through every step of homeownership. Explore Plans.
©2026 Century 21 Real Estate LLC. All rights reserved. CENTURY 21®, the CENTURY 21 Logo and C21® are service marks owned by Century 21 Real Estate LLC. Century 21 Real Estate LLC fully supports the principles of the Fair Housing Act and the Equal Opportunity Act. Each office is independently owned and operated. Listing information is deemed reliable but not guaranteed accurate.