
10401 High Hollows Drive #201, Dallas, TX 75230
Local realty services provided by:CENTURY 21 Elite
10401 High Hollows Drive #201,Dallas, TX 75230
$195,000
- 2 Beds
- 2 Baths
- 1,205 sq. ft.
- Condominium
- Active
Listed by: sanad awad, linda awad
Office: compass re texas, llc.
MLS#:21329481
Source:GDAR
Price summary
- Price:$195,000
- Price per sq. ft.:$161.83
- Monthly HOA dues:$647
About this home
Welcome home to this exceptional second-floor condo in the sought-after, gated High Hollows community, where convenience meets modern elegance. Featuring numerous premium upgrades throughout, including beautiful wood flooring that flows seamlessly across the entire layout, this move-in ready home impresses from the moment you step inside. As you enter, you are immediately greeted by an inviting aesthetic highlighted by impressive 10-foot ceilings and a bright, open-concept design that effortlessly connects the large living room to the dining area and kitchen. The kitchen features granite countertops, a modern tile backsplash, and stainless steel appliances, making it perfect for both daily living and effortless entertaining. Both comfort and style await in the private quarters, featuring two spacious bedrooms and two full bathrooms. The primary suite serves as a peaceful retreat, complete with an ensuite bath showcasing a contemporary frame-less walk-in shower and a quartz-topped vanity. For ultimate everyday convenience, the unit also includes full-size washer and dryer connections. Outside your door, the maintained grounds offer a quiet, serene escape shaded by mature trees. This unit includes a private back entrance that leads directly to your covered, assigned parking space—complete with your own exclusive EV charging port—while the sparkling community pool offers the perfect spot to unwind. Situated in an unbeatable location near Preston Hollow Village, NorthPark Center, and a variety of upscale dining options, you will enjoy the best of the area right at your fingertips. Plus, with easy access to US-75, the Dallas North Tollway, and I-635, commuting anywhere in the metroplex is an absolute breeze. Whether you are looking for a vibrant lifestyle or a peaceful place to unwind, this condo offers the perfect blend of modern comfort and unparalleled location. SEE Improvement and Highlights list in documents!...
Contact an agent
Home facts
- Year built:1969
- Listing ID #:21329481
- Added:1 day(s) ago
- Updated:July 13, 2026 at 11:55 PM
Rooms and interior
- Bedrooms:2
- Total bathrooms:2
- Full bathrooms:2
- Flooring:Tile, Wood
- Kitchen Description:Dishwasher, Disposal, Electric Cooktop, Microwave, Refrigerator
- Living area:1,205 sq. ft.
Heating and cooling
- Cooling:Ceiling Fans, Central Air, Electric
- Heating:Central, Electric
- Central air:Yes
Structure and exterior
- Roof:Composition
- Year built:1969
- Building area:1,205 sq. ft.
- Lot area:5.57 Acres
- Lot Features:Many Trees, Sprinkler System
- Construction Materials:Brick, Wood Siding
- Foundation Description:Slab
- Levels:1 Story
Schools
- High school:Hillcrest
- Middle school:Benjamin Franklin
- Elementary school:Kramer
Finances and disclosures
- Price:$195,000
- Price per sq. ft.:$161.83
- Tax amount:$4,765
Features and amenities
- Appliances:Dishwasher, Disposal, Electric Cooktop, Microwave, Refrigerator
- Amenities:Carbon Monoxide Detectors, Smoke Detectors
Parking
- Carport spaces:1
 Information provided, in part, by North Texas Real Estate Information Systems, Inc. Last Updated July 13, 2026 Listings with the NTREIS logo are listed by brokerages other than CENTURY 21 Elite. GDAR Member Broker: Mike Salter
New listings near 10401 High Hollows Drive #201
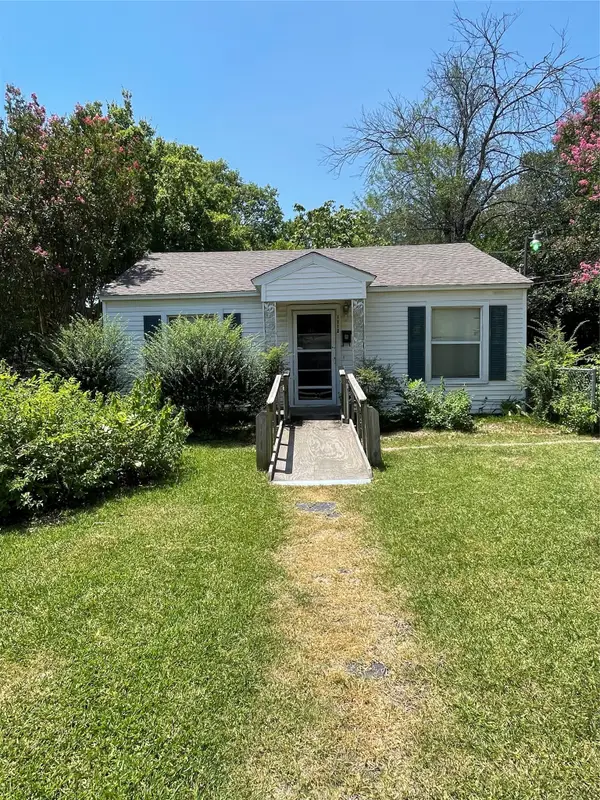 $139,900Pending2 beds 1 baths720 sq. ft.
7712 Rayville Drive, Dallas, TX 75217
MLS# 21325808Listed by: MONUMENT REALTY- New
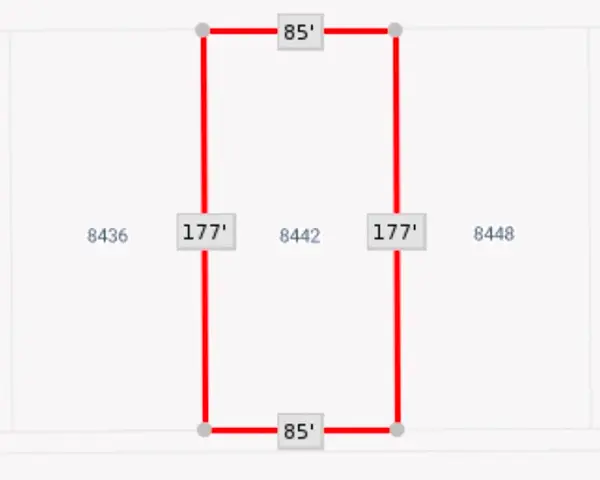 $75,000Active0.34 Acres
8442 Plainview Drive, Dallas, TX 75217
MLS# 21322027Listed by: COMPASS RE TEXAS, LLC. - New
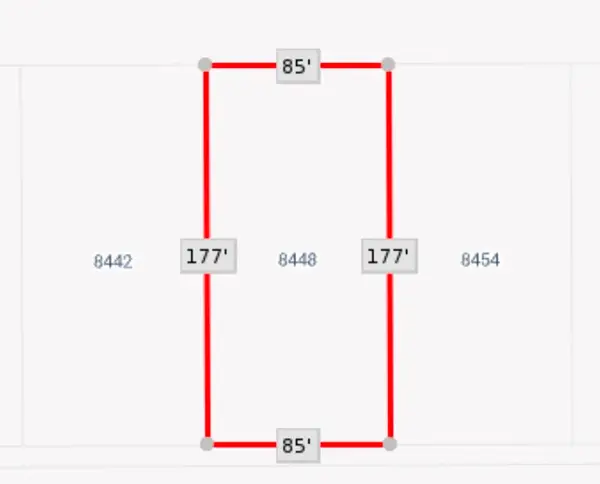 $75,000Active0.34 Acres
8448 Plainview Drive, Dallas, TX 75217
MLS# 21322028Listed by: COMPASS RE TEXAS, LLC. - New
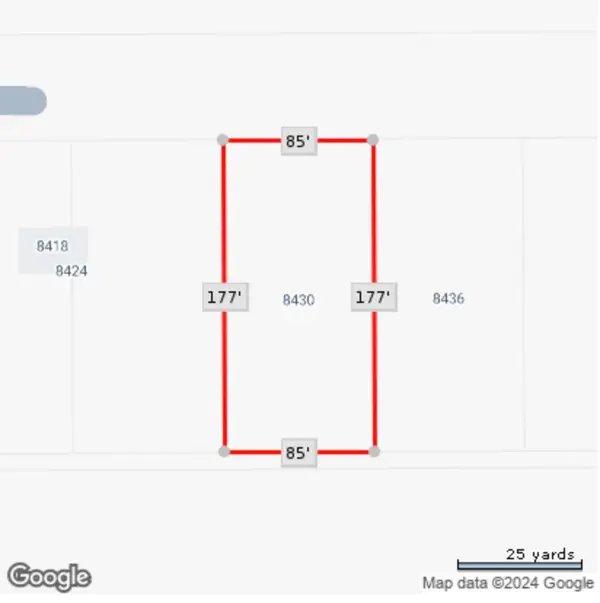 $75,000Active0.34 Acres
8430 Plainview Drive, Dallas, TX 75217
MLS# 21322029Listed by: COMPASS RE TEXAS, LLC. - New
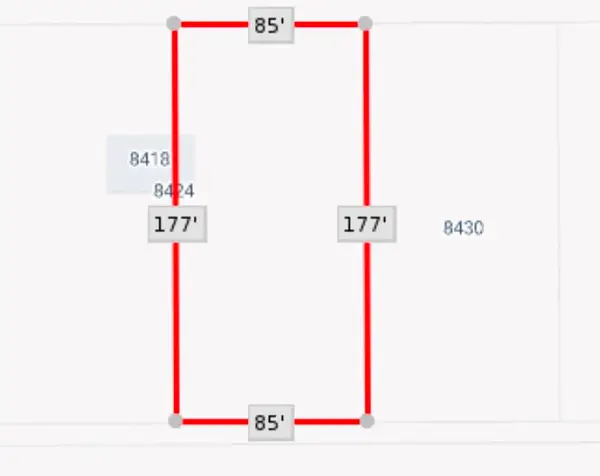 $75,000Active0.34 Acres
8424 Plainview Drive, Dallas, TX 75217
MLS# 21322031Listed by: COMPASS RE TEXAS, LLC. - New
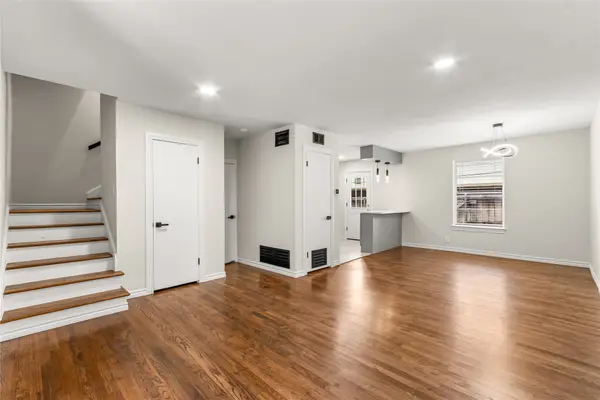 $194,900Active2 beds 2 baths1,072 sq. ft.
4941 N Hall Street, Dallas, TX 75235
MLS# 21327332Listed by: COMPASS RE TEXAS, LLC. - New
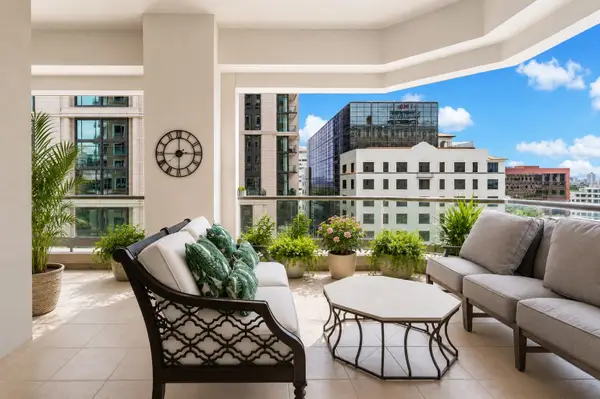 $1,995,000Active2 beds 3 baths2,399 sq. ft.
2300 Wolf Street #5D, Dallas, TX 75201
MLS# 21295087Listed by: DAVE PERRY MILLER REAL ESTATE - New
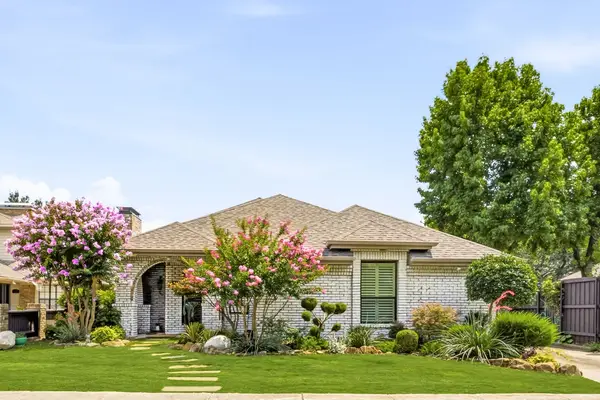 $1,150,000Active3 beds 3 baths2,476 sq. ft.
5718 Over Downs Drive, Dallas, TX 75230
MLS# 21302635Listed by: ALLIE BETH ALLMAN & ASSOC. - New
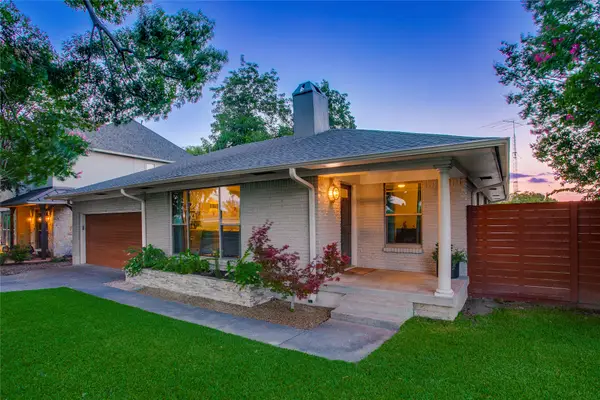 $749,900Active3 beds 2 baths1,590 sq. ft.
9039 Lanshire Drive, Dallas, TX 75238
MLS# 21326654Listed by: COMPASS RE TEXAS, LLC. - New
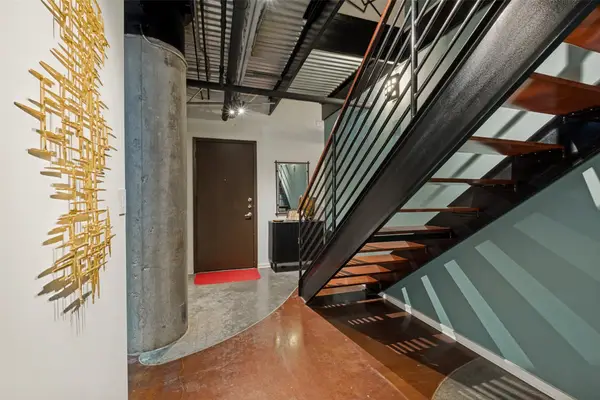 $699,000Active4 beds 3 baths2,142 sq. ft.
3110 Thomas Avenue #111, Dallas, TX 75204
MLS# 21328787Listed by: DAVE PERRY MILLER REAL ESTATE


Protect your home and budget from life's surprises with an Assurant Home Warranty, backed by a partner that supports you through every step of homeownership. Explore Plans.
©2026 Century 21 Real Estate LLC. All rights reserved. CENTURY 21®, the CENTURY 21 Logo and C21® are service marks owned by Century 21 Real Estate LLC. Century 21 Real Estate LLC fully supports the principles of the Fair Housing Act and the Equal Opportunity Act. Each office is independently owned and operated. Listing information is deemed reliable but not guaranteed accurate.