
10416 Church Road, Dallas, TX 75238
Local realty services provided by:CENTURY 21 Crew
Listed by: christie cannon, kaitlyn kenitzer
Office: lpt realty llc.
MLS#:21193156
Source:GDAR
Price summary
- Price:$525,000
- Price per sq. ft.:$286.42
About this home
Located in the highly sought after Lake Highlands North neighborhood and zoned to acclaimed Richardson ISD, this beautifully redesigned 3 bedroom, 2 bath home by ZHS offers an exceptional opportunity to own a designer renovated home at a price point rarely available in the area. Combining modern style, thoughtful functionality, and unbeatable convenience, this home is ideal for buyers seeking both comfort and accessibility in one of Dallas’ most established neighborhoods. Inside, the light filled open concept layout showcases clean lines, custom finishes, and seamless living spaces designed for everyday living and entertaining alike. The chef inspired kitchen features quartz countertops, sleek cabinetry, stainless steel appliances, and opens effortlessly to the spacious living and dining areas creating a warm and inviting atmosphere throughout. A dedicated office or flex space provides versatility for working from home, a playroom, or second living area.The private primary suite serves as a relaxing retreat with a spa inspired bathroom and generous closet space. Two additional bedrooms and an updated secondary bath offer flexibility for guests, family, or additional workspace. Step outside to a spacious backyard with endless potential for outdoor entertaining, gardening, pets, or a future pool. Conveniently located with quick access to major highways, White Rock Lake, shopping, dining, and downtown Dallas, this home offers the perfect blend of location, lifestyle, and value in the heart of Lake Highlands....
Contact an agent
Home facts
- Year built:1965
- Subdivision & Development:Lake Highlands North
- Listing ID #:21193156
- Added:178 day(s) ago
- Updated:August 25, 2026 at 06:43 PM
Rooms and interior
- Bedrooms:3
- Total bathrooms:2
- Full bathrooms:2
- Flooring:Ceramic Tile, Wood
- Kitchen Description:Dishwasher, Disposal, Gas Range, Microwave, Vented Exhaust Fan
- Living area:1,833 sq. ft.
Structure and exterior
- Roof:Composition
- Year built:1965
- Building area:1,833 sq. ft.
- Lot area:0.17 Acres
- Architectural Style:Traditional
- Construction Materials:Brick
- Foundation Description:Slab
- Levels:1 Story
Schools
- High school:Lake Highlands
- Middle school:Lake Highlands
- Elementary school:Wallace
Finances and disclosures
- Price:$525,000
- Price per sq. ft.:$286.42
- Tax amount:$12,094
Features and amenities
- Appliances:Dishwasher, Disposal, Gas Range, Microwave, Vented Exhaust Fan
- Amenities:Smoke Detectors
Parking
- Garage:Yes
- Garage spaces:2
 Information provided, in part, by North Texas Real Estate Information Systems, Inc. Last Updated August 25, 2026 Listings with the NTREIS logo are listed by brokerages other than CENTURY 21 Crew. GDAR Member Broker: William Medlock
New listings near 10416 Church Road
- New
 $345,000Active3 beds 3 baths1,670 sq. ft.
5921 Spring Glen Drive, Dallas, TX 75232
MLS# 21368389Listed by: FATHOM REALTY LLC - New
 $350,000Active4 beds 2 baths2,013 sq. ft.
8275 Clarksprings Drive, Dallas, TX 75236
MLS# 21368928Listed by: MONUMENT REALTY 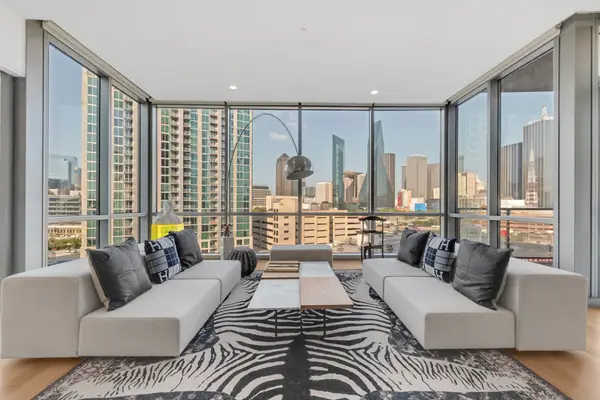 $825,000Active2 beds 3 baths1,702 sq. ft.
2200 Victory Avenue #802, Dallas, TX 75219
MLS# 21344197Listed by: COMPASS RE TEXAS, LLC.- New
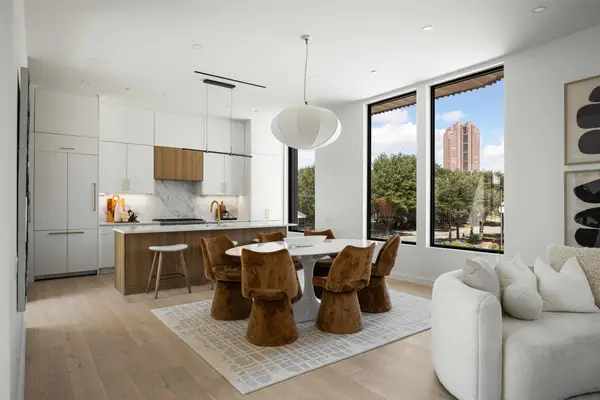 $799,000Active3 beds 4 baths2,231 sq. ft.
4310 Liscannor Drive, Dallas, TX 75204
MLS# 21357838Listed by: MEYER GROUP REAL ESTATE - New
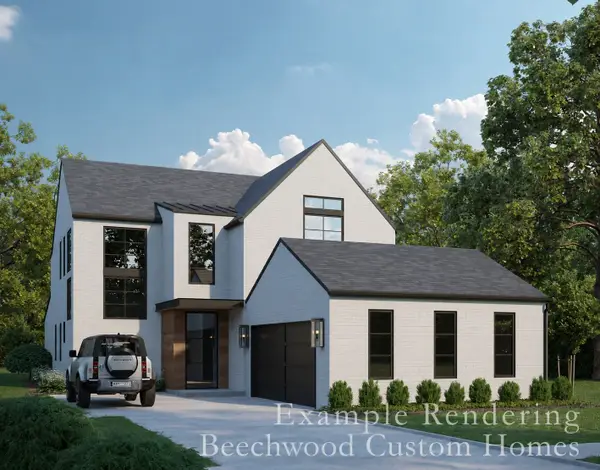 $595,000Active0.17 Acres
8507 Lakemont Drive, Dallas, TX 75209
MLS# 21366692Listed by: DAVE PERRY MILLER REAL ESTATE - New
 $379,990Active4 beds 3 baths2,495 sq. ft.
4660 Raleigh Dalton Road, Dallas, TX 75227
MLS# 21366746Listed by: NEWFOUND REAL ESTATE - New
 $2,600,000Active7 beds 4 baths3,770 sq. ft.
416 W 10th Street, Dallas, TX 75208
MLS# 21367306Listed by: RJ WILLIAMS & COMPANY RE LLC - Open Wed, 5 to 7pmNew
 $2,150,000Active6 beds 7 baths5,184 sq. ft.
9866 Mixon Drive, Dallas, TX 75220
MLS# 21367746Listed by: JESSICA KOLTUN HOME - New
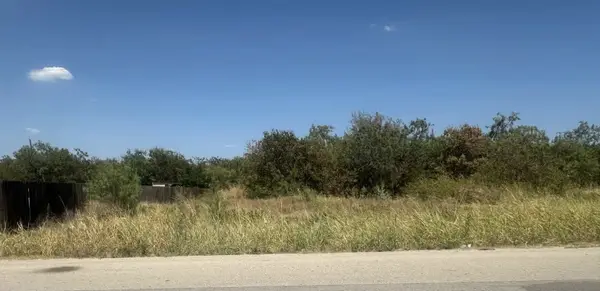 $90,000Active0.3 Acres
5344 Turnout Lane, Dallas, TX 75236
MLS# 21368354Listed by: KELLER WILLIAMS CENTRAL - New
 $1,695,000Active5 beds 6 baths5,743 sq. ft.
9315 Lenel Place, Dallas, TX 75220
MLS# 21368633Listed by: COMPASS RE TEXAS, LLC.


Protect your home and budget from life's surprises with an Assurant Home Warranty, backed by a partner that supports you through every step of homeownership. Explore Plans.
©2026 Century 21 Real Estate LLC. All rights reserved. CENTURY 21®, the CENTURY 21 Logo and C21® are service marks owned by Century 21 Real Estate LLC. Century 21 Real Estate LLC fully supports the principles of the Fair Housing Act and the Equal Opportunity Act. Each office is independently owned and operated. Listing information is deemed reliable but not guaranteed accurate.