
10437 High Hollows Drive #220, Dallas, TX 75230
Local realty services provided by:CENTURY 21 Gold Coat Realtors
Listed by: angela hague
Office: the michael group real estate
MLS#:21331571
Source:GDAR
Price summary
- Price:$180,000
- Price per sq. ft.:$110.29
- Monthly HOA dues:$876
About this home
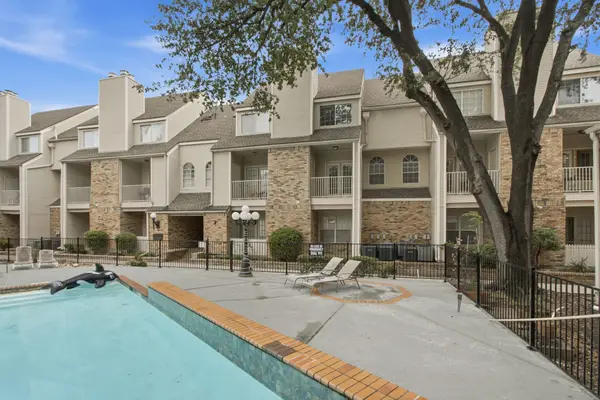
Opportunity knocks with this 1632 sq ft condo in High Hollows that is priced under market value! This 2 bedroom, 2.1 bathroom condo includes a large office that can be used as a third bedroom. There are two beautiful living spaces with soaring ceilings, real wood flooring, and a brick wood burning fireplace. Both bedrooms are huge, have large walk in closets, wood flooring, and en suite bathrooms. The primary bedroom also includes a private balcony! Bathrooms include updated showers with a walk in shower in the master bathroom and a tub-shower combo in the second bathroom, as well as granite countertops and updated sinks. The kitchen includes granite countertops and stainless steel appliances. Asking price includes room for kitchen cabinet updating. AC was replaced with a BRAND NEW 3.5 ton unit July 2026! Two covered parking spaces are included.
Contact an agent
Home facts
- Year built:1969
- Listing ID #:21331571
- Added:1 day(s) ago
- Updated:July 19, 2026 at 04:46 AM
Rooms and interior
- Bedrooms:2
- Total bathrooms:3
- Full bathrooms:2
- Half bathrooms:1
- Flooring:Tile, Wood
- Kitchen Description:Dishwasher, Electric Range, Microwave
- Living area:1,632 sq. ft.
Heating and cooling
- Cooling:Central Air, Electric
- Heating:Central, Electric
- Central air:Yes
Structure and exterior
- Year built:1969
- Building area:1,632 sq. ft.
- Lot area:5.57 Acres
- Construction Materials:Brick
- Foundation Description:Slab
- Levels:1 Story
Schools
- High school:Hillcrest
- Middle school:Benjamin Franklin
- Elementary school:Kramer
Finances and disclosures
- Price:$180,000
- Price per sq. ft.:$110.29
- Tax amount:$7,268
Features and amenities
- Appliances:Dishwasher, Electric Range, Microwave
- Amenities:Security System, Window Coverings
Parking
- Carport spaces:2
 Information provided, in part, by North Texas Real Estate Information Systems, Inc. Last Updated July 19, 2026 Listings with the NTREIS logo are listed by brokerages other than CENTURY 21 Gold Coat Realtors. GDAR Member Broker: Katherine Hein
New listings near 10437 High Hollows Drive #220
- New
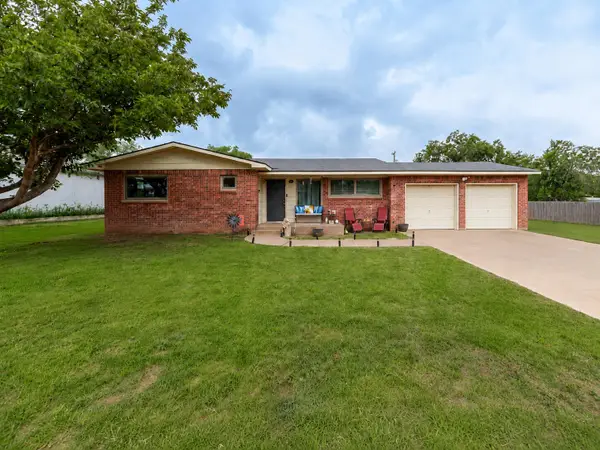 $175,000Active3 beds 2 baths1,666 sq. ft.
2406 Globe Avenue, Lubbock, TX 79404
MLS# 202609941Listed by: EXP REALTY LLC - New
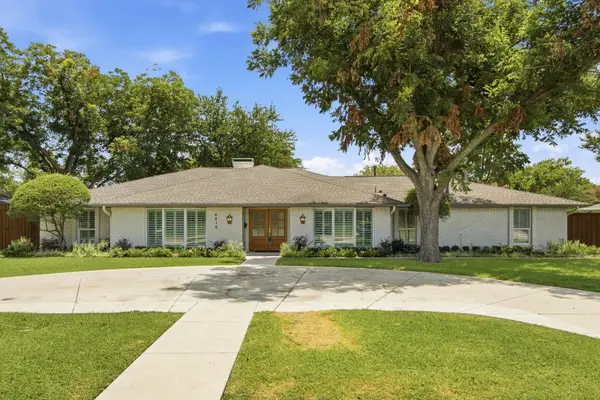 $1,325,000Active4 beds 4 baths3,053 sq. ft.
4416 Laren Lane, Dallas, TX 75244
MLS# 21309354Listed by: EBBY HALLIDAY REALTORS - New
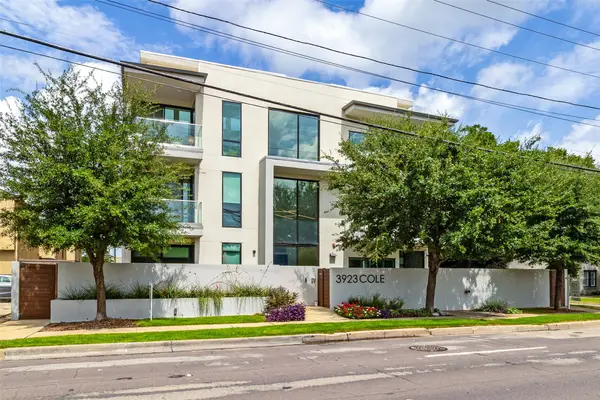 $650,000Active2 beds 3 baths1,452 sq. ft.
3923 Cole Ave #102, Dallas, TX 75204
MLS# 21334965Listed by: PARAGON, REALTORS - Open Sun, 3:30 to 5pmNew
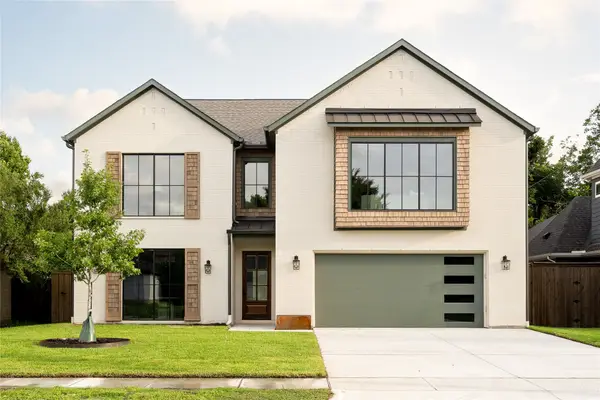 $1,699,000Active5 beds 7 baths4,470 sq. ft.
10440 Lanshire Drive, Dallas, TX 75238
MLS# 21333290Listed by: COMPASS RE TEXAS, LLC. - New
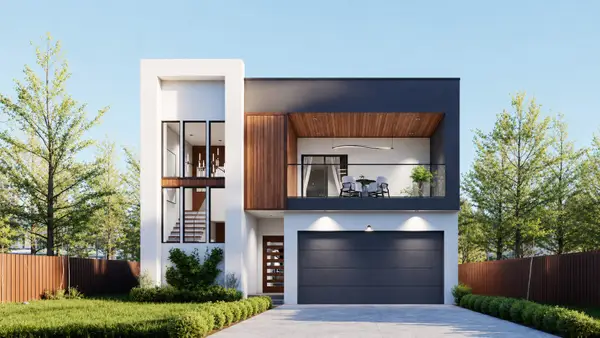 $590,000Active4 beds 4 baths2,574 sq. ft.
1721 Avenue B, Dallas, TX 75203
MLS# 21335432Listed by: COMPETITIVE EDGE REALTY LLC - New
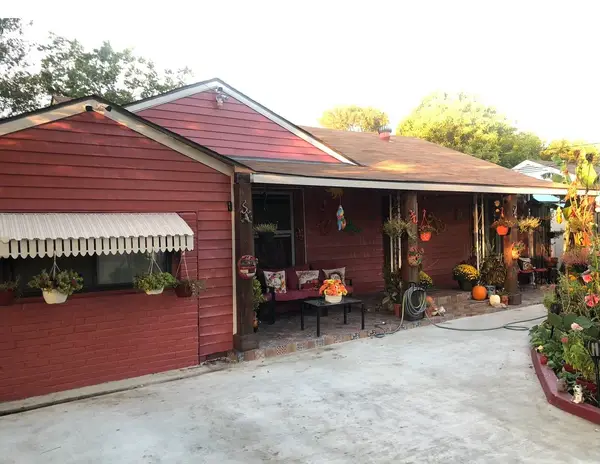 $249,900Active5 beds 2 baths1,189 sq. ft.
6709 Lovett Avenue, Dallas, TX 75227
MLS# 21335380Listed by: JPAR NORTH METRO - New
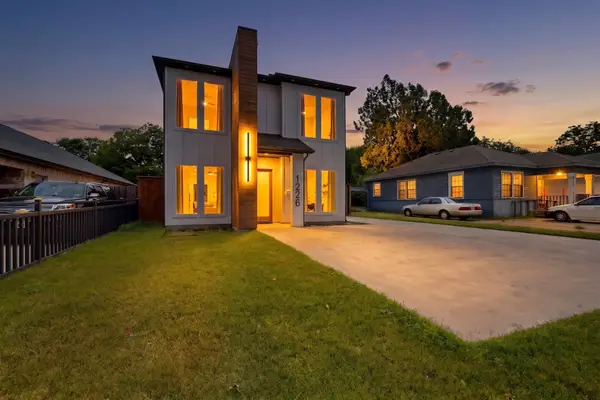 $590,000Active3 beds 3 baths2,761 sq. ft.
1226 S Ewing Avenue, Dallas, TX 75216
MLS# 21335409Listed by: SIMPLE SELL - New
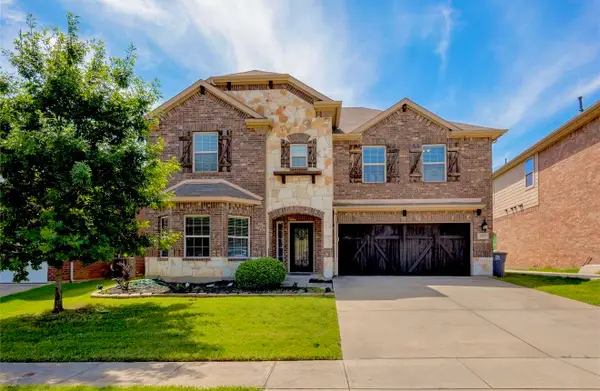 $450,000Active4 beds 3 baths3,423 sq. ft.
5727 Mountain Hollow Drive, Dallas, TX 75249
MLS# 21335301Listed by: TEXAS LONE STAR, REALTORS - New
 $175,000Active2 beds 3 baths1,324 sq. ft.
5325 Bent Tree Forest Drive #2245, Dallas, TX 75248
MLS# 21335369Listed by: DEERFIELD REAL ESTATE GROUP


Protect your home and budget from life's surprises with an Assurant Home Warranty, backed by a partner that supports you through every step of homeownership. Explore Plans.
©2026 Century 21 Real Estate LLC. All rights reserved. CENTURY 21®, the CENTURY 21 Logo and C21® are service marks owned by Century 21 Real Estate LLC. Century 21 Real Estate LLC fully supports the principles of the Fair Housing Act and the Equal Opportunity Act. Each office is independently owned and operated. Listing information is deemed reliable but not guaranteed accurate.