
10524 Ravenscroft, Dallas, TX 75230
Local realty services provided by:CENTURY 21 Harvey Properties
Listed by: sean stuart, jacob moss
Office: compass re texas, llc.
MLS#:21343669
Source:GDAR
Price summary
- Price:$825,000
- Price per sq. ft.:$224.18
About this home
Tucked into Crest Meadow Estates on the border of Preston Hollow and North Dallas, 10524 Ravenscroft is a full duplex with the kind of flexibility that's hard to find. Built in 1969 and spread across roughly 3,680 square feet, the property offers six bedrooms and four bathrooms total between its two units, giving buyers real options, whether thats investing or owner occupied living. The big-ticket maintenance items are already taken care of. The foundation was fully repaired in 2018 and comes with a transferable warranty, updated water heaters in both units, the roof was replaced in 2023, and the plumbing throughout is PVC. Unit 10524 has recently been refreshed with new LVP flooring, updated fixtures, fresh paint, and new outlets and switches. The property falls within Dallas ISD and is zoned to Kramer Elementary, Benjamin Franklin Middle, and Hillcrest High School, and its location puts you close to Preston Hollow's tree lined streets and everyday conveniences with easy access to the major roads through North Dallas. For investors, this one is worth a close look. Both units sits vacant and one is freshly updated, commanding rental rates in the range of $3,100-$3,500. Hold both as a stabilized rental income in a school district that continues to draw steady demand. Duplexes in this pocket of North Dallas don't come up often, and that scarcity is part of what makes this one worth taking seriously....
Contact an agent
Home facts
- Year built:1969
- Subdivision & Development:Crest Meadow Estates
- Listing ID #:21343669
- Added:44 day(s) ago
- Updated:September 13, 2026 at 07:29 AM
Rooms and interior
- Bedrooms:6
- Total bathrooms:4
- Full bathrooms:4
- Flooring:Carpet, Hardwood, Luxury Vinyl Plank
- Kitchen Description:Dishwasher, Gas Range, Microwave, Refrigerator
- Living area:3,680 sq. ft.
Heating and cooling
- Cooling:Central Air
- Heating:Central, Natural Gas
- Central air:Yes
Structure and exterior
- Year built:1969
- Building area:3,680 sq. ft.
- Lot area:0.24 Acres
- Construction Materials:Brick, Frame
- Foundation Description:Slab
- Levels:1 Story
Schools
- High school:Hillcrest
- Middle school:Benjamin Franklin
- Elementary school:Kramer
Finances and disclosures
- Price:$825,000
- Price per sq. ft.:$224.18
Features and amenities
- Appliances:Dishwasher, Gas Range, Gas Water Heater, Microwave, Refrigerator
- Amenities:Security System, Smoke Detectors
Parking
- Total parking spaces:4
- Carport spaces:4
 Information provided, in part, by North Texas Real Estate Information Systems, Inc. Last Updated September 13, 2026 Listings with the NTREIS logo are listed by brokerages other than CENTURY 21 Harvey Properties. GDAR Member Broker: Renee Harvey
New listings near 10524 Ravenscroft
- New
 $889,000Active5 beds 4 baths4,012 sq. ft.
18003 Benchmark Drive, Dallas, TX 75252
MLS# 21382443Listed by: TWIN X REALTY - New
 $295,000Active4 beds 2 baths1,760 sq. ft.
2612 Idaho Avenue, Dallas, TX 75216
MLS# 21384249Listed by: EXP REALTY - New
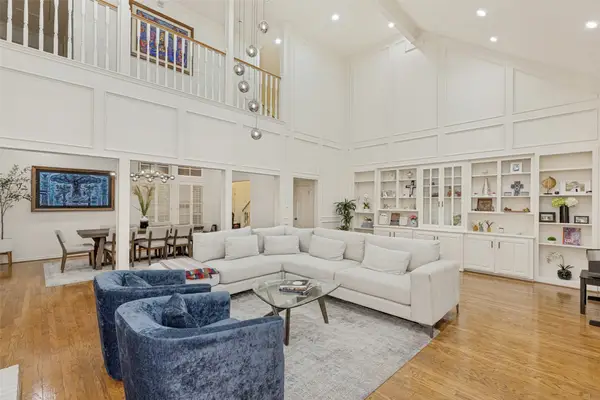 $1,325,000Active4 beds 4 baths4,037 sq. ft.
7 Queensview Court, Dallas, TX 75225
MLS# 21385245Listed by: RE/MAX TRINITY - New
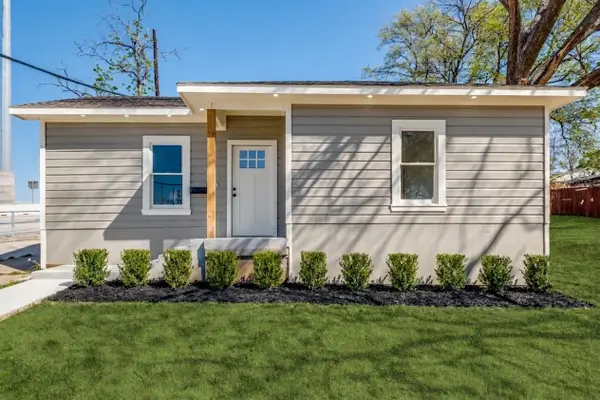 $324,999Active3 beds 2 baths1,903 sq. ft.
1023 Church Street, Dallas, TX 75203
MLS# 21367110Listed by: TEXAS SIGNATURE REALTY - New
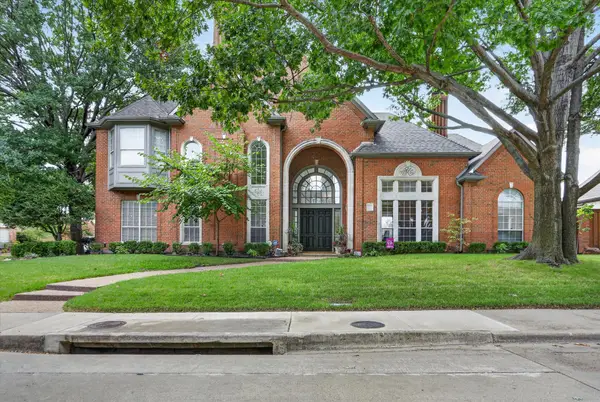 $1,125,000Active4 beds 5 baths4,369 sq. ft.
5144 Bellerive Drive, Dallas, TX 75287
MLS# 21382682Listed by: KELLER WILLIAMS CENTRAL - Open Wed, 5 to 7pmNew
 $749,990Active5 beds 4 baths3,034 sq. ft.
1954 Nomas Street, Dallas, TX 75212
MLS# 21363771Listed by: KELLER WILLIAMS REALTY DPR - New
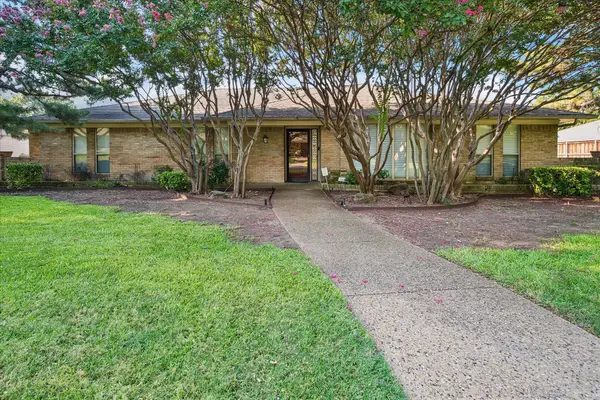 $899,000Active3 beds 4 baths3,149 sq. ft.
4108 Myerwood Lane, Dallas, TX 75244
MLS# 21370911Listed by: EBBY HALLIDAY, REALTORS - New
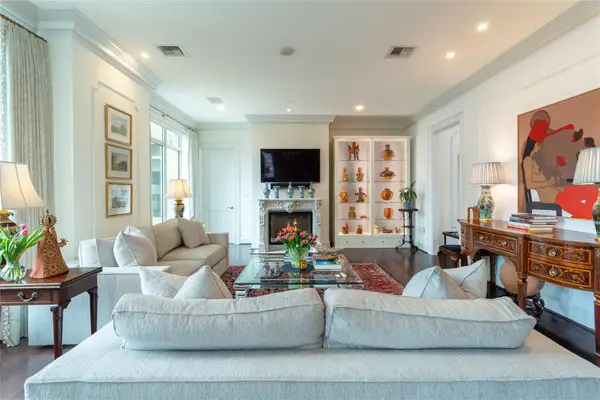 $2,850,000Active2 beds 4 baths2,374 sq. ft.
2525 N Pearl Street #1004, Dallas, TX 75201
MLS# 21379623Listed by: DAVE PERRY MILLER REAL ESTATE - New
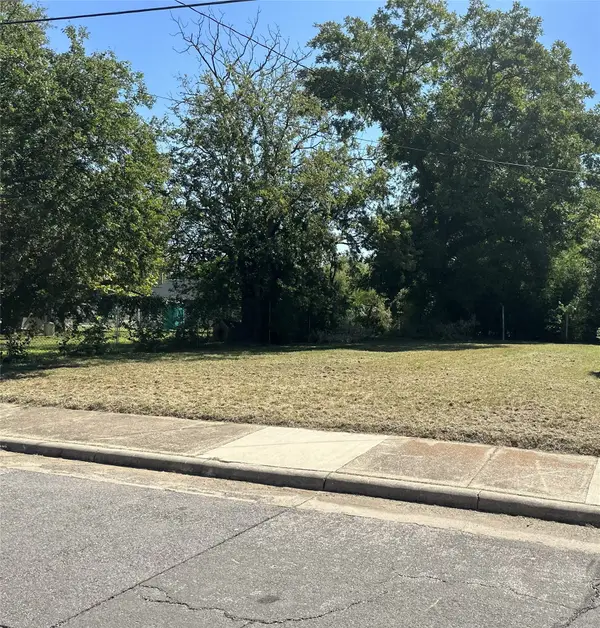 $50,000Active0.11 Acres
4026 Canal Street, Dallas, TX 75210
MLS# 21381440Listed by: ABOVE AND BEYOND REALTY, LLC - New
 $525,000Active3 beds 3 baths1,825 sq. ft.
1126 Clifftop Lane, Dallas, TX 75208
MLS# 21382177Listed by: HOMELINK INVESTMENT, INC.


Protect your home and budget from life's surprises with an Assurant Home Warranty, backed by a partner that supports you through every step of homeownership. Explore Plans.
©2026 Century 21 Real Estate LLC. All rights reserved. CENTURY 21®, the CENTURY 21 Logo and C21® are service marks owned by Century 21 Real Estate LLC. Century 21 Real Estate LLC fully supports the principles of the Fair Housing Act and the Equal Opportunity Act. Each office is independently owned and operated. Listing information is deemed reliable but not guaranteed accurate.