
10526 Andover Drive, Dallas, TX 75228
Local realty services provided by:CENTURY 21 Mike Bowman, Inc.
Listed by: tiffany ingram
Office: exp realty llc.
MLS#:21202423
Source:GDAR
Price summary
- Price:$389,999
- Price per sq. ft.:$243.75
About this home
Fully renovated single-story home in an established Dallas neighborhood, offering a true move-in-ready experience with high-end finishes throughout. Every major surface has been refreshed, including a brand-new roof, siding, energy-efficient windows, and all-new flooring, creating a fresh and modern foundation for the home.
The chef’s kitchen is designed to impress, featuring crisp white cabinetry, sleek dark countertops, stainless steel appliances, a gas cooktop, elegant under-cabinet lighting, and brass pendant fixtures over a spacious center island — ideal for everyday living and entertaining.
The spacious primary suite includes a spa-inspired bath with a separate soaking tub and walk-in shower, while the secondary bath offers an oversized tub-shower combination, new vanities, and premium fixtures. Thoughtful updates, clean design choices, and timeless finishes give the home a sophisticated feel from the moment you walk in.
Located close to schools, shopping, and dining, this home combines style, comfort, and convenience in one package. SELLER FINANCING is available — contact agent for details. Schedule your private showing today....
Contact an agent
Home facts
- Year built:1952
- Subdivision & Development:Casa Views Hills Add
- Listing ID #:21202423
- Added:139 day(s) ago
- Updated:August 03, 2026 at 11:42 AM
Rooms and interior
- Bedrooms:3
- Total bathrooms:2
- Full bathrooms:2
- Kitchen Description:Dishwasher, Disposal, Gas Cooktop
- Living area:1,600 sq. ft.
Heating and cooling
- Cooling:Ceiling Fans, Central Air, Electric
- Heating:Central, Natural Gas
- Central air:Yes
Structure and exterior
- Roof:Composition
- Year built:1952
- Building area:1,600 sq. ft.
- Lot area:0.21 Acres
- Lot Features:Few Trees, Interior Lot, Lawn, Subdivision
- Levels:1 Story
Schools
- High school:Adams
- Middle school:Gaston
- Elementary school:Reinhardt
Finances and disclosures
- Price:$389,999
- Price per sq. ft.:$243.75
- Tax amount:$6,747
Features and amenities
- Appliances:Dishwasher, Disposal, Gas Cooktop
 Information provided, in part, by North Texas Real Estate Information Systems, Inc. Last Updated August 3, 2026 Listings with the NTREIS logo are listed by brokerages other than CENTURY 21 Mike Bowman, Inc.. GDAR Member Broker: Dave Bowman
New listings near 10526 Andover Drive
- New
 $344,900Active3 beds 3 baths1,547 sq. ft.
3315 Kyser, Dallas, TX 75216
MLS# 21315159Listed by: COMPASS RE TEXAS, LLC. - New
 $59,900Active1 beds 1 baths551 sq. ft.
9811 Walnut Street #104, Dallas, TX 75243
MLS# 21344250Listed by: PROPERTY RIGHTS ADVOCACY GROUP - New
 $235,000Active2 beds 1 baths1,158 sq. ft.
1112 Ballard Avenue, Dallas, TX 75208
MLS# 21348389Listed by: TDREALTY - New
 $259,999Active6 beds 2 baths2,028 sq. ft.
745 Clearwood Drive, Dallas, TX 75232
MLS# 21348495Listed by: JULIO ROMERO LLC, REALTORS - New
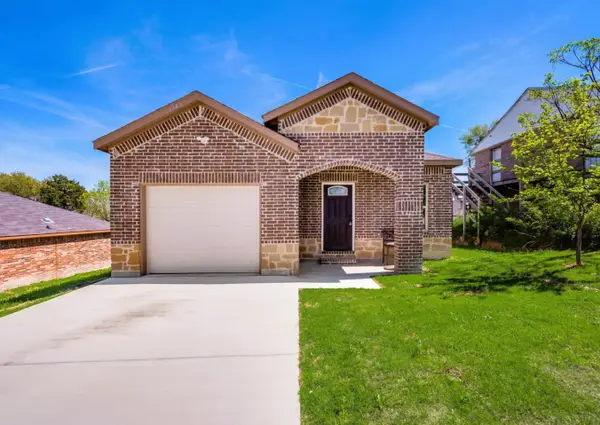 $279,999Active3 beds 2 baths1,774 sq. ft.
6342 Teague Drive, Dallas, TX 75241
MLS# 21348385Listed by: BLUEMARK, LLC - New
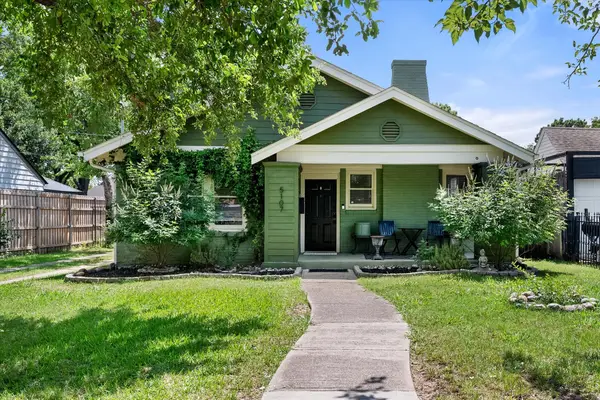 $469,000Active3 beds 2 baths1,496 sq. ft.
5107 Denton Drive, Dallas, TX 75235
MLS# 21341183Listed by: ARC REALTY DFW - New
 $225,000Active3 beds 2 baths1,372 sq. ft.
3326 High Lark Drive, Dallas, TX 75234
MLS# 21348377Listed by: WARREN JOHNSON - New
 $285,000Active2 beds 1 baths784 sq. ft.
3626 Carpenter Avenue, Dallas, TX 75210
MLS# 63792492Listed by: TEXAS PREMIER REALTY - New
 $191,000Active2 beds 2 baths953 sq. ft.
8601 Park Lane #612, Dallas, TX 75231
MLS# 21347359Listed by: KELLER WILLIAMS FORT WORTH - New
 $3,599,000Active4 beds 5 baths4,465 sq. ft.
5638 Greenbrier Drive, Dallas, TX 75209
MLS# 21348200Listed by: ALLIE BETH ALLMAN & ASSOC.


Protect your home and budget from life's surprises with an Assurant Home Warranty, backed by a partner that supports you through every step of homeownership. Explore Plans.
©2026 Century 21 Real Estate LLC. All rights reserved. CENTURY 21®, the CENTURY 21 Logo and C21® are service marks owned by Century 21 Real Estate LLC. Century 21 Real Estate LLC fully supports the principles of the Fair Housing Act and the Equal Opportunity Act. Each office is independently owned and operated. Listing information is deemed reliable but not guaranteed accurate.