
10536 Stone Canyon Road #119, Dallas, TX 75230
Local realty services provided by:CENTURY 21 Harvey Properties
Listed by: alexa appleby
Office: coldwell banker apex, realtors
MLS#:21352769
Source:GDAR
Price summary
- Price:$165,000
- Price per sq. ft.:$137.04
- Monthly HOA dues:$765
About this home
Discover exceptional city living with this elegant 2-bedroom, 2-bathroom residence, nestled within a secure gated community in the vibrant heart of Dallas. Offering both tranquility and convenience, this home promises a refined lifestyle with unmatched amenities. Step inside to a thoughtfully designed interior that exudes warmth and sophistication. The expansive primary suite serves as a private retreat, featuring a sprawling bedroom, a generous walk-in closet for all your storage needs, and direct access to a full, luxury ensuite bath complete with integrated laundry facilities for ultimate convenience. The secondary bedroom is equally inviting, perfect for guests or an office space, with access to a modern, full bathroom. The open-concept living area boasts ample natural light and provides an ideal setting for relaxation or entertaining. The layout seamlessly transitions into a modern kitchen featuring stylish finishes and sufficient cabinetry, catering to both casual meals and gourmet endeavors. Outside, the covered patio offers a serene spot for morning coffee or evening cocktails, ensuring you can unwind any time of the day, rain or shine. Embrace the lifestyle perks with access to the community's exclusive amenities. A pristine pool invites you for a refreshing swim or a leisurely afternoon by the water, while the gated entry provides an added sense of security and peace. With every element crafted to accommodate modern desires, this property is a testament to comfortable and stylish urban living in Dallas. This home is more than just a place to live; it's your gateway to an enhanced city experience. Don't miss out on the opportunity to own a piece of this exceptional residential offering!!...
Contact an agent
Home facts
- Year built:1970
- Subdivision & Development:Hollows North Bldg E
- Listing ID #:21352769
- Added:80 day(s) ago
- Updated:October 26, 2026 at 12:07 PM
Rooms and interior
- Bedrooms:2
- Total bathrooms:2
- Full bathrooms:2
- Flooring:Carpet, Ceramic Tile, Laminate
- Kitchen Description:Dishwasher, Disposal, Electric Range, Microwave, Refrigerator
- Living area:1,204 sq. ft.
Heating and cooling
- Cooling:Ceiling Fans, Electric
- Heating:Central, Electric
Structure and exterior
- Roof:Composition
- Year built:1970
- Building area:1,204 sq. ft.
- Lot Features:Many Trees, Sprinkler System
- Levels:1 Story
Schools
- High school:Hillcrest
- Middle school:Benjamin Franklin
- Elementary school:Kramer
Finances and disclosures
- Price:$165,000
- Price per sq. ft.:$137.04
- Tax amount:$4,826
Features and amenities
- Appliances:Dishwasher, Disposal, Electric Range, Microwave, Refrigerator
- Amenities:Gated Community, Smoke Detectors, Window Coverings
Parking
- Carport spaces:2
 Information provided, in part, by North Texas Real Estate Information Systems, Inc. Last Updated October 26, 2026 Listings with the NTREIS logo are listed by brokerages other than CENTURY 21 Harvey Properties. GDAR Member Broker: Renee Harvey
New listings near 10536 Stone Canyon Road #119
- New
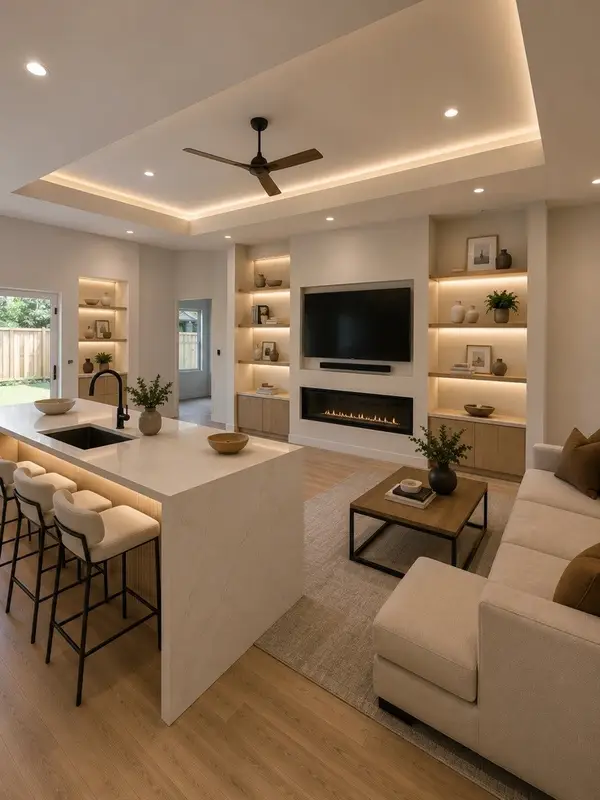 $398,000Active4 beds 4 baths2,310 sq. ft.
3827 Frank Street, Dallas, TX 75210
MLS# 21393392Listed by: EBBY HALLIDAY, REALTORS - New
 $230,000Active4 beds 2 baths1,505 sq. ft.
1406 Galloway Avenue, Dallas, TX 75216
MLS# 21420508Listed by: ONLY 1 REALTY GROUP DALLAS - New
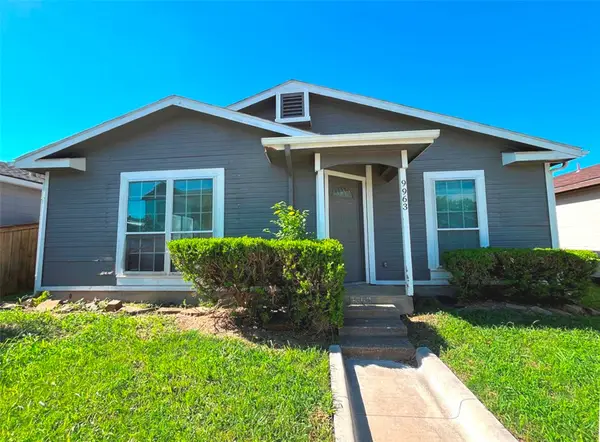 $124,000Active3 beds 2 baths1,084 sq. ft.
9963 Cedar Mountain Circle, Dallas, TX 75217
MLS# 21420172Listed by: RITER GROUP - New
 $4,499,000Active5 beds 8 baths8,044 sq. ft.
7607 Lavendale Avenue, Dallas, TX 75230
MLS# 21419674Listed by: CITIWIDE ALLIANCE REALTY - New
 $469,900Active2 beds 3 baths1,781 sq. ft.
17365 Remington Park Circle, Dallas, TX 75252
MLS# 21420441Listed by: JOHN CHRISTIE REAL ESTATE PROP - New
 $280,000Active5 beds 5 baths2,289 sq. ft.
6628 Leaning Oaks Street, Dallas, TX 75241
MLS# 21407515Listed by: KELLER WILLIAMS LONESTAR - Open Sun, 1 to 3pmNew
 $219,000Active1 beds 1 baths863 sq. ft.
3883 Turtle Creek Boulevard #317, Dallas, TX 75219
MLS# 21414985Listed by: ALLIE BETH ALLMAN & ASSOC. - New
 $122,000Active1 beds 1 baths667 sq. ft.
13219 Emily Road #4201D, Dallas, TX 75240
MLS# 21420294Listed by: UNITED REAL ESTATE - New
 $195,000Active3 beds 1 baths1,278 sq. ft.
309 W Page Avenue, Dallas, TX 75208
MLS# 21417919Listed by: EXP REALTY LLC - New
 $245,000Active4 beds 2 baths1,300 sq. ft.
5130 Patonia Avenue, Dallas, TX 75241
MLS# 21420153Listed by: JULIO ROMERO LLC, REALTORS


Protect your home and budget from life's surprises with an Assurant Home Warranty, backed by a partner that supports you through every step of homeownership. Explore Plans.
©2026 Century 21 Real Estate LLC. All rights reserved. CENTURY 21®, the CENTURY 21 Logo and C21® are service marks owned by Century 21 Real Estate LLC. Century 21 Real Estate LLC fully supports the principles of the Fair Housing Act and the Equal Opportunity Act. Each office is independently owned and operated. Listing information is deemed reliable but not guaranteed accurate.