
10650 Steppington Drive #116, Dallas, TX 75230
Local realty services provided by:CENTURY 21 Mike Bowman, Inc.
Listed by: john darrah
Office: the michael group
MLS#:21341377
Source:GDAR
Price summary
- Price:$215,000
- Price per sq. ft.:$179.62
- Monthly HOA dues:$385
About this home
Wonderful ground floor one story condo near Meadow Rd and Central Expressway. Convenient to Central Expwy, LBJ, and the Tollway. Walk to Tom Thumb, CVS, shopping one block away. Bus stop across the street goes directly to the DART Station at Walnut Hill.
Two bedroom, two bath, 1,192 sq ft. Two car covered carport spaces in rear. Small fenced patio. Nice lawns, trees, and pool in complex. HOA is well managed with superior finances.
Replaced thermal windows & granite countertops. Recent cabinets & vanities in bathrooms, as well as completely redone tile work. Refrigerator and electric range-oven can stay.
New tile floors throughout and all rooms newly painted. New storm door.
HOA dues are $385 per month and include all exterior repairs including roofs, fences, and carports. Lawn maintenance and insurance on the exterior. Water& hot water included in HOA. Owner pays electric, cable, internet, phone.
Will not last long - this unit has it all...location, upgrades, price!
Contact an agent
Home facts
- Year built:1979
- Subdivision & Development:One Steppington Place Bldg D
- Listing ID #:21341377
- Added:91 day(s) ago
- Updated:October 26, 2026 at 12:06 PM
Rooms and interior
- Bedrooms:2
- Total bathrooms:2
- Full bathrooms:2
- Flooring:Tile
- Kitchen Description:Dishwasher, Disposal, Electric Cooktop, Electric Oven, Electric Range, Microwave, Refrigerator
- Living area:1,197 sq. ft.
Heating and cooling
- Cooling:Ceiling Fans, Central Air, Electric
- Heating:Central, Electric
- Central air:Yes
Structure and exterior
- Roof:Composition
- Year built:1979
- Building area:1,197 sq. ft.
- Lot area:4.78 Acres
- Lot Features:Hardwood Trees, Landscaped, Many Trees, Sprinkler System
- Construction Materials:Brick
- Foundation Description:Slab
- Levels:1 Story
Schools
- High school:Hillcrest
- Middle school:Benjamin Franklin
- Elementary school:Kramer
Finances and disclosures
- Price:$215,000
- Price per sq. ft.:$179.62
- Tax amount:$4,149
Features and amenities
- Appliances:Dishwasher, Disposal, Electric Cooktop, Electric Oven, Electric Range, Microwave, Refrigerator
- Amenities:Dehumidifier, Gated Community, Security Gate, Smoke Detectors, Window Coverings
- Pool features:Fenced
Parking
- Carport spaces:2
 Information provided, in part, by North Texas Real Estate Information Systems, Inc. Last Updated October 26, 2026 Listings with the NTREIS logo are listed by brokerages other than CENTURY 21 Mike Bowman, Inc.. GDAR Member Broker: Dave Bowman
New listings near 10650 Steppington Drive #116
- New
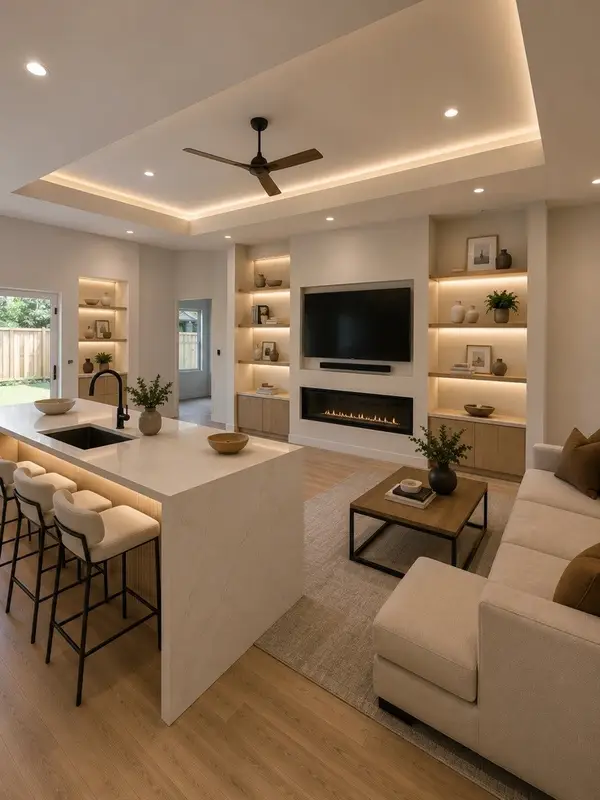 $398,000Active4 beds 4 baths2,310 sq. ft.
3827 Frank Street, Dallas, TX 75210
MLS# 21393392Listed by: EBBY HALLIDAY, REALTORS - New
 $230,000Active4 beds 2 baths1,505 sq. ft.
1406 Galloway Avenue, Dallas, TX 75216
MLS# 21420508Listed by: ONLY 1 REALTY GROUP DALLAS - New
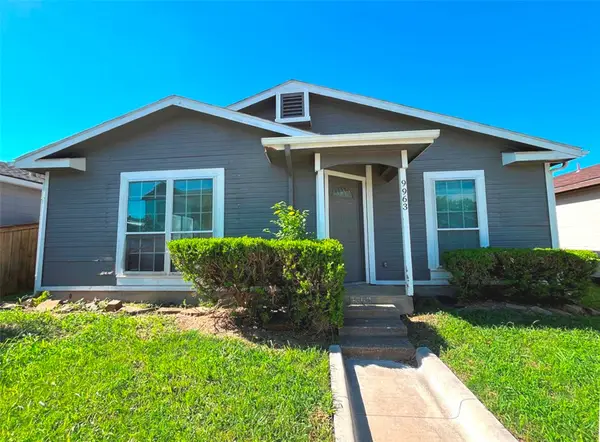 $124,000Active3 beds 2 baths1,084 sq. ft.
9963 Cedar Mountain Circle, Dallas, TX 75217
MLS# 21420172Listed by: RITER GROUP - New
 $4,499,000Active5 beds 8 baths8,044 sq. ft.
7607 Lavendale Avenue, Dallas, TX 75230
MLS# 21419674Listed by: CITIWIDE ALLIANCE REALTY - New
 $469,900Active2 beds 3 baths1,781 sq. ft.
17365 Remington Park Circle, Dallas, TX 75252
MLS# 21420441Listed by: JOHN CHRISTIE REAL ESTATE PROP - New
 $280,000Active5 beds 5 baths2,289 sq. ft.
6628 Leaning Oaks Street, Dallas, TX 75241
MLS# 21407515Listed by: KELLER WILLIAMS LONESTAR - Open Sun, 1 to 3pmNew
 $219,000Active1 beds 1 baths863 sq. ft.
3883 Turtle Creek Boulevard #317, Dallas, TX 75219
MLS# 21414985Listed by: ALLIE BETH ALLMAN & ASSOC. - New
 $122,000Active1 beds 1 baths667 sq. ft.
13219 Emily Road #4201D, Dallas, TX 75240
MLS# 21420294Listed by: UNITED REAL ESTATE - New
 $195,000Active3 beds 1 baths1,278 sq. ft.
309 W Page Avenue, Dallas, TX 75208
MLS# 21417919Listed by: EXP REALTY LLC - New
 $245,000Active4 beds 2 baths1,300 sq. ft.
5130 Patonia Avenue, Dallas, TX 75241
MLS# 21420153Listed by: JULIO ROMERO LLC, REALTORS


Protect your home and budget from life's surprises with an Assurant Home Warranty, backed by a partner that supports you through every step of homeownership. Explore Plans.
©2026 Century 21 Real Estate LLC. All rights reserved. CENTURY 21®, the CENTURY 21 Logo and C21® are service marks owned by Century 21 Real Estate LLC. Century 21 Real Estate LLC fully supports the principles of the Fair Housing Act and the Equal Opportunity Act. Each office is independently owned and operated. Listing information is deemed reliable but not guaranteed accurate.