
10854 Villa Haven Drive, Dallas, TX 75238
Local realty services provided by:CENTURY 21 Mike Bowman, Inc.
Listed by: laura suarez
Office: coldwell banker realty
MLS#:21396852
Source:GDAR
Price summary
- Price:$535,000
- Price per sq. ft.:$274.36
About this home
Location, space, and a backyard you'll actually live in! Welcome to 10854 Villa Haven Drive, a beautifully updated Lake Highlands home in Richardson ISD, minutes from White Rock Lake, the White Rock Creek Trail, Flag Pole Hill, and the shops of Lake Highlands! Inside, a large open floor plan with TWO living areas and TWO dining areas, perfect for a home office, playroom, media room, or hosting. The main living area is spacious with a cozy fireplace and doors to the outside patio, walk to the kitchen .. which it the show stopper! HUGE island, lots of cabinets, stainless steel appliances, overlooks the second living area with custom built ins. Engineered wood floors run throughout, remodeled bathrooms, lots of closet spaces and good size bedrooms. The backyard is ready for your Pinterest ideas with a HUGE covered patio and skylight. Open space in the back ready for weekend cookouts, gardening, pets, play, or your dream outdoor living space. A rear-entry garage keeps the curb appeal clean and classic. Zoned to sought-after Lake Highlands schools. Come take a look at this one today!...
Contact an agent
Home facts
- Year built:1974
- Subdivision & Development:Kingsley Meadows 02
- Listing ID #:21396852
- Added:1 day(s) ago
- Updated:September 26, 2026 at 09:47 PM
Rooms and interior
- Bedrooms:3
- Total bathrooms:2
- Full bathrooms:2
- Flooring:Laminate, Luxury Vinyl Plank
- Kitchen Description:Dishwasher, Electric Range, Microwave
- Living area:1,950 sq. ft.
Heating and cooling
- Cooling:Central Air, Electric
- Heating:Central, Electric
- Central air:Yes
Structure and exterior
- Roof:Composition
- Year built:1974
- Building area:1,950 sq. ft.
- Lot area:0.16 Acres
- Lot Features:Few Trees, Interior Lot, Lawn
- Architectural Style:Traditional
- Construction Materials:Brick, Cedar
- Foundation Description:Slab
- Levels:1 Story
Schools
- High school:Lake Highlands
- Middle school:Lake Highlands
- Elementary school:Wallace
Finances and disclosures
- Price:$535,000
- Price per sq. ft.:$274.36
- Tax amount:$11,857
Features and amenities
- Appliances:Dishwasher, Electric Range, Microwave
Parking
- Garage:Yes
- Garage spaces:2
 Information provided, in part, by North Texas Real Estate Information Systems, Inc. Last Updated September 26, 2026 Listings with the NTREIS logo are listed by brokerages other than CENTURY 21 Mike Bowman, Inc.. GDAR Member Broker: Dave Bowman
New listings near 10854 Villa Haven Drive
- New
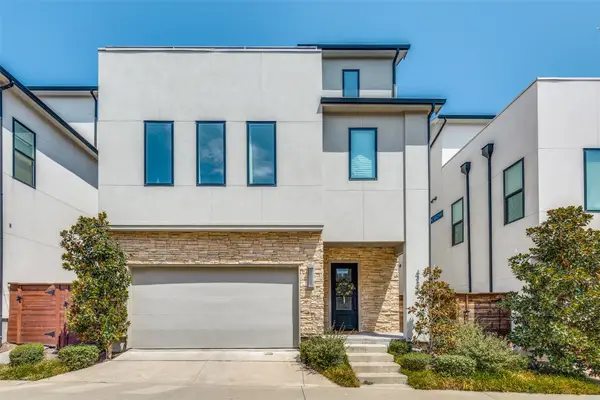 $895,000Active3 beds 4 baths2,722 sq. ft.
4146 Maison Ridge, Dallas, TX 75219
MLS# 21383893Listed by: PIONEER DFW REALTY, LLC - New
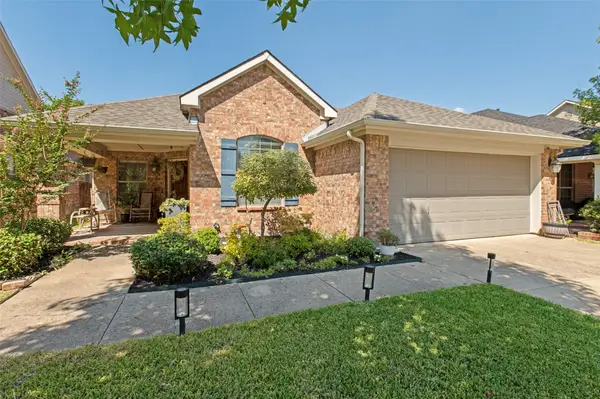 $375,000Active3 beds 2 baths1,667 sq. ft.
2944 Vacherie Lane, Dallas, TX 75227
MLS# 21387488Listed by: DWELLINC, LLC - New
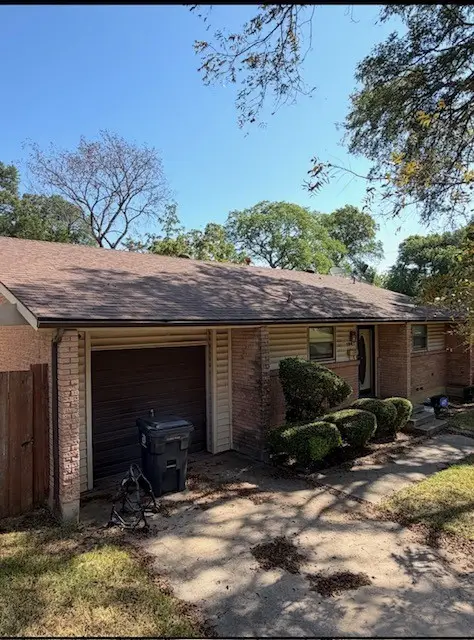 $212,000Active2 beds 1 baths1,122 sq. ft.
1907 Canelo Drive, Dallas, TX 75232
MLS# 21396417Listed by: EXP REALTY LLC - New
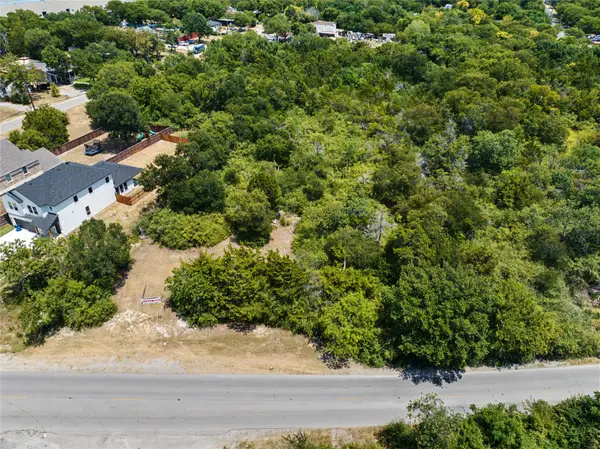 $95,000Active0.28 Acres
3518 S Ledbetter Drive, Dallas, TX 75236
MLS# 21396843Listed by: DAVE PERRY MILLER REAL ESTATE - New
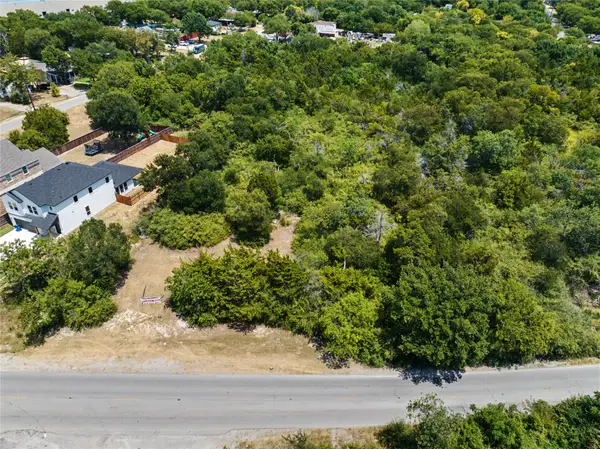 $95,000Active0.28 Acres
3524 S Ledbetter Drive, Dallas, TX 75236
MLS# 21396847Listed by: DAVE PERRY MILLER REAL ESTATE - New
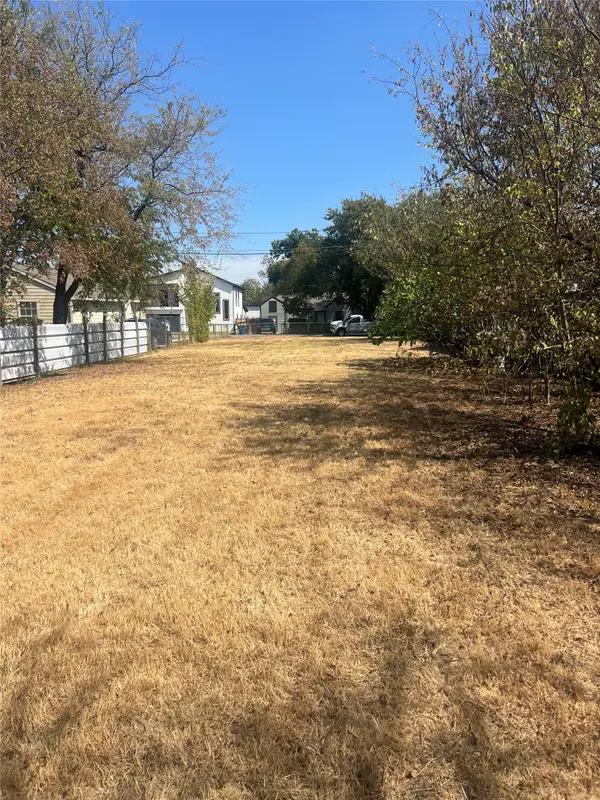 $205,000Active0.17 Acres
715 N Tillery Avenue, Dallas, TX 75211
MLS# 21396949Listed by: REALTY OF AMERICA, LLC - New
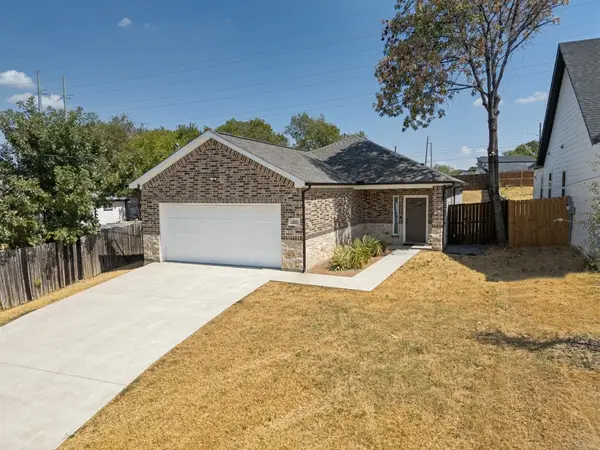 $315,000Active3 beds 2 baths1,506 sq. ft.
612 S Moore Street, Dallas, TX 75203
MLS# 21396966Listed by: KELLER WILLIAMS REALTY DPR - New
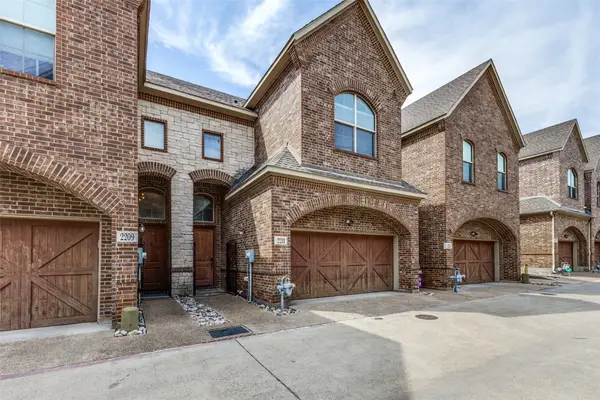 $549,000Active2 beds 3 baths1,912 sq. ft.
2211 Eriksson Lane, Dallas, TX 75204
MLS# 21396970Listed by: DAVID CHRISTOPHER & ASSOCIATES - New
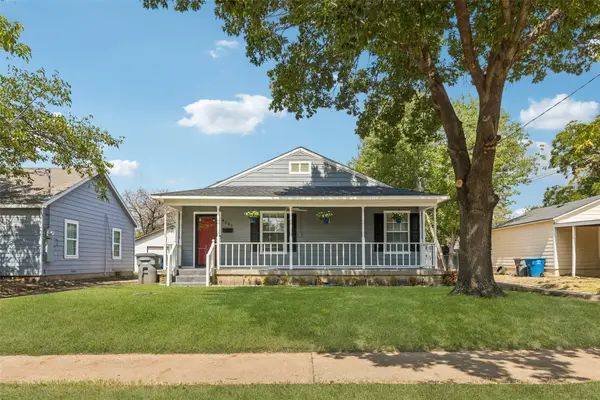 $378,000Active4 beds 2 baths2,048 sq. ft.
4227 Shelley Boulevard, Dallas, TX 75211
MLS# 21394239Listed by: REDFIN CORPORATION - New
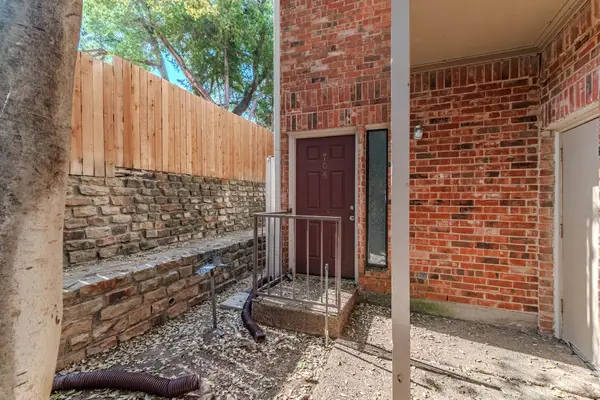 $224,950Active2 beds 3 baths1,053 sq. ft.
5619 Preston Oaks Road #706, Dallas, TX 75254
MLS# 21395291Listed by: DYNAMIC REAL ESTATE GROUP


Protect your home and budget from life's surprises with an Assurant Home Warranty, backed by a partner that supports you through every step of homeownership. Explore Plans.
©2026 Century 21 Real Estate LLC. All rights reserved. CENTURY 21®, the CENTURY 21 Logo and C21® are service marks owned by Century 21 Real Estate LLC. Century 21 Real Estate LLC fully supports the principles of the Fair Housing Act and the Equal Opportunity Act. Each office is independently owned and operated. Listing information is deemed reliable but not guaranteed accurate.