
11311 Dalron Drive, Dallas, TX 75218
Local realty services provided by:CENTURY 21 Middleton
11311 Dalron Drive,Dallas, TX 75218
$429,900
- 3 Beds
- 2 Baths
- 1,310 sq. ft.
- Single family
- Active
Listed by: ashlyn dover
Office: citiwide alliance realty
MLS#:21423676
Source:GDAR
Price summary
- Price:$429,900
- Price per sq. ft.:$328.17
About this home
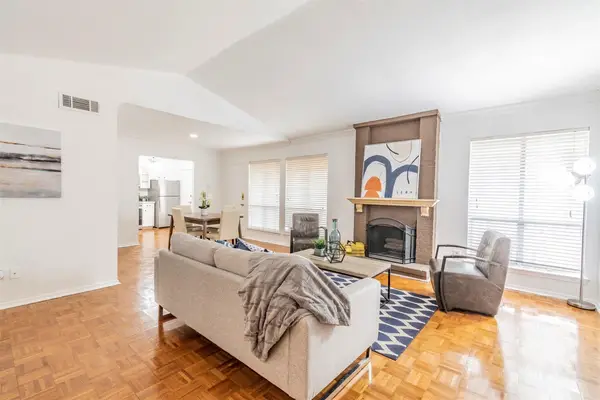
Welcome to this beautifully remodeled 3-bedroom, 2-bath brick ranch in the established Lochwood Estates neighborhood of East Dallas! Thoughtfully renovated inside and out, this home combines modern finishes with extensive improvements to major systems. Step inside to discover an inviting, open living and dining area filled with natural light, new flooring, fresh paint, and updated fixtures throughout. The completely redesigned kitchen features new cabinetry, quartz countertops, stylish backsplash, and stainless steel appliances. Both bathrooms have been beautifully updated with new tile, vanities, and fixtures. Beyond the cosmetic updates, this home offers an impressive list of improvements, including a new roof, new interior and exterior AC, new windows, new PVC plumbing, new water heater, and completed foundation repairs with warranty documentation available. The exterior has also been refreshed with new paint and a new wood privacy fence. Step outside to enjoy the spacious backyard with mature trees and an expansive new covered patio, creating the perfect setting for outdoor entertaining or relaxing year-round. Enjoy the charm of an established East Dallas neighborhood with convenient access to White Rock Lake, the Dallas Arboretum, nearby parks, dining, and shopping. With extensive renovations, inviting indoor and outdoor living spaces, and a desirable location, this home is truly move-in ready!...
Contact an agent
Home facts
- Year built:1961
- Subdivision & Development:Lochwood Estates
- Listing ID #:21423676
- Added:1 day(s) ago
- Updated:October 30, 2026 at 02:48 AM
Rooms and interior
- Bedrooms:3
- Total bathrooms:2
- Full bathrooms:2
- Flooring:Tile, Vinyl
- Kitchen Description:Dishwasher, Disposal, Gas Range, Microwave
- Living area:1,310 sq. ft.
Heating and cooling
- Cooling:Central Air, Electric
- Heating:Central, Natural Gas
- Central air:Yes
Structure and exterior
- Year built:1961
- Building area:1,310 sq. ft.
- Lot area:0.21 Acres
- Lot Features:Interior Lot
- Construction Materials:Brick
- Foundation Description:Slab
- Levels:1 Story
Schools
- High school:Adams
- Middle school:Robert Hill
- Elementary school:Reilly
Finances and disclosures
- Price:$429,900
- Price per sq. ft.:$328.17
- Tax amount:$9,824
Features and amenities
- Appliances:Dishwasher, Disposal, Gas Range, Gas Water Heater, Microwave
- Amenities:Carbon Monoxide Detectors, Smoke Detectors
Parking
- Garage:Yes
- Garage spaces:2
 Information provided, in part, by North Texas Real Estate Information Systems, Inc. Last Updated October 30, 2026 Listings with the NTREIS logo are listed by brokerages other than CENTURY 21 Middleton.
New listings near 11311 Dalron Drive
- New
 $169,500Active2 beds 2 baths1,141 sq. ft.
10558 High Hollows Drive #243, Dallas, TX 75230
MLS# 21377529Listed by: EBBY HALLIDAY, REALTORS - New
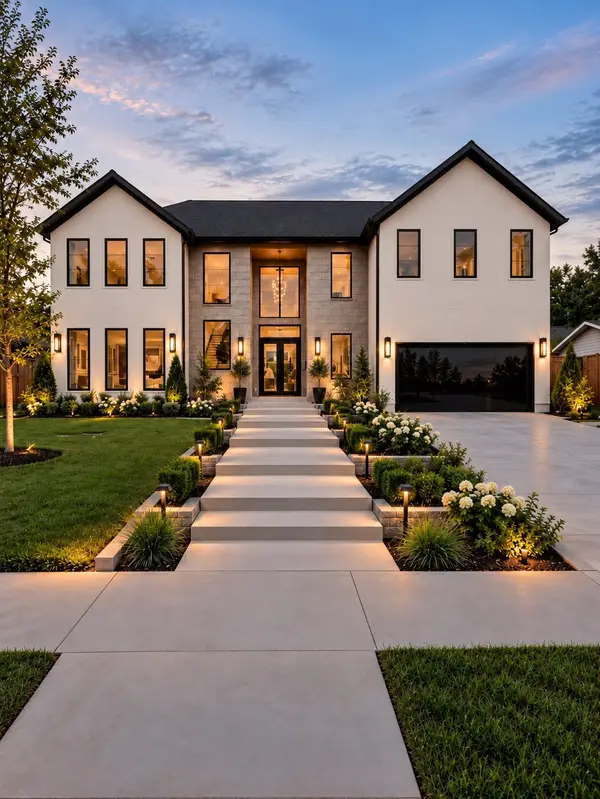 $1,795,000Active5 beds 7 baths4,858 sq. ft.
3531 Timberview Road, Dallas, TX 75229
MLS# 21398440Listed by: JPAR DALLAS - New
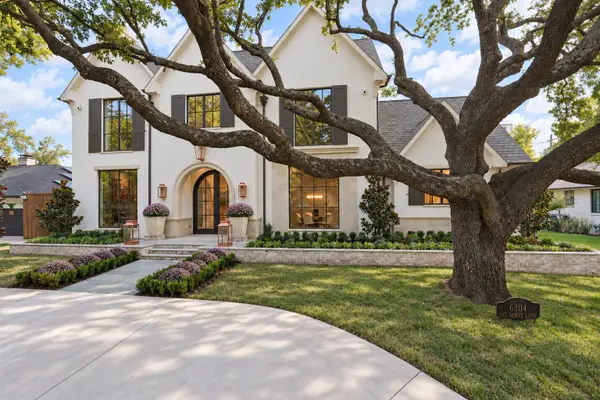 $5,195,000Active5 beds 8 baths6,672 sq. ft.
6304 Del Norte Lane, Dallas, TX 75225
MLS# 21415432Listed by: ALLIE BETH ALLMAN & ASSOC. - New
 $400,000Active2 beds 2 baths1,196 sq. ft.
3919 Cole Avenue #101, Dallas, TX 75204
MLS# 21419157Listed by: KELLER WILLIAMS DALLAS MIDTOWN - New
 $269,900Active3 beds 1 baths1,306 sq. ft.
2524 Mountain Lake Road, Dallas, TX 75233
MLS# 21422600Listed by: THE MICHAEL GROUP - New
 $699,000Active3 beds 3 baths1,889 sq. ft.
608 N Edgefield Avenue, Dallas, TX 75208
MLS# 21423212Listed by: DAVID GRIFFIN & COMPANY - New
 $1,095,000Active4 beds 3 baths3,028 sq. ft.
7736 Bantry Lane, Dallas, TX 75248
MLS# 21423526Listed by: DAVE PERRY MILLER REAL ESTATE - New
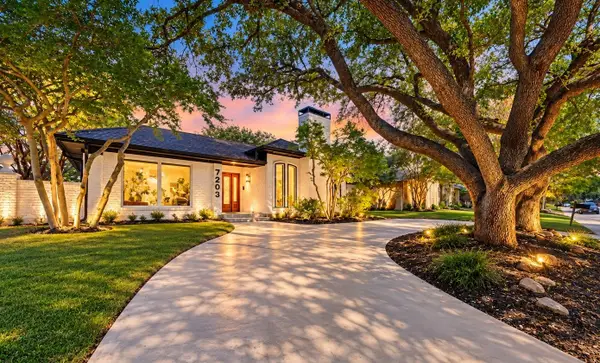 $995,000Active4 beds 5 baths3,231 sq. ft.
7203 Duffield Drive, Dallas, TX 75248
MLS# 21423638Listed by: FATHOM REALTY, LLC - New
 $425,000Active2 beds 2 baths941 sq. ft.
217 N Waverly Drive, Dallas, TX 75208
MLS# 21423728Listed by: COMPASS RE TEXAS, LLC.


Protect your home and budget from life's surprises with an Assurant Home Warranty, backed by a partner that supports you through every step of homeownership. Explore Plans.
©2026 Century 21 Real Estate LLC. All rights reserved. CENTURY 21®, the CENTURY 21 Logo and C21® are service marks owned by Century 21 Real Estate LLC. Century 21 Real Estate LLC fully supports the principles of the Fair Housing Act and the Equal Opportunity Act. Each office is independently owned and operated. Listing information is deemed reliable but not guaranteed accurate.