1137 Manderly Court, Dallas, TX 75204
Local realty services provided by:CENTURY 21 Crew
1137 Manderly Court,Dallas, TX 75204
$575,000
- 2 Beds
- 3 Baths
- 1,887 sq. ft.
- Single family
- Active
Listed by: suzanne bruning
Office: meyer group real estate
MLS#:21385403
Source:GDAR
Price summary
- Price:$575,000
- Price per sq. ft.:$304.72
- Monthly HOA dues:$165
About this home
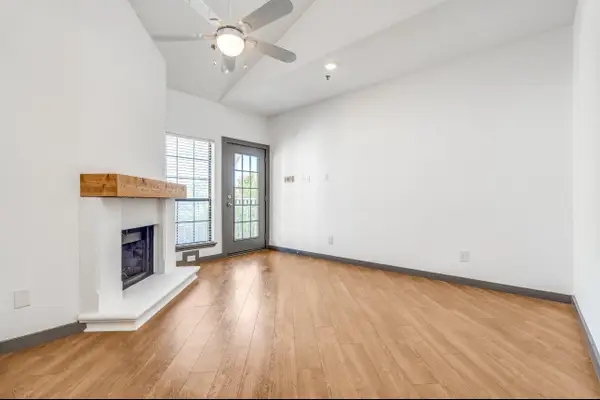
Enjoy the ease of lock-and-leave living in a detached, single-family townhome that lives more like a traditional home. Unlike many townhomes, the kitchen and main living space are located on the first floor, creating an easy, functional layout where you can walk in with groceries and head straight to the kitchen without climbing a flight of stairs.
Thoughtful upgrades and custom details give the home a warmth and character rarely found in townhome living. Beautiful built-ins added by the seller bring both function and personality to the living spaces, while custom Pepper Home curtains and blinds elevate every room. Automated top-down, bottom-up shades provide privacy while still allowing natural light and views of the treetops and blue skies.
The third floor is another standout, featuring an incredible bonus living space that opens directly onto a spacious, partially covered deck with views of the Downtown Dallas skyline. Whether used as a second living room, home office, entertaining space, or private retreat, this level adds exceptional versatility.
Private, low-maintenance, and full of character, this home offers the best of both worlds: the convenience of lock-and-leave living with the layout, warmth, and privacy of a single-family home....
Contact an agent
Home facts
- Year built:2018
- Subdivision & Development:Swiss Ave Limited
- Listing ID #:21385403
- Added:1 day(s) ago
- Updated:September 14, 2026 at 02:46 PM
Rooms and interior
- Bedrooms:2
- Total bathrooms:3
- Full bathrooms:2
- Half bathrooms:1
- Flooring:Carpet, Wood
- Kitchen Description:Dishwasher, Disposal, Electric Oven, Gas Cooktop, Microwave, Refrigerator, Vented Exhaust Fan
- Living area:1,887 sq. ft.
Heating and cooling
- Cooling:Ceiling Fans, Electric, Zoned
- Heating:Natural Gas, Zoned
Structure and exterior
- Roof:Composition
- Year built:2018
- Building area:1,887 sq. ft.
- Lot area:0.03 Acres
- Lot Features:Few Trees, Interior Lot, Landscaped, Sprinkler System
- Construction Materials:Brick, Fiber Cement
- Foundation Description:Slab
Schools
- High school:North Dallas
- Middle school:Spence
- Elementary school:Ray
Finances and disclosures
- Price:$575,000
- Price per sq. ft.:$304.72
- Tax amount:$11,164
Features and amenities
- Appliances:Dishwasher, Disposal, Dryer, Electric Oven, Gas Cooktop, Microwave, Plumbed For Gas, Refrigerator, Some Gas Appliances, Tankless Water Heater, Vented Exhaust Fan, Washer
- Laundry features:Dryer, Washer
- Amenities:Window Coverings
Parking
- Garage:Yes
- Garage spaces:2
 Information provided, in part, by North Texas Real Estate Information Systems, Inc. Last Updated September 14, 2026 Listings with the NTREIS logo are listed by brokerages other than CENTURY 21 Crew. GDAR Member Broker: William Medlock
New listings near 1137 Manderly Court
- New
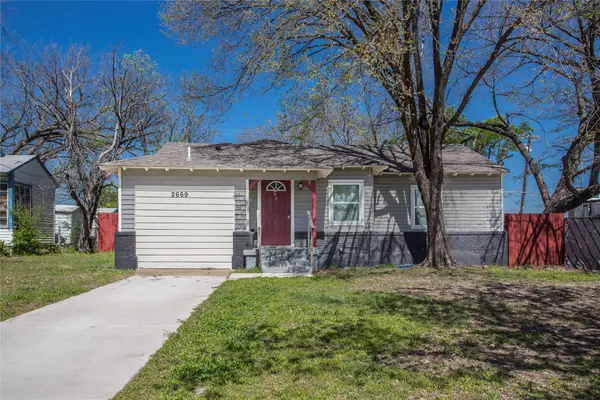
 $265,000Active5 beds 2 baths1,248 sq. ft.
2669 Marfa Avenue, Dallas, TX 75216
MLS# 21382541Listed by: C21 FINE HOMES JUDGE FITE - New
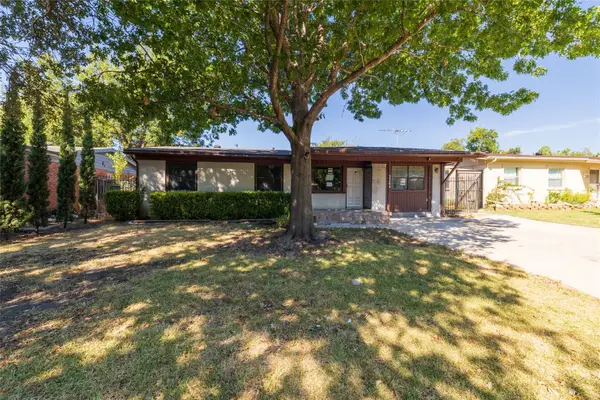 $157,300Active3 beds 1 baths1,060 sq. ft.
3264 Hillglenn Road, Dallas, TX 75228
MLS# 21384519Listed by: KELLER WILLIAMS REALTY - New
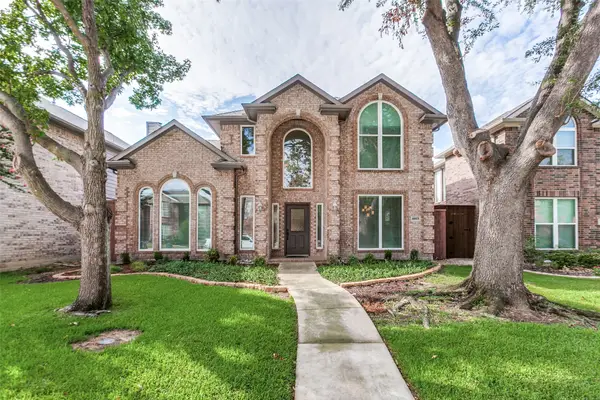 $500,000Active3 beds 3 baths2,158 sq. ft.
18803 Park Grove Lane, Dallas, TX 75287
MLS# 21368096Listed by: COMPASS RE TEXAS, LLC - New
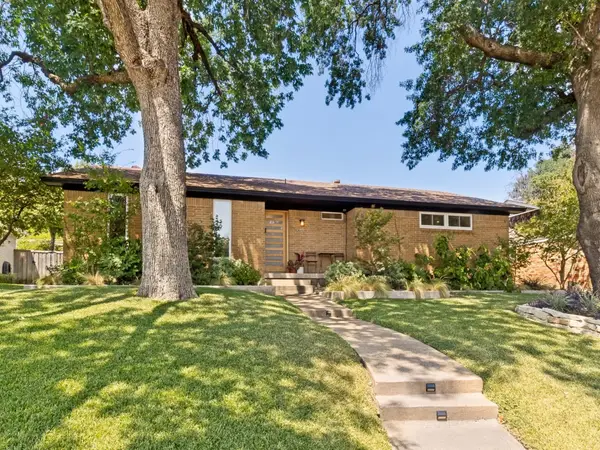 $549,000Active3 beds 2 baths1,773 sq. ft.
5915 Canterview Drive, Dallas, TX 75228
MLS# 21382146Listed by: DOUGLAS ELLIMAN REAL ESTATE - New
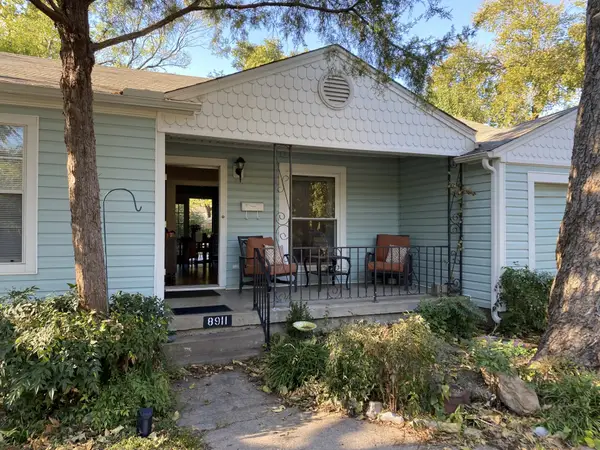 $463,000Active2 beds 1 baths844 sq. ft.
8911 San Fernando Way, Dallas, TX 75218
MLS# 21384496Listed by: CLAIRE ST. PIERRE REALTY - New
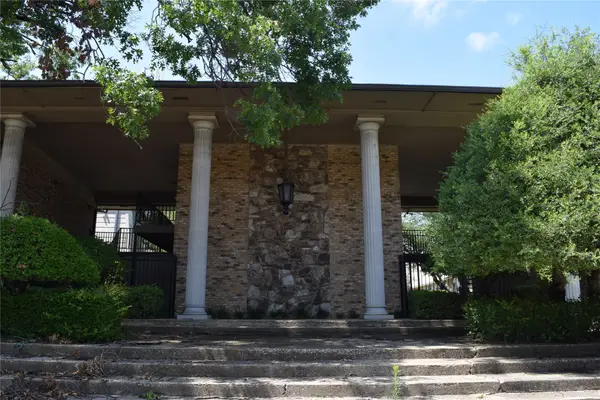 $152,000Active2 beds 2 baths1,100 sq. ft.
7931 Royal Lane #216, Dallas, TX 75230
MLS# 21385417Listed by: CENTURY 21 MIKE BOWMAN, INC. - New
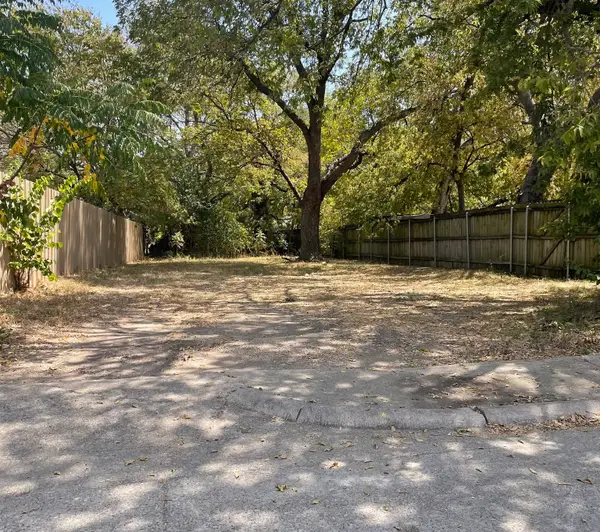 $85,000Active0.1 Acres
4408 Helen Street, Dallas, TX 75223
MLS# 21385556Listed by: TDREALTY - New
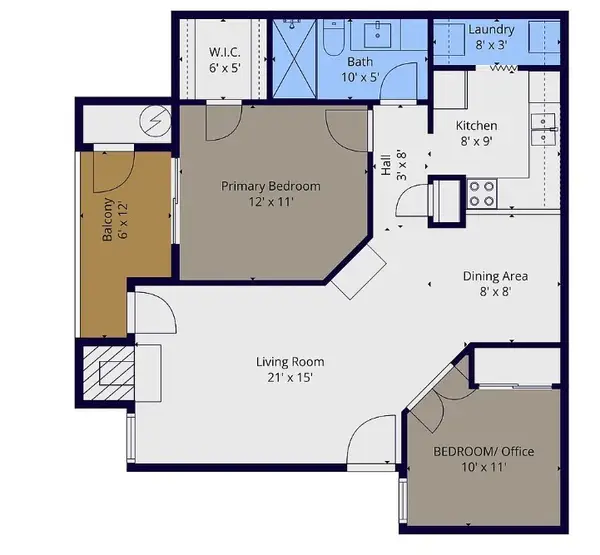 $160,000Active2 beds 1 baths737 sq. ft.
18333 Roehampton Drive, Dallas, TX 75252
MLS# 21378984Listed by: ROLLING PLAINS REALTY - New
 $217,000Active2 beds 2 baths840 sq. ft.
4800 W Lovers Lane #315, Dallas, TX 75209
MLS# 21385524Listed by: ABRAMS & ASSOCIATES REALTY LLC


Protect your home and budget from life's surprises with an Assurant Home Warranty, backed by a partner that supports you through every step of homeownership. Explore Plans.
©2026 Century 21 Real Estate LLC. All rights reserved. CENTURY 21®, the CENTURY 21 Logo and C21® are service marks owned by Century 21 Real Estate LLC. Century 21 Real Estate LLC fully supports the principles of the Fair Housing Act and the Equal Opportunity Act. Each office is independently owned and operated. Listing information is deemed reliable but not guaranteed accurate.