1138 Elijah Way, Dallas, TX 75253
Local realty services provided by:CENTURY 21 Middleton
Listed by: david berger
Office: keller williams realty
MLS#:21437714
Source:GDAR
Price summary
- Price:$265,000
- Price per sq. ft.:$185.19
- Monthly HOA dues:$83.33
About this home
Welcome to 1138 Elijah Way, a modern 3-bedroom, 2-bathroom single-family residence built in 2022. Spanning 1,431 square feet on a spacious 7,500-square-foot lot in Southeast Dallas, this home offers contemporary construction and an efficient floor plan.
The interior features an open-concept main living area designed for seamless flow between the living room, dining space, and kitchen. The kitchen provides generous counter space, modern cabinetry, and ample room for meal preparation. Three well-proportioned bedrooms offer flexible space for sleeping quarters, a home office, or hobby areas. The primary suite includes a private full bathroom, while a second full bathroom serves the additional bedrooms and guests.
Outside, the 0.17-acre lot features a sizable backyard with plenty of space for outdoor seating, gardening, or recreation. Located in the 75253 zip code, the property provides convenient access to major thoroughfares, local parks, and retail centers throughout the Dallas area. Schedule a showing today to view all the features this 2022-built home has to offer....
Contact an agent
Home facts
- Year built:2022
- Subdivision & Development:Wellington Farms
- Listing ID #:21437714
- Added:1 day(s) ago
- Updated:November 17, 2026 at 05:47 AM
Rooms and interior
- Bedrooms:3
- Total bathrooms:2
- Full bathrooms:2
- Flooring:Carpet, Ceramic Tile, Luxury Vinyl Plank
- Kitchen Description:Dishwasher, Electric Range, Microwave, Refrigerator
- Living area:1,431 sq. ft.
Heating and cooling
- Cooling:Central Air, Electric
- Heating:Central, Electric
- Central air:Yes
Structure and exterior
- Roof:Composition
- Year built:2022
- Building area:1,431 sq. ft.
- Lot area:0.17 Acres
- Lot Features:Interior Lot, Landscaped, Lawn, Sprinkler System, Subdivision
- Architectural Style:Traditional
- Construction Materials:Brick, Stone
- Levels:1 Story
Schools
- High school:Horn
- Middle school:Dr Don Woolley
- Elementary school:Cross
Finances and disclosures
- Price:$265,000
- Price per sq. ft.:$185.19
- Tax amount:$6,342
Features and amenities
- Appliances:Dishwasher, Electric Range, Microwave, Refrigerator
Parking
- Garage:Yes
- Garage spaces:2
 Information provided, in part, by North Texas Real Estate Information Systems, Inc. Last Updated November 17, 2026 Listings with the NTREIS logo are listed by brokerages other than CENTURY 21 Middleton.
New listings near 1138 Elijah Way
- Coming Soon
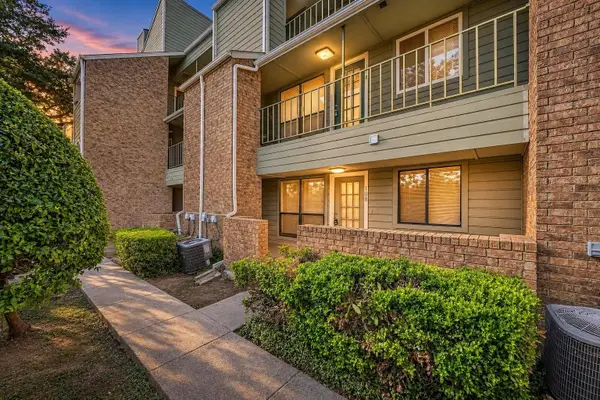
 $65,000Coming Soon1 beds 1 baths600 sq. ft.
6108 Abrams Rd 108, Dallas, TX 75231
MLS# 21436684Listed by: CENTURY 21 JUDGE FITE COMPANY - Open Sat, 2 to 4pmNew
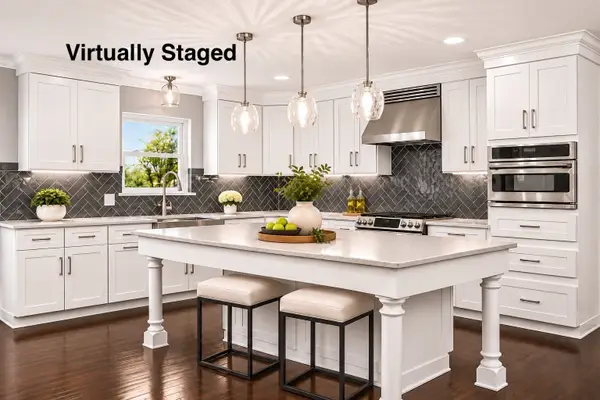 $549,900Active4 beds 4 baths2,974 sq. ft.
1636 W Red Bird Lane, Dallas, TX 75232
MLS# 21435742Listed by: COMPASS RE TEXAS, LLC - New
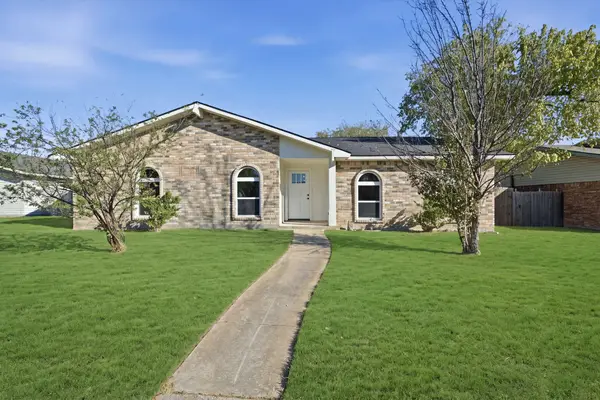 $375,000Active3 beds 2 baths2,091 sq. ft.
7115 Cloverglen Drive, Dallas, TX 77082
MLS# 21437870Listed by: KRYSTAL WOMBLE ELITE REALTORS - New
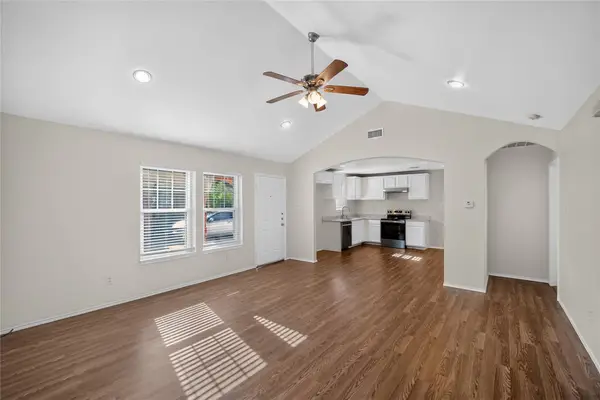 $199,900Active3 beds 2 baths1,218 sq. ft.
13741 Biggs Street, Dallas, TX 75253
MLS# 21434505Listed by: KELLER WILLIAMS JOHNSON COUNTY - New
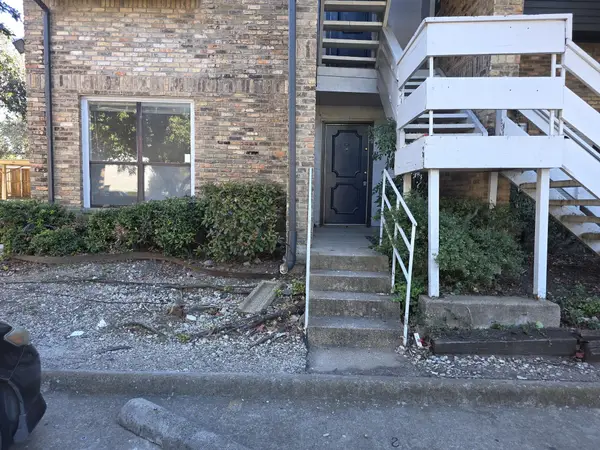 $89,000Active3 beds 2 baths1,157 sq. ft.
5840 Spring Valley Road #501, Dallas, TX 75254
MLS# 21430470Listed by: HOME TEAM OF AMERICA - New
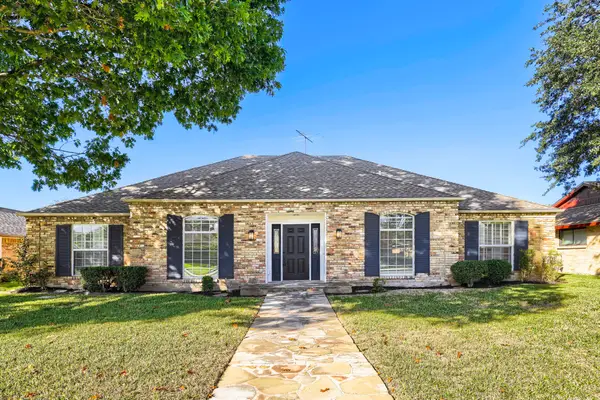 $700,000Active3 beds 4 baths2,628 sq. ft.
7411 Carta Valley Drive, Dallas, TX 75248
MLS# 21433354Listed by: KELLER WILLIAMS REALTY - New
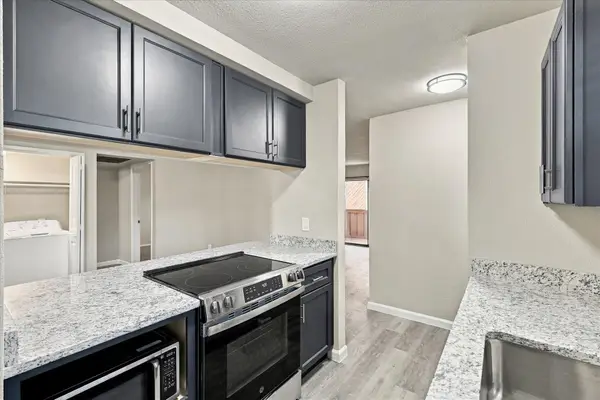 $79,000Active2 beds 2 baths962 sq. ft.
8110 Skillman Street #1027, Dallas, TX 75231
MLS# 21437697Listed by: COMPASS RE TEXAS, LLC. - Open Sun, 10am to 3pmNew
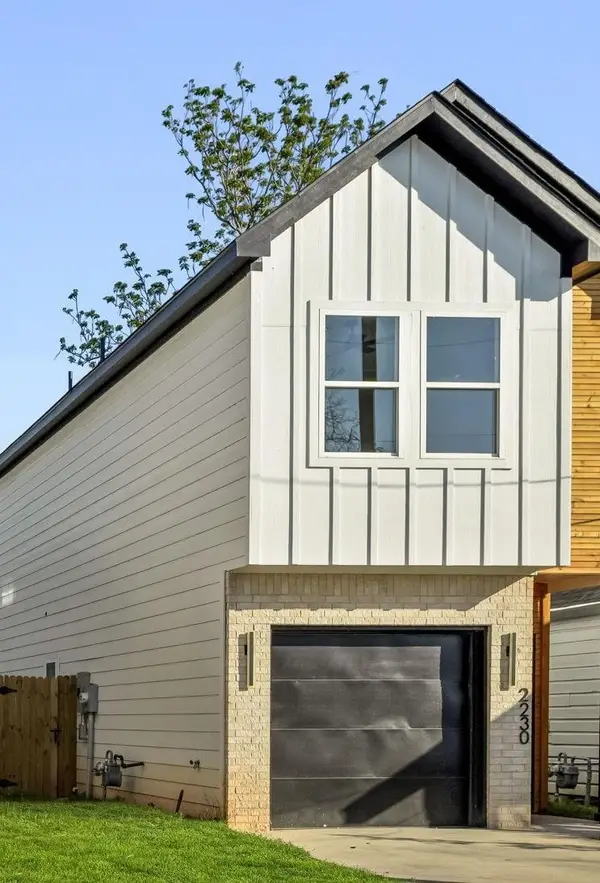 $285,000Active3 beds 3 baths1,750 sq. ft.
2230 Hooper Street, Dallas, TX 75215
MLS# 21436337Listed by: JULIO ROMERO LLC, REALTORS - Open Sun, 10am to 3pmNew
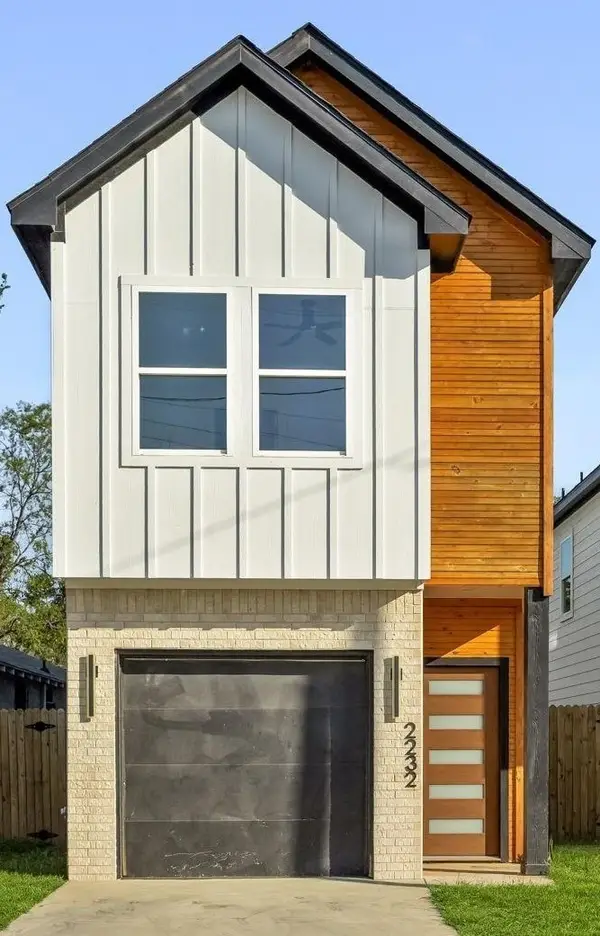 $285,000Active3 beds 3 baths1,750 sq. ft.
2232 Hooper Street, Dallas, TX 75215
MLS# 21436843Listed by: JULIO ROMERO LLC, REALTORS


Protect your home and budget from life's surprises with an Assurant Home Warranty, backed by a partner that supports you through every step of homeownership. Explore Plans.
©2026 Century 21 Real Estate LLC. All rights reserved. CENTURY 21®, the CENTURY 21 Logo and C21® are service marks owned by Century 21 Real Estate LLC. Century 21 Real Estate LLC fully supports the principles of the Fair Housing Act and the Equal Opportunity Act. Each office is independently owned and operated. Listing information is deemed reliable but not guaranteed accurate.