
11718 Jamestown Road, Dallas, TX 75230
Local realty services provided by:CENTURY 21 Judge Fite Company
11718 Jamestown Road,Dallas, TX 75230
$1,697,000Last list price
- 5 Beds
- 5 Baths
- - sq. ft.
- Single family
- Sold
Listed by: jacquelyn austin, becky frey
Office: compass re texas, llc.
MLS#:21333419
Source:GDAR
Sorry, we are unable to map this address
Price summary
- Price:$1,697,000
About this home
Located on almost half an acre on the edge of Preston Hollow in the sought-after Inwood Road Estates neighborhood, 11718 Jamestown Road offers the ideal blend of timeless design, modern functionality, and an unbeatable walkable lifestyle. Completely reimagined and rebuilt to today's standards, this five-bedroom, five-bath residence lives like new construction while maintaining the warmth and character of an established North Dallas home.
Designed for both everyday living and effortless entertaining, the open-concept floor plan features expansive living spaces, a private office, media and game room, dedicated fitness room, and oversized windows that fill the home with natural light while showcasing the mature trees and beautifully landscaped grounds. The chef's kitchen is the heart of the home, complete with a large center island, commercial-grade appliances, walk-in pantry, and abundant storage that flows seamlessly into the dining area and family rooms.
The private backyard is an outdoor retreat featuring an impressive wood deck with a custom fireplace, lush landscaping, a turfed dog run, board-on-board privacy fence, and ample space to add a pool and cabana. An oversized two-car garage, generous rear parking, and thoughtful updates throughout complete this exceptional property.
Perfectly positioned within walking distance to Preston Forest shopping, Whole Foods, Mi Cocina, and some of North Dallas' favorite restaurants and boutiques, this home offers a rare combination of luxury, convenience, and everyday livability in one of Dallas' most desirable neighborhoods....
Contact an agent
Home facts
- Year built:1956
- Subdivision & Development:Inwood Road Estates
- Listing ID #:21333419
- Added:57 day(s) ago
- Updated:September 16, 2026 at 06:19 AM
Rooms and interior
- Bedrooms:5
- Total bathrooms:5
- Full bathrooms:5
- Flooring:Ceramic Tile, Wood
- Kitchen Description:Dishwasher, Electric Oven, Gas Range, Microwave
Heating and cooling
- Cooling:Ceiling Fans, Central Air, Electric
- Heating:Central, Electric
- Central air:Yes
Structure and exterior
- Roof:Composition
- Year built:1956
- Lot Features:Few Trees, Interior Lot, Landscaped, Lawn
- Construction Materials:Brick, Stone
- Foundation Description:Pillar Post Pier
- Levels:2 Story
Schools
- High school:Hillcrest
- Middle school:Benjamin Franklin
- Elementary school:Pershing
Finances and disclosures
- Price:$1,697,000
- Tax amount:$39,302
Features and amenities
- Appliances:Dishwasher, Electric Oven, Gas Range, Microwave
- Amenities:Security Gate, Window Coverings
Parking
- Garage:Yes
- Garage spaces:2
 Information provided, in part, by North Texas Real Estate Information Systems, Inc. Last Updated September 16, 2026 Listings with the NTREIS logo are listed by brokerages other than CENTURY 21 Judge Fite Company. GDAR Member Broker: Ashley Conlon
New listings near 11718 Jamestown Road
- New
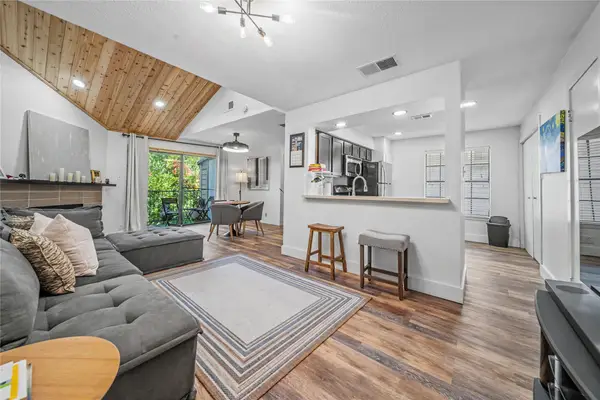 $175,000Active1 beds 2 baths803 sq. ft.
4777 Cedar Springs Road #3Q, Dallas, TX 75219
MLS# 21383402Listed by: MONUMENT REALTY - New
 $499,000Active3 beds 4 baths1,921 sq. ft.
2637 Carolwood Lane, Dallas, TX 75212
MLS# 21384001Listed by: COLDWELL BANKER APEX, REALTORS - New
 $579,900Active2 beds 4 baths2,025 sq. ft.
710 W 10th Street #101, Dallas, TX 75208
MLS# 21386881Listed by: REAL BROKER, LLC - New
 $439,000Active4 beds 5 baths2,550 sq. ft.
2511 Crossman Avenue, Dallas, TX 75212
MLS# 21387785Listed by: REDEEMED REALTY  $815,000Pending3 beds 3 baths2,142 sq. ft.
9021 Aldwick Drive, Dallas, TX 75238
MLS# 21375471Listed by: COMPASS RE TEXAS, LLC.- New
 $259,900Active3 beds 2 baths1,282 sq. ft.
2604 Globe Avenue, Dallas, TX 75228
MLS# 21386134Listed by: MONUMENT REALTY - New
 $889,000Active2 beds 3 baths2,591 sq. ft.
8505 Edgemere Road #202, Dallas, TX 75225
MLS# 21385658Listed by: ALLIE BETH ALLMAN & ASSOC. - New
 $298,999Active4 beds 5 baths1,335 sq. ft.
746 Ella Avenue, Dallas, TX 75217
MLS# 21386395Listed by: REALTY OF AMERICA, LLC - New
 $150,000Active2 beds 1 baths1,178 sq. ft.
1531 Fairview Avenue, Dallas, TX 75223
MLS# 21387642Listed by: UNITED REAL ESTATE - New
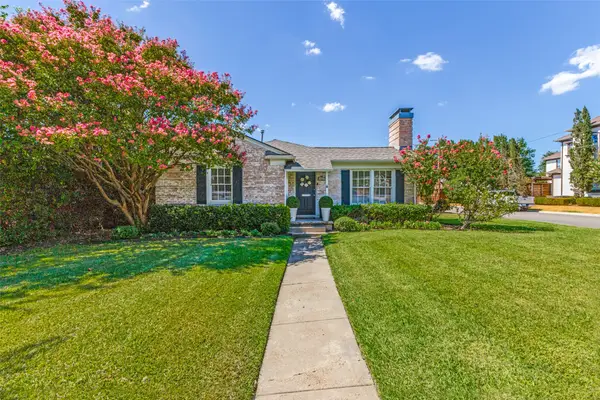 $799,000Active3 beds 2 baths1,334 sq. ft.
3627 S Versailles Avenue, Dallas, TX 75209
MLS# 21368334Listed by: COMPASS RE TEXAS, LLC.


Protect your home and budget from life's surprises with an Assurant Home Warranty, backed by a partner that supports you through every step of homeownership. Explore Plans.
©2026 Century 21 Real Estate LLC. All rights reserved. CENTURY 21®, the CENTURY 21 Logo and C21® are service marks owned by Century 21 Real Estate LLC. Century 21 Real Estate LLC fully supports the principles of the Fair Housing Act and the Equal Opportunity Act. Each office is independently owned and operated. Listing information is deemed reliable but not guaranteed accurate.