
1218 Golden Trophy Drive, Dallas, TX 75232
Local realty services provided by:CENTURY 21 Middleton
Listed by: brent jones
Office: nu home source realty, llc.
MLS#:21431344
Source:GDAR
Price summary
- Price:$299,000
- Price per sq. ft.:$149.8
About this home
SPACE, COMFORT, AND VERSATILITY—THIS WONDERFUL DALLAS HOME HAS IT ALL! Nestled in a well-established Dallas neighborhood, this unique property offers an abundance of living space and an incredibly flexible floor plan designed to accommodate a variety of lifestyles!
BIG-TICKET IMPROVEMENTS ALREADY COMPLETED! The seller has invested in valuable updates, including a ROOF (2023), WINDOWS (2024), PLUMBING UPDATES (2023), ELECTRICAL 2023, KITCHEN REMODEL 2023, AND INSULATION (2024)—providing significant added value for the next owner! For a full complete list of seller upgrades See attachment on MLS.
ROOM FOR EVERYONE AND EVERYTHING! Featuring 3 spacious bedrooms, 2 full bathrooms, TWO generous living areas, a THIRD FLEX LIVING SPACE, PLUS A SUNROOM! Whether you envision a home office, game room, hobby room, entertainment area, or simply extra space to relax, the possibilities are endless!
YOUR OWN PRIVATE BACKYARD RETREAT AWAITS! Step outside to enjoy a fully fenced backyard featuring a charming stone patio, established vegetation, and an ample-sized lot offering wonderful opportunities for gardening, outdoor entertaining, or simply relaxing in your own peaceful surroundings!
SPACE TO SPREAD OUT! VALUABLE UPGRADES! INCREDIBLE FLEXIBILITY! This distinctive home combines generous living areas, a versatile layout, and the charm of an established Dallas neighborhood!
DON'T MISS THIS OPPORTUNITY! CALL TODAY TO SCHEDULE YOUR PRIVATE SHOWING AND DISCOVER ALL THE POSSIBILITIES THIS SPECIAL HOME HAS TO OFFER!...
Contact an agent
Home facts
- Year built:1964
- Subdivision & Development:Country Club Fairways
- Listing ID #:21431344
- Added:1 day(s) ago
- Updated:November 09, 2026 at 08:45 PM
Rooms and interior
- Bedrooms:3
- Total bathrooms:2
- Full bathrooms:2
- Kitchen Description:Dishwasher, Gas Cooktop, Gas Range
- Living area:1,996 sq. ft.
Heating and cooling
- Cooling:Ceiling Fans, Central Air
- Heating:Central, Fireplaces, Natural Gas
- Central air:Yes
Structure and exterior
- Roof:Composition
- Year built:1964
- Building area:1,996 sq. ft.
- Lot area:0.25 Acres
- Lot Features:Interior Lot
- Architectural Style:Traditional
- Construction Materials:Brick
- Foundation Description:Pillar Post Pier
- Levels:1 Story
Schools
- High school:Carter
- Middle school:Atwell
- Elementary school:Alexander
Finances and disclosures
- Price:$299,000
- Price per sq. ft.:$149.8
- Tax amount:$4,831
Features and amenities
- Appliances:Dishwasher, Gas Cooktop, Gas Range, Gas Water Heater
- Amenities:Smoke Detectors, Window Coverings
Parking
- Garage:Yes
- Garage spaces:2
 Information provided, in part, by North Texas Real Estate Information Systems, Inc. Last Updated November 9, 2026 Listings with the NTREIS logo are listed by brokerages other than CENTURY 21 Middleton.
New listings near 1218 Golden Trophy Drive
- New
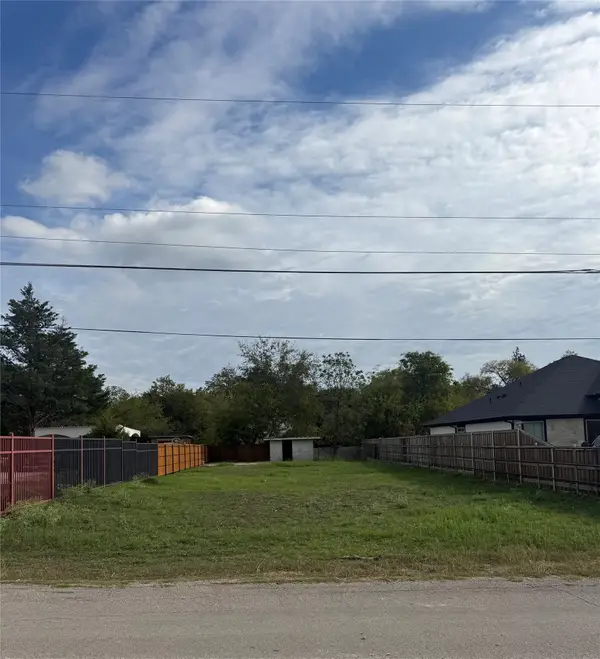 $70,000Active0.17 Acres
2116 Cool Mist Lane, Dallas, TX 75253
MLS# 21430909Listed by: CHRISTIE'S LONE STAR - New
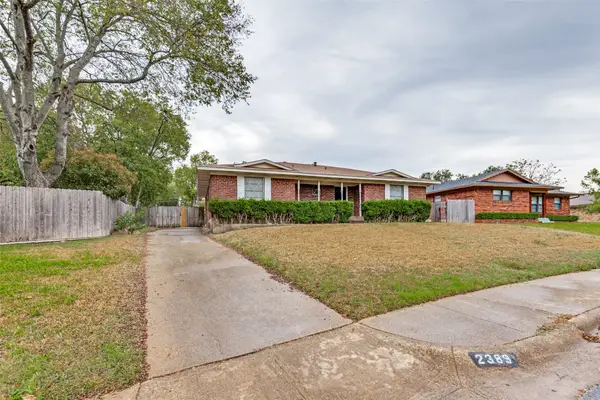 $335,000Active3 beds 2 baths1,809 sq. ft.
2389 Oldbridge Drive, Dallas, TX 75228
MLS# 21431418Listed by: EBBY HALLIDAY, REALTORS - New
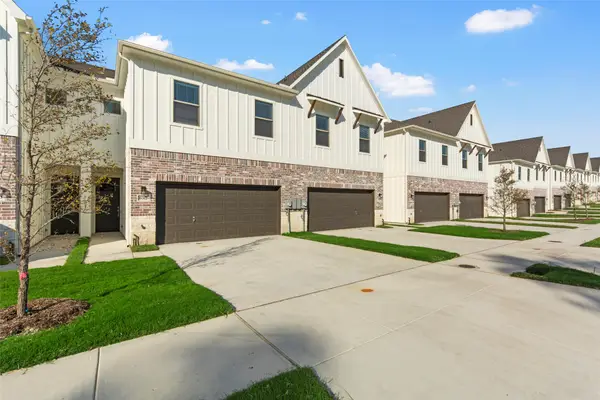 $369,900Active3 beds 3 baths1,553 sq. ft.
6309 Mason Court, Dallas, TX 75227
MLS# 21431811Listed by: BUILDERS REALTY - New
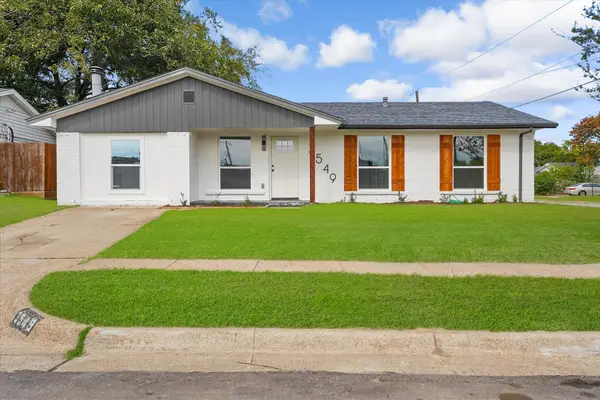 $274,999Active5 beds 3 baths1,364 sq. ft.
3549 Frosty Trail, Dallas, TX 75241
MLS# 21431941Listed by: KELLER WILLIAMS REALTY-FM - New
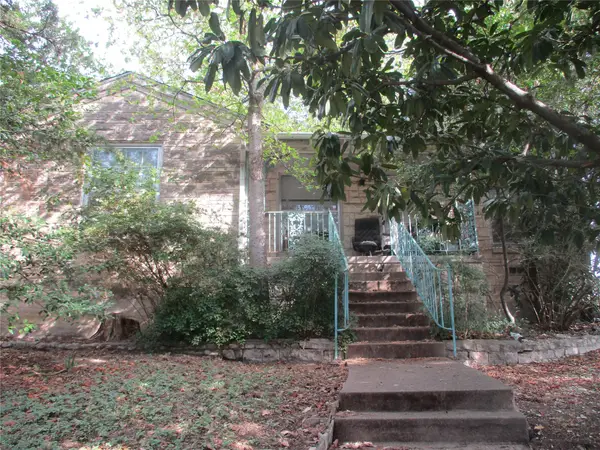 $150,000Active2 beds 1 baths1,306 sq. ft.
1528 E Lakeview Drive, Dallas, TX 75216
MLS# 21432062Listed by: DYNAMIC REALTY GROUP - New
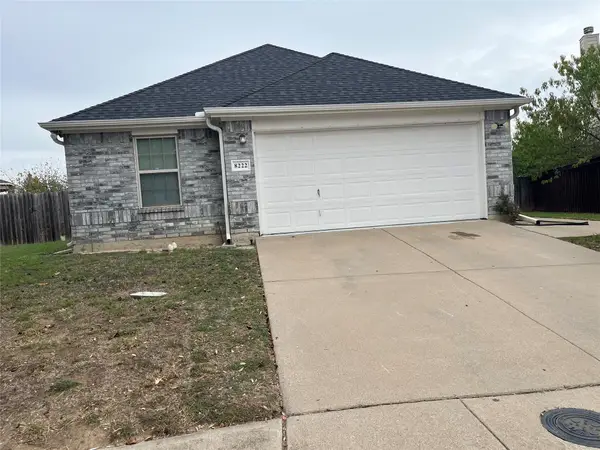 $358,000Active4 beds 2 baths2,048 sq. ft.
8222 Clarkview Drive, Dallas, TX 75236
MLS# 21432069Listed by: CITIWIDE ALLIANCE REALTY - New
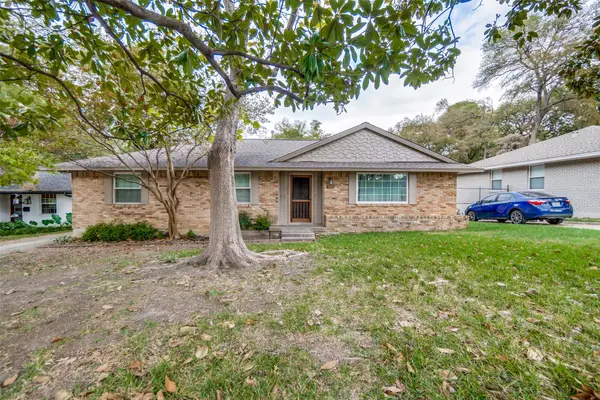 $399,000Active3 beds 2 baths1,739 sq. ft.
8047 Claremont Drive, Dallas, TX 75228
MLS# 21432156Listed by: DAVID BUSH REALTORS - New
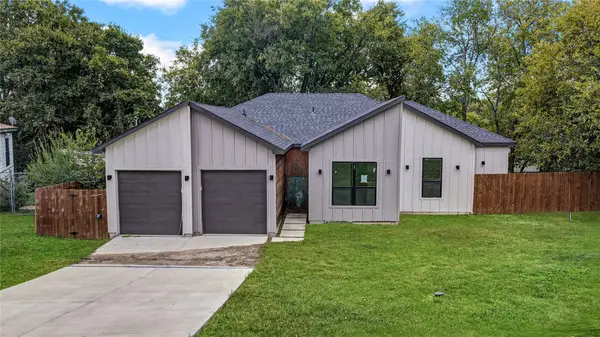 $249,900Active4 beds 2 baths1,822 sq. ft.
2508 Kahn Street, Dallas, TX 75241
MLS# 59801424Listed by: APLOMB REAL ESTATE - New
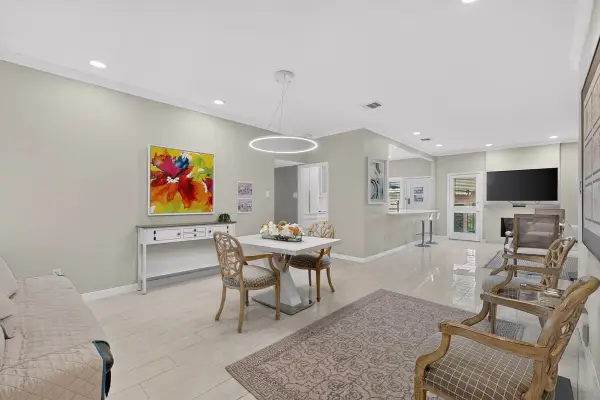 $419,000Active2 beds 2 baths1,283 sq. ft.
10764 Villager Road #C, Dallas, TX 75230
MLS# 21415806Listed by: COLDWELL BANKER REALTY - New
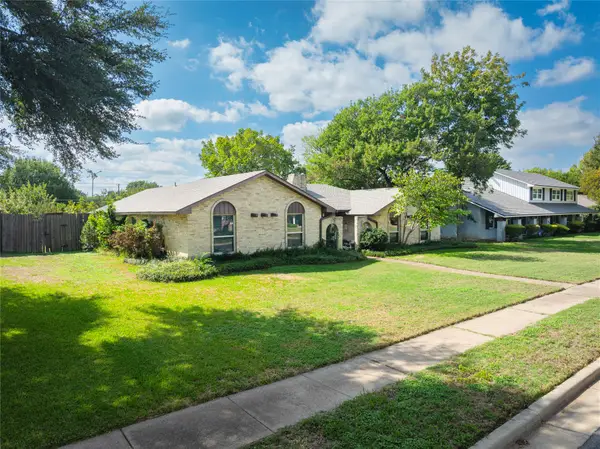 $615,000Active4 beds 3 baths2,414 sq. ft.
4018 Mendenhall Drive, Dallas, TX 75244
MLS# 21418511Listed by: COMPASS RE TEXAS, LLC.


Protect your home and budget from life's surprises with an Assurant Home Warranty, backed by a partner that supports you through every step of homeownership. Explore Plans.
©2026 Century 21 Real Estate LLC. All rights reserved. CENTURY 21®, the CENTURY 21 Logo and C21® are service marks owned by Century 21 Real Estate LLC. Century 21 Real Estate LLC fully supports the principles of the Fair Housing Act and the Equal Opportunity Act. Each office is independently owned and operated. Listing information is deemed reliable but not guaranteed accurate.