
1226 E Woodin Boulevard, Dallas, TX 75216
Local realty services provided by:CENTURY 21 Crew
Listed by: miriam gomez
Office: ultra real estate services
MLS#:21400906
Source:GDAR
Price summary
- Price:$315,000
- Price per sq. ft.:$180
About this home
Property Highlights – Move-In Ready & Investor-Friendly
Fully renovated in 2025, this Dallas property features a new roof, modern flooring, fresh paint, updated fencing, refreshed landscaping, central HVAC, energy-efficient windows, and a fenced backyard with patio. The garage has been converted into a fully functional room, providing additional usable space and flexibility.
Located minutes from Downtown Dallas, Bishop Arts, the Dallas Zoo, and DART rail, this home offers strong rental appeal with no HOA and flexible investment potential.
Currently operating as an income-producing short-term rental business and active on Airbnb, the property is leased through next year, making it a great option for investors looking for a turnkey rental with income already in place.
Contact an agent
Home facts
- Year built:2013
- Subdivision & Development:Trinity Heights 03
- Listing ID #:21400906
- Added:1 day(s) ago
- Updated:October 02, 2026 at 12:50 PM
Rooms and interior
- Bedrooms:4
- Total bathrooms:2
- Full bathrooms:2
- Flooring:Vinyl
- Kitchen Description:Dishwasher, Disposal, Electric Range, Microwave, Refrigerator, Vented Exhaust Fan
- Living area:1,750 sq. ft.
Heating and cooling
- Cooling:Central Air, Electric
- Heating:Central, Electric
- Central air:Yes
Structure and exterior
- Year built:2013
- Building area:1,750 sq. ft.
- Lot area:0.17 Acres
- Lot Features:Few Trees, Interior Lot, Level, Subdivision
- Architectural Style:Traditional
- Construction Materials:Brick
- Foundation Description:Slab
- Levels:1 Story
Schools
- High school:Southoakcl
- Middle school:Storey
- Elementary school:Budd
Finances and disclosures
- Price:$315,000
- Price per sq. ft.:$180
- Tax amount:$7,411
Features and amenities
- Appliances:Dishwasher, Disposal, Dryer, Electric Range, Electric Water Heater, Microwave, Refrigerator, Vented Exhaust Fan, Washer
- Laundry features:Dryer, Washer
- Amenities:Carbon Monoxide Detectors, Security System, Smoke Detectors
Parking
- Garage:Yes
- Garage spaces:1
 Information provided, in part, by North Texas Real Estate Information Systems, Inc. Last Updated October 2, 2026 Listings with the NTREIS logo are listed by brokerages other than CENTURY 21 Crew. GDAR Member Broker: William Medlock
New listings near 1226 E Woodin Boulevard
- New
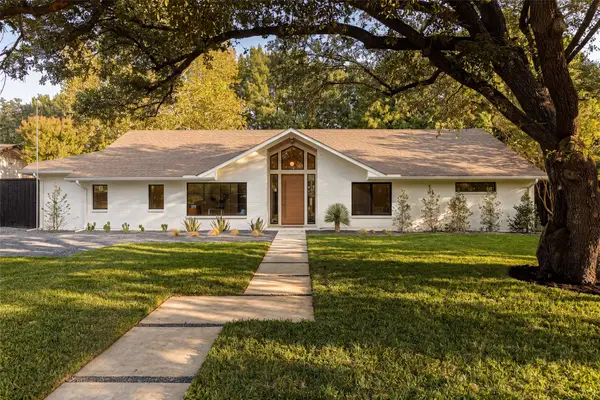 $2,499,000Active4 beds 5 baths4,235 sq. ft.
3847 Shady Hill Drive, Dallas, TX 75229
MLS# 21388708Listed by: COMPASS RE TEXAS, LLC. - New
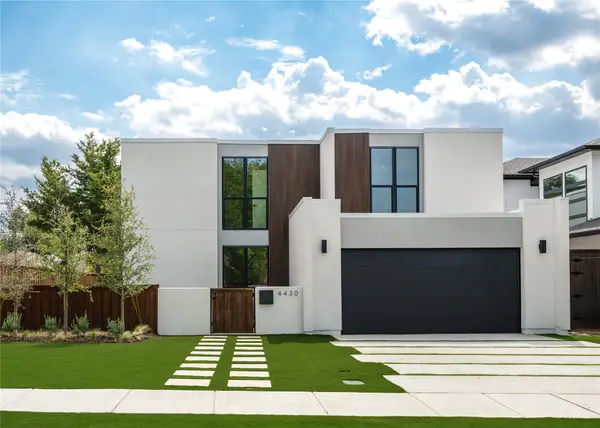 $1,695,000Active4 beds 5 baths4,078 sq. ft.
4430 Stigall Drive, Dallas, TX 75209
MLS# 21399984Listed by: BRIGGS FREEMAN SOTHEBY'S INT'L - Open Sat, 11am to 1pmNew
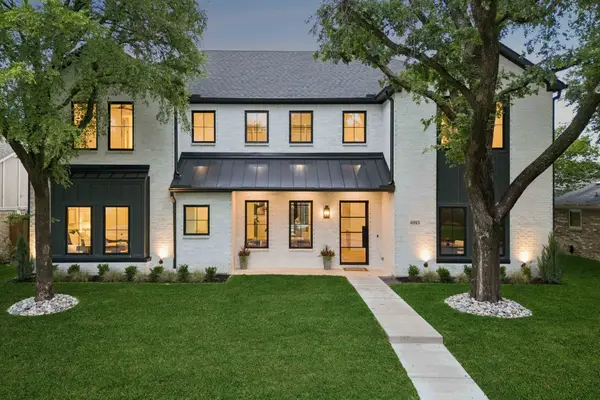 $2,199,999Active5 beds 8 baths5,072 sq. ft.
6915 Middle Cove Drive, Dallas, TX 75248
MLS# 21399992Listed by: KELLER WILLIAMS DALLAS MIDTOWN - New
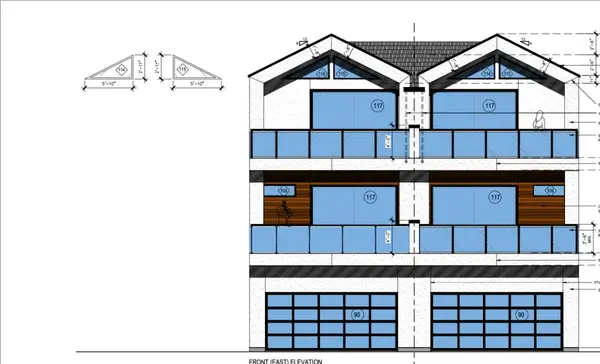 $510,000Active0.17 Acres
2305 Wycliff Avenue, Dallas, TX 75219
MLS# 21400876Listed by: BRIGGS FREEMAN SOTHEBY'S INT'L - New
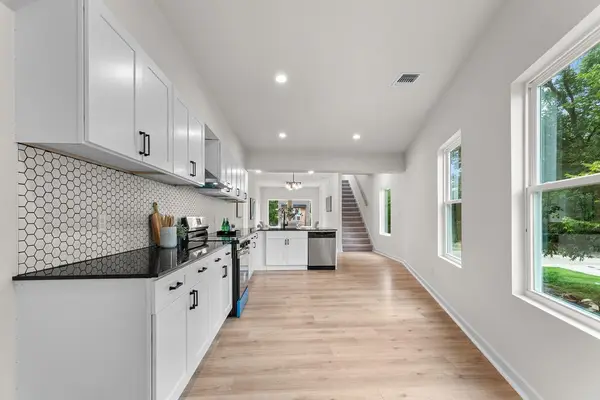 $299,700Active3 beds 4 baths1,777 sq. ft.
2428 Saint Clair Drive, Dallas, TX 75215
MLS# 21401682Listed by: MONUMENT REALTY - New
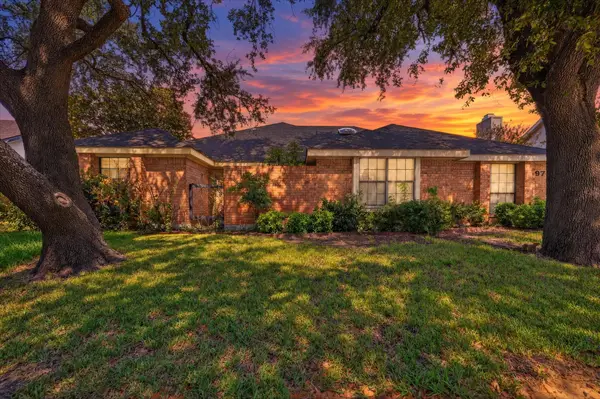 $325,000Active2 beds 2 baths1,300 sq. ft.
9711 Springtree Lane, Dallas, TX 75243
MLS# 21375518Listed by: COREY SIMPSON & ASSOCIATES - New
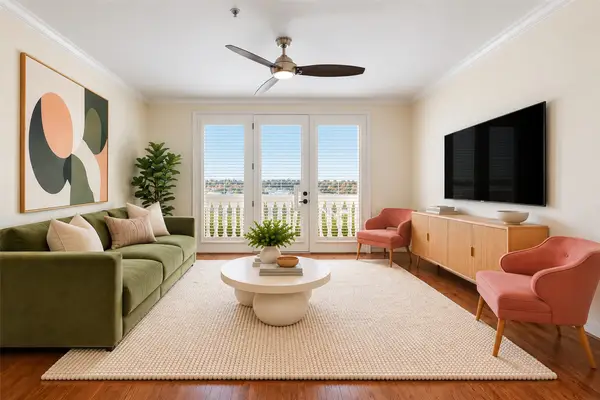 $450,000Active2 beds 3 baths1,288 sq. ft.
8616 Turtle Creek Boulevard #323, Dallas, TX 75225
MLS# 21395554Listed by: BRIGGS FREEMAN SOTHEBY'S INT'L - New
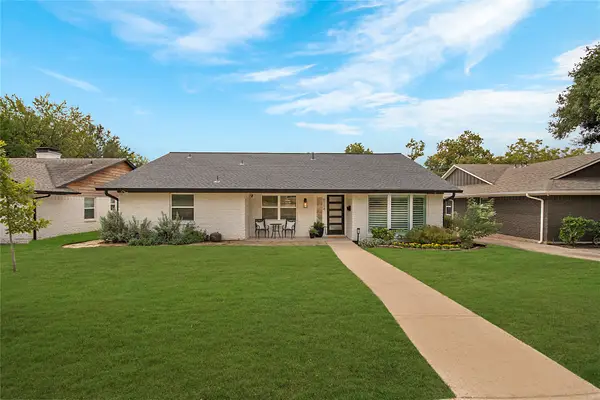 $675,000Active3 beds 3 baths1,947 sq. ft.
9114 Westglen Drive, Dallas, TX 75228
MLS# 21398690Listed by: COMPASS RE TEXAS, LLC - New
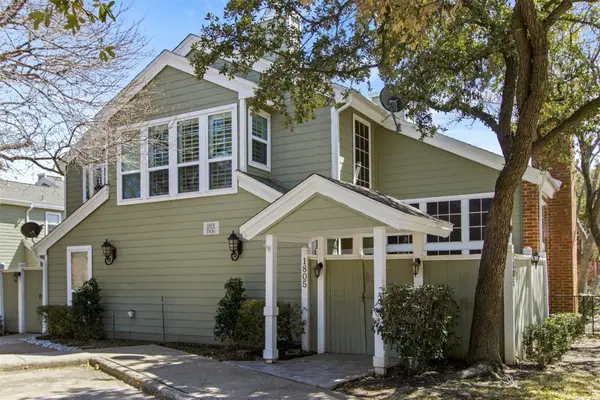 $269,500Active2 beds 2 baths971 sq. ft.
6220 Bentwood Trail #1805, Dallas, TX 75252
MLS# 21400213Listed by: BRIGGS FREEMAN SOTHEBYS INTL - New
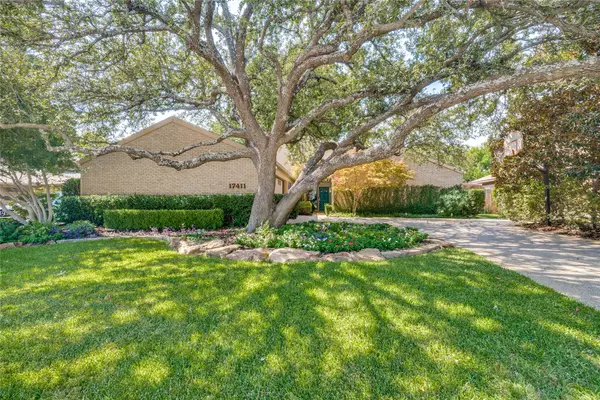 $780,000Active4 beds 3 baths2,696 sq. ft.
17411 Oakington Court, Dallas, TX 75252
MLS# 21401091Listed by: ALLIE BETH ALLMAN & ASSOC.


Protect your home and budget from life's surprises with an Assurant Home Warranty, backed by a partner that supports you through every step of homeownership. Explore Plans.
©2026 Century 21 Real Estate LLC. All rights reserved. CENTURY 21®, the CENTURY 21 Logo and C21® are service marks owned by Century 21 Real Estate LLC. Century 21 Real Estate LLC fully supports the principles of the Fair Housing Act and the Equal Opportunity Act. Each office is independently owned and operated. Listing information is deemed reliable but not guaranteed accurate.