
12387 Swan Lake Parkway, Dallas, TX 75230
Local realty services provided by:CENTURY 21 Alliance Properties
12387 Swan Lake Parkway,Dallas, TX 75230
$1,233,000
- 4 Beds
- 5 Baths
- 3,047 sq. ft.
- Single family
- Active
Listed by: jasmine francis, lesliegail marical
Office: compass re texas, llc.
MLS#:21430880
Source:GDAR
Price summary
- Price:$1,233,000
- Price per sq. ft.:$404.66
- Monthly HOA dues:$383.33
About this home
French Country charm meets crisp, cool-toned interiors in The Charlotte at Swan Lake Estates. This new Homebound home sits within the established Lake Forest community and offers 4 bedrooms, 4.5 baths, and about 3,047 square feet finished in the Transitional Cool design package.
The first floor includes a great room with a fireplace and built-ins, and an open kitchen and dining room. The kitchen has a large island, quartz countertops, and a pantry. The primary suite is on the main level, with a walk-in closet and a spa-like bath with a steam shower. A powder room, an everyday entry from the garage, and a covered patio complete the first floor.
Upstairs are a loft, an office, a laundry room, and three secondary bedrooms, each with its own bath.
Swan Lake Estates offers low-maintenance, lock-and-leave living. Amenities include a community pool, a pickleball court, parks and green spaces, and a dog park. Includes a 1-2-6 Homebound home warranty.
Contact an agent
Home facts
- Year built:2027
- Subdivision & Development:SWAN LAKE ESTATES PH 1
- Listing ID #:21430880
- Added:1 day(s) ago
- Updated:November 07, 2026 at 05:46 AM
Rooms and interior
- Bedrooms:4
- Total bathrooms:5
- Full bathrooms:4
- Half bathrooms:1
- Flooring:Carpet, Tile
- Kitchen Description:Built In Gas Range, Built In Refrigerator, Dishwasher, Disposal, Double Oven, Microwave, Refrigerator, Vented Exhaust Fan, Wine Cooler
- Living area:3,047 sq. ft.
Heating and cooling
- Cooling:Ceiling Fans, Central Air
- Heating:Central, Fireplaces, Natural Gas, Zoned
- Central air:Yes
Structure and exterior
- Roof:Composition
- Year built:2027
- Building area:3,047 sq. ft.
- Lot area:0.08 Acres
- Lot Features:Interior Lot, Zero Lot Line
- Foundation Description:Slab
- Levels:2 Story
Schools
- High school:Hillcrest
- Middle school:Benjamin Franklin
- Elementary school:Kramer
Finances and disclosures
- Price:$1,233,000
- Price per sq. ft.:$404.66
Features and amenities
- Appliances:Built In Gas Range, Built In Refrigerator, Dishwasher, Disposal, Double Oven, Gas Water Heater, Microwave, Refrigerator, Tankless Water Heater, Vented Exhaust Fan, Wine Cooler
- Amenities:Carbon Monoxide Detectors, Security Service
Parking
- Garage:Yes
- Garage spaces:2
 Information provided, in part, by North Texas Real Estate Information Systems, Inc. Last Updated November 7, 2026 Listings with the NTREIS logo are listed by brokerages other than CENTURY 21 Alliance Properties. GDAR Member Broker: Roger Del Brandt II
New listings near 12387 Swan Lake Parkway
- New
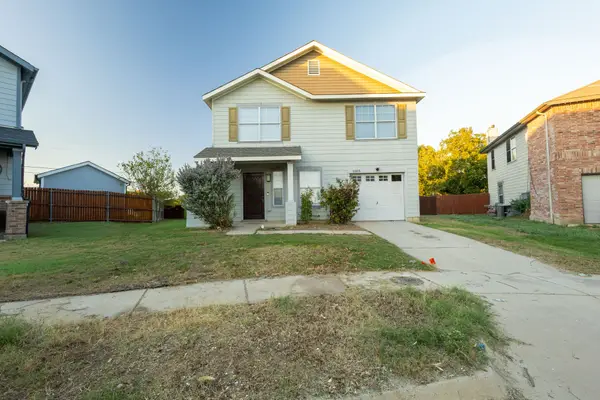 $310,000Active4 beds 3 baths2,063 sq. ft.
1003 Crow Court, Dallas, TX 75051
MLS# 21415523Listed by: T. CUSTOM REALTY - New
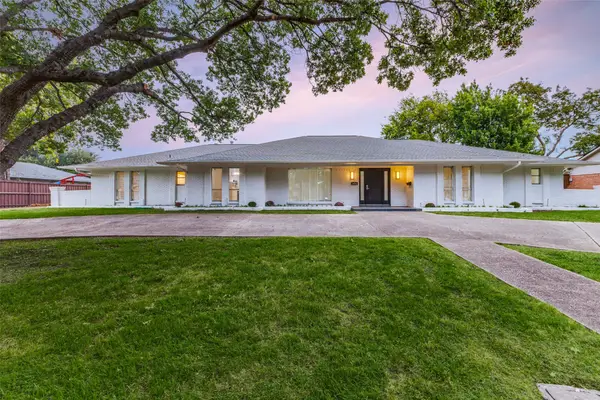 $1,050,000Active4 beds 3 baths2,607 sq. ft.
4415 Forest Bend Road, Dallas, TX 75244
MLS# 21422778Listed by: ALLIE BETH ALLMAN & ASSOC. - New
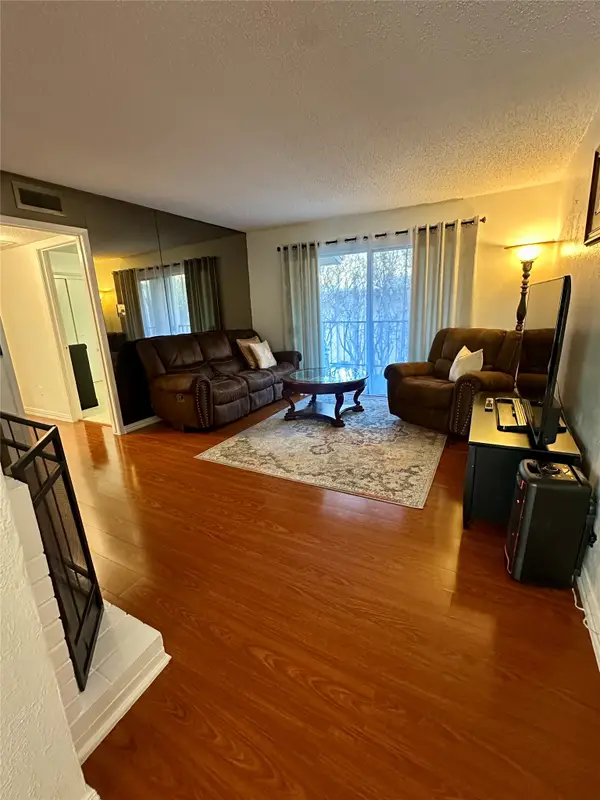 $120,000Active2 beds 2 baths987 sq. ft.
12806 Midway Road #2019, Dallas, TX 75244
MLS# 21425781Listed by: COMPETITIVE EDGE REALTY LLC - New
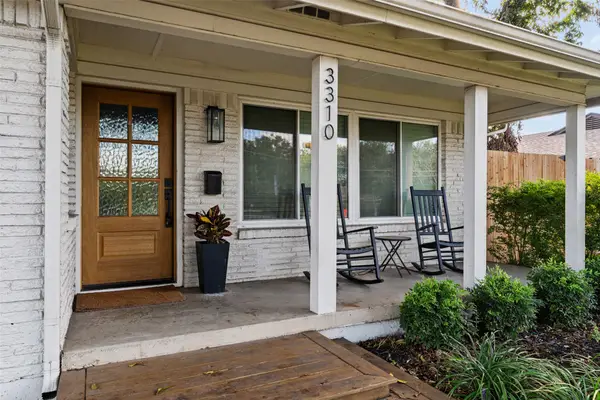 $399,000Active3 beds 2 baths1,735 sq. ft.
3310 Walnut Hill Lane, Dallas, TX 75229
MLS# 21427951Listed by: DAVE PERRY MILLER REAL ESTATE - New
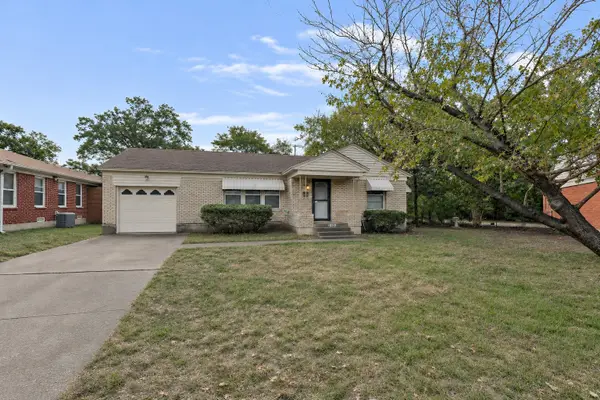 $169,900Active3 beds 1 baths1,074 sq. ft.
10312 Lavano Lane, Dallas, TX 75228
MLS# 21430878Listed by: LUXELY REAL ESTATE - New
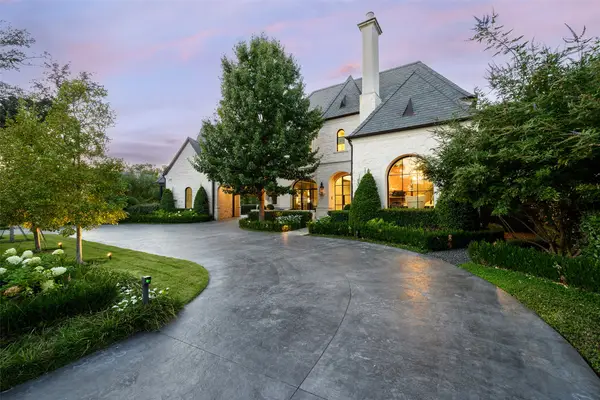 $14,500,000Active5 beds 8 baths8,582 sq. ft.
5923 Park Lane, Dallas, TX 75225
MLS# 21430897Listed by: ALLIE BETH ALLMAN & ASSOC. - New
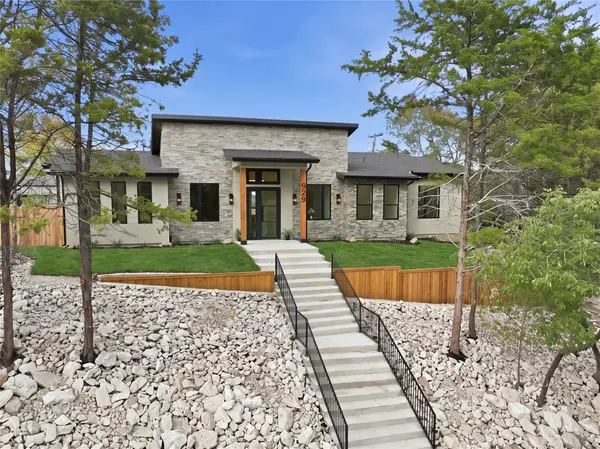 $615,000Active4 beds 4 baths2,323 sq. ft.
929 Brookwood Drive, Dallas, TX 75224
MLS# 21430918Listed by: JPAR - CENTRAL METRO - New
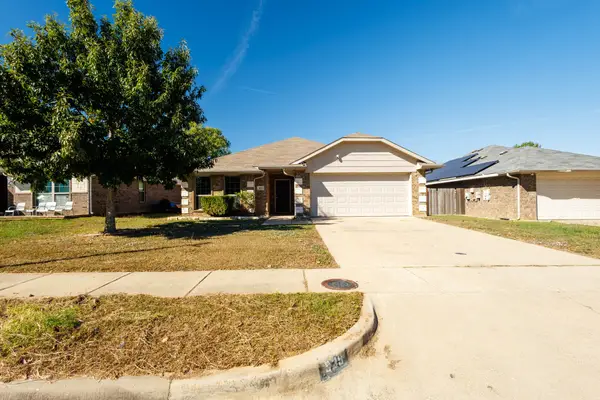 $295,900Active3 beds 2 baths1,689 sq. ft.
939 Ranch Road, Dallas, TX 75253
MLS# 21430935Listed by: CALL IT CLOSED REALTY - New
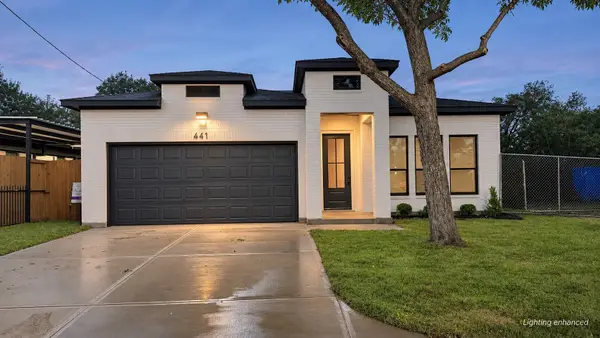 $399,000Active4 beds 2 baths1,872 sq. ft.
441 Jim Miller, Dallas, TX 75217
MLS# 21430948Listed by: MARCER HOMES


Protect your home and budget from life's surprises with an Assurant Home Warranty, backed by a partner that supports you through every step of homeownership. Explore Plans.
©2026 Century 21 Real Estate LLC. All rights reserved. CENTURY 21®, the CENTURY 21 Logo and C21® are service marks owned by Century 21 Real Estate LLC. Century 21 Real Estate LLC fully supports the principles of the Fair Housing Act and the Equal Opportunity Act. Each office is independently owned and operated. Listing information is deemed reliable but not guaranteed accurate.