
12515 Matisse Lane, Dallas, TX 75230
Local realty services provided by:CENTURY 21 Alliance Properties
Listed by: jamie kohlmann
Office: dave perry miller real estate
MLS#:21433200
Source:GDAR
Price summary
- Price:$965,000
- Price per sq. ft.:$325.24
About this home
Beautifully situated in the established Preston Meadows neighborhood of North Dallas, this inviting patio home offers a thoughtfully designed floor plan with spacious rooms and comfortable living areas throughout. The welcoming living room provides an ideal gathering space, complemented by an open concept dining room and adjacent kitchen with breakfast area, creating an easy flow for both everyday living and entertaining. The split floor plan provides privacy for the primary suite, with its beautiful outdoor views and generously sized bath with skylight and walk-in closet. At the other end of the home, a guest bedroom and second living area (optional third bedroom) provide wonderful flexibility for guests, a home office or game room. A separate utility room and attached two-car garage add to the home's everyday convenience. Outdoors, bespoke landscaping provides peaceful views outside every window. The large flagstone and brick-paved courtyard offers numerous options for al fresco dining and relaxing. Designed with energy efficiency in mind, the home features a tile roof, updated attic insulation, high-efficiency HVAC system and newer double-pane windows. Ideally located in North Dallas, the home offers convenient access to Preston Road, 635 and the Dallas North Tollway, placing an array of shopping, dining and entertainment options within easy reach. Nearby Jamestown, Preston Hollow and Anderson Bonner parks provide opportunities to enjoy walking and biking trails, playgrounds, sports and outdoor recreation....
Contact an agent
Home facts
- Year built:1981
- Subdivision & Development:Preston Meadows
- Listing ID #:21433200
- Added:1 day(s) ago
- Updated:November 13, 2026 at 02:14 PM
Rooms and interior
- Bedrooms:3
- Total bathrooms:3
- Full bathrooms:2
- Half bathrooms:1
- Flooring:Carpet, Wood
- Kitchen Description:Dishwasher, Disposal, Gas Oven, Microwave
- Living area:2,967 sq. ft.
Heating and cooling
- Cooling:Ceiling Fans, Central Air
- Heating:Fireplaces, Natural Gas
- Central air:Yes
Structure and exterior
- Roof:Tile
- Year built:1981
- Building area:2,967 sq. ft.
- Lot area:0.22 Acres
- Lot Features:Interior Lot, Landscaped, Many Trees
- Architectural Style:Traditional
- Construction Materials:Brick
- Foundation Description:Slab
- Levels:1 Story
Schools
- High school:White
- Middle school:Walker
- Elementary school:Nathan Adams
Finances and disclosures
- Price:$965,000
- Price per sq. ft.:$325.24
- Tax amount:$19,078
Features and amenities
- Appliances:Dishwasher, Disposal, Gas Oven, Microwave
- Amenities:Smoke Detectors, Window Coverings
Parking
- Garage:Yes
- Garage spaces:2
 Information provided, in part, by North Texas Real Estate Information Systems, Inc. Last Updated November 13, 2026 Listings with the NTREIS logo are listed by brokerages other than CENTURY 21 Alliance Properties. GDAR Member Broker: Roger Del Brandt II
New listings near 12515 Matisse Lane
- New
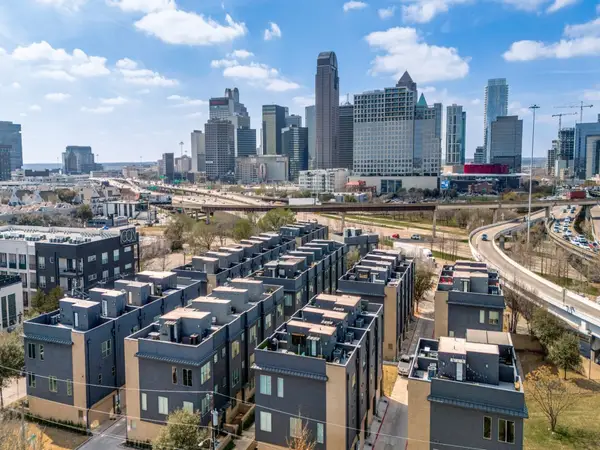 $489,999Active3 beds 3 baths1,906 sq. ft.
3108 Sunny Brae Drive, Dallas, TX 75204
MLS# 21433501Listed by: COMPASS RE TEXAS, LLC - Open Sat, 2 to 4pmNew
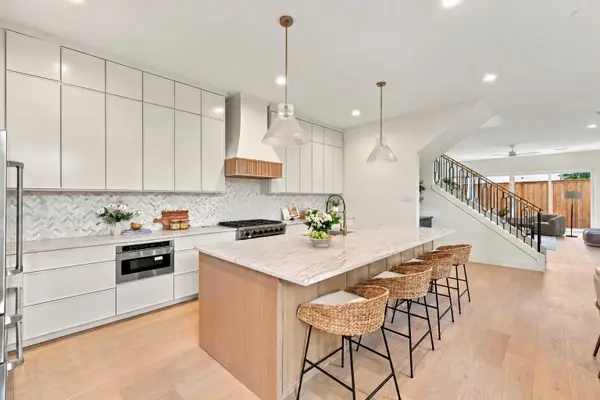 $969,000Active3 beds 4 baths2,750 sq. ft.
6000 La Vista Drive, Dallas, TX 75206
MLS# 21435513Listed by: MEYER GROUP REAL ESTATE - New
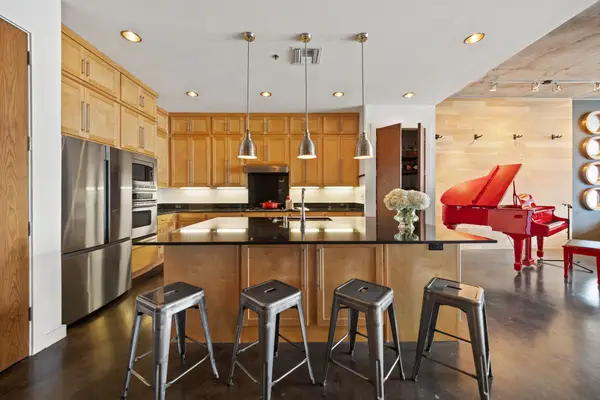 $559,000Active2 beds 2 baths1,512 sq. ft.
3030 Bryan Street #207, Dallas, TX 75204
MLS# 21435524Listed by: BRIGGS FREEMAN SOTHEBY'S INT'L - New
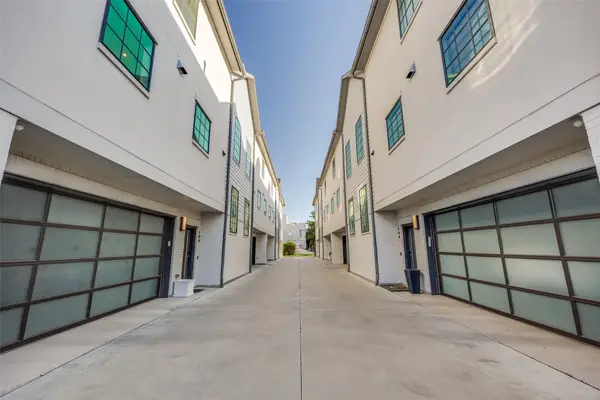 $1,150,000Active3 beds 4 baths2,262 sq. ft.
4119 Holland Avenue #104, Dallas, TX 75219
MLS# 21433487Listed by: COMPASS RE TEXAS, LLC. - Open Sat, 12 to 2pmNew
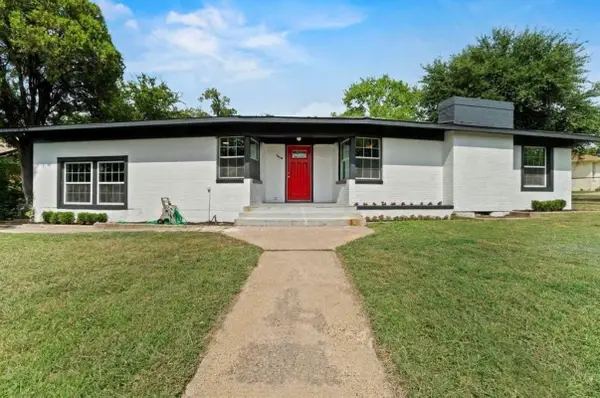 $275,000Active3 beds 3 baths1,904 sq. ft.
1910 Danube Drive, Dallas, TX 75203
MLS# 21435506Listed by: REAL BROKER, LLC - Open Sun, 12 to 2pmNew
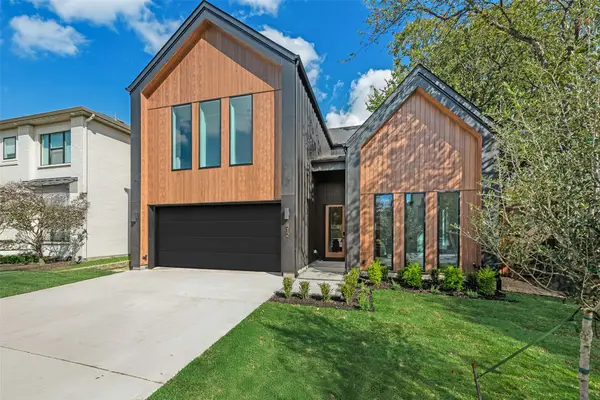 $1,050,000Active4 beds 4 baths3,215 sq. ft.
412 Cristler Avenue, Dallas, TX 75223
MLS# 21434710Listed by: COMPASS RE TEXAS, LLC - New
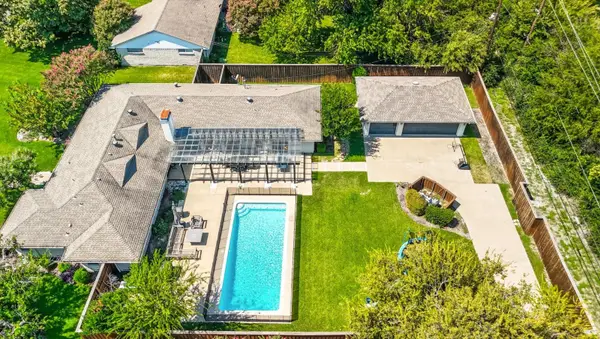 $1,475,000Active5 beds 3 baths2,862 sq. ft.
5857 Charlestown Drive, Dallas, TX 75230
MLS# 21417721Listed by: KELLER WILLIAMS CENTRAL - New
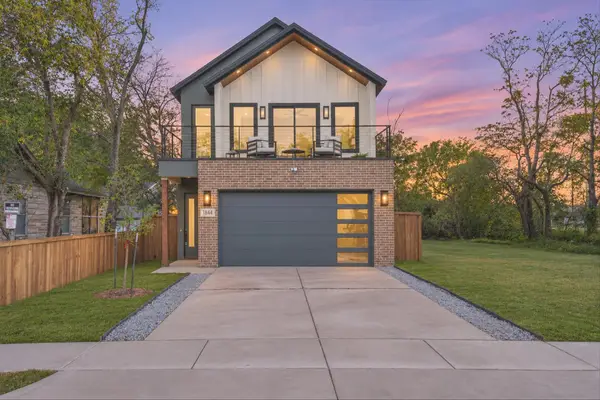 $550,000Active4 beds 3 baths2,400 sq. ft.
1844 Toronto Street, Dallas, TX 75212
MLS# 21433927Listed by: DHS REALTY - New
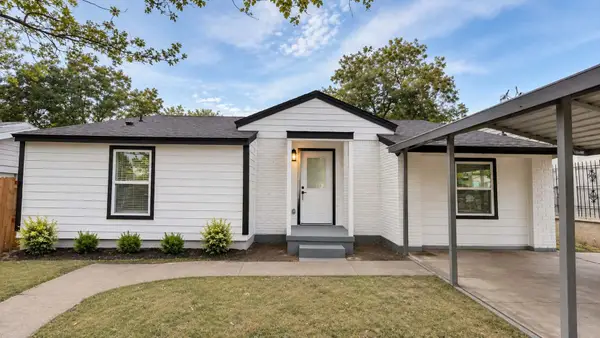 $289,000Active4 beds 3 baths1,614 sq. ft.
2641 Almeda Drive, Dallas, TX 75216
MLS# 21435482Listed by: COLDWELL BANKER REALTY - New
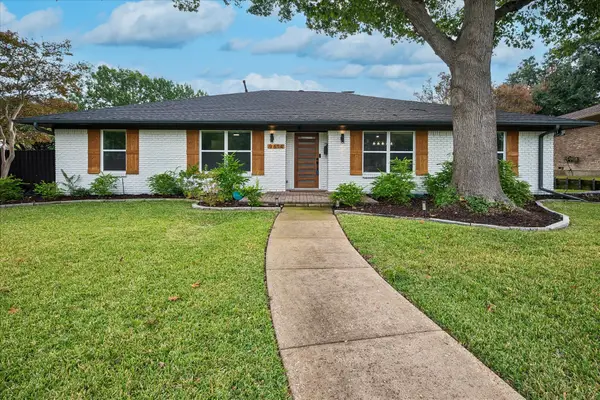 $778,000Active4 beds 3 baths2,354 sq. ft.
9614 Heatherdale Drive, Dallas, TX 75243
MLS# 21432783Listed by: COLDWELL BANKER REALTY FRISCO


Protect your home and budget from life's surprises with an Assurant Home Warranty, backed by a partner that supports you through every step of homeownership. Explore Plans.
©2026 Century 21 Real Estate LLC. All rights reserved. CENTURY 21®, the CENTURY 21 Logo and C21® are service marks owned by Century 21 Real Estate LLC. Century 21 Real Estate LLC fully supports the principles of the Fair Housing Act and the Equal Opportunity Act. Each office is independently owned and operated. Listing information is deemed reliable but not guaranteed accurate.