
1302 Taperwicke Drive, Dallas, TX 75232
Local realty services provided by:CENTURY 21 Judge Fite Company
1302 Taperwicke Drive,Dallas, TX 75232
$275,000
- 4 Beds
- 3 Baths
- 1,840 sq. ft.
- Single family
- Active
Listed by: rod capili capili
Office: exp realty llc.
MLS#:21432488
Source:GDAR
Price summary
- Price:$275,000
- Price per sq. ft.:$149.46
About this home
Conveniently located just off I-20 and S. Polk Street, this 1,840-square-foot home offers 4 bedrooms, 3 full bathrooms, a comfortable living area, separate dining room, and a fenced backyard. Situated in an established neighborhood with convenient access to major highways, shopping, dining, and everyday amenities.
The home offers a functional floor plan with plenty of room for family and entertaining. A wonderful opportunity for buyers looking to personalize a home and add their own style and finishing touches while building value. Bring your vision and discover the possibilities this property has to offer!
Contact an agent
Home facts
- Year built:1975
- Subdivision & Development:HIGH MEADOW
- Listing ID #:21432488
- Added:1 day(s) ago
- Updated:November 10, 2026 at 05:57 AM
Rooms and interior
- Bedrooms:4
- Total bathrooms:3
- Full bathrooms:3
- Kitchen Description:Dishwasher, Gas Cooktop, Vented Exhaust Fan
- Living area:1,840 sq. ft.
Heating and cooling
- Cooling:Central Air, Electric
- Heating:Central
- Central air:Yes
Structure and exterior
- Roof:Composition
- Year built:1975
- Building area:1,840 sq. ft.
- Lot area:0.18 Acres
- Lot Features:Interior Lot
- Architectural Style:Traditional
- Construction Materials:Brick
- Foundation Description:Slab
- Levels:1 Story
Schools
- High school:Carter
- Middle school:Hulcy Steam
- Elementary school:Terry
Finances and disclosures
- Price:$275,000
- Price per sq. ft.:$149.46
- Tax amount:$4,011
Features and amenities
- Appliances:Dishwasher, Gas Cooktop, Vented Exhaust Fan
Parking
- Garage:Yes
- Garage spaces:2
 Information provided, in part, by North Texas Real Estate Information Systems, Inc. Last Updated November 10, 2026 Listings with the NTREIS logo are listed by brokerages other than CENTURY 21 Judge Fite Company. GDAR Member Broker: Ashley Conlon
New listings near 1302 Taperwicke Drive
- New
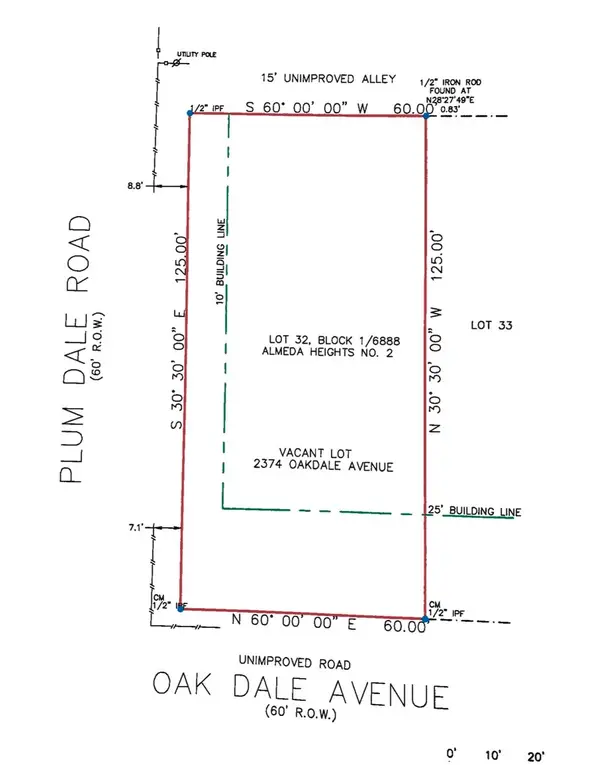 $79,900Active0.17 Acres
2374 Oakdale Avenue, Dallas, TX 75241
MLS# 21432621Listed by: NANO REAL ESTATE - New
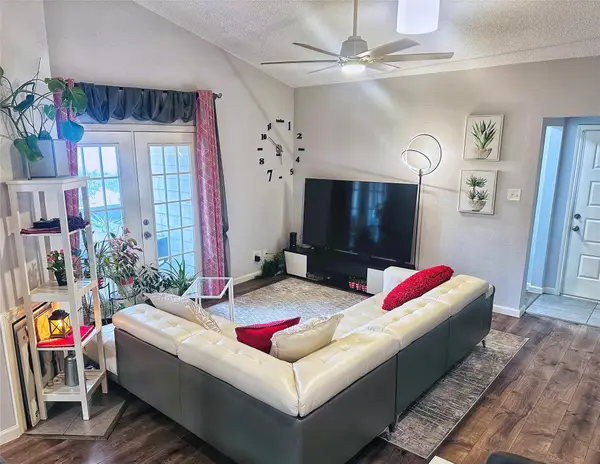 $185,000Active3 beds 2 baths1,174 sq. ft.
8545 Midpark Road #40, Dallas, TX 75240
MLS# 21431809Listed by: EXP REALTY LLC - New
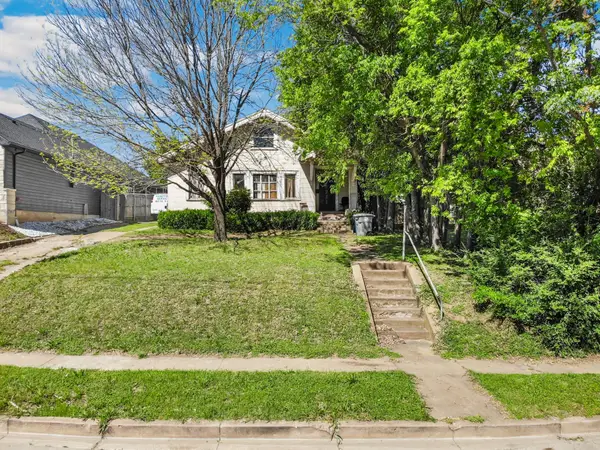 $599,000Active3 beds 2 baths2,253 sq. ft.
613 N Ewing Avenue, Dallas, TX 75203
MLS# 21432520Listed by: UNITED REAL ESTATE - New
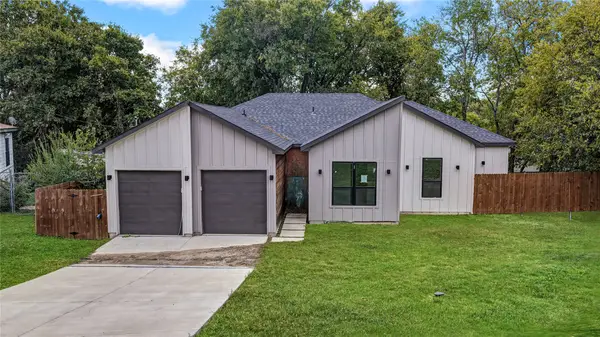 $249,900Active4 beds 2 baths1,822 sq. ft.
2508 Kahn, Dallas, TX 75241
MLS# 21432530Listed by: APLOMB REAL ESTATE - New
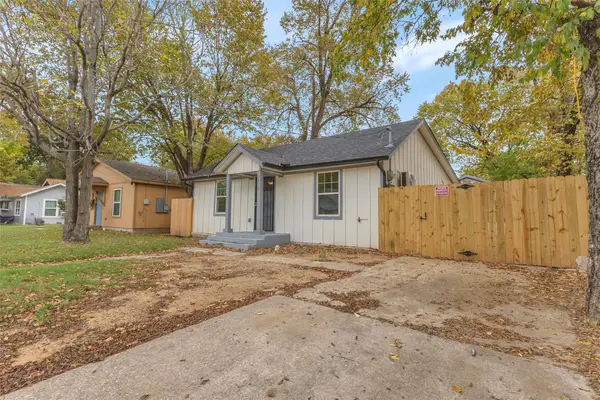 $220,000Active5 beds 3 baths990 sq. ft.
3516 York Street, Dallas, TX 75210
MLS# 21432543Listed by: FLEX GROUP REAL ESTATE - New
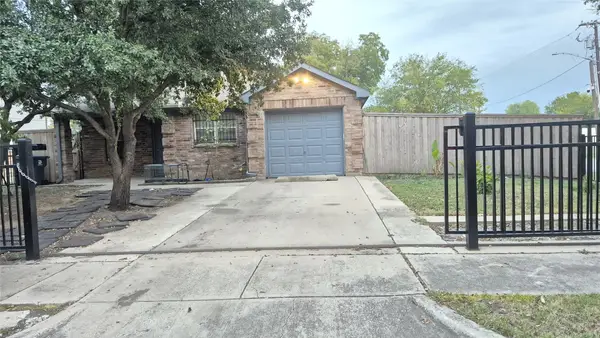 $250,000Active3 beds 2 baths1,388 sq. ft.
4500 Ash Lane, Dallas, TX 75223
MLS# 21432591Listed by: REALTY OF AMERICA, LLC - New
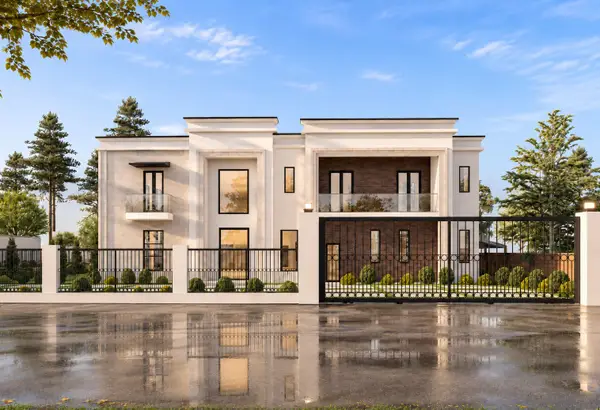 $5,999,000Active7 beds 9 baths8,627 sq. ft.
6474 Royal Lane, Dallas, TX 75230
MLS# 21407999Listed by: MONUMENT REALTY - New
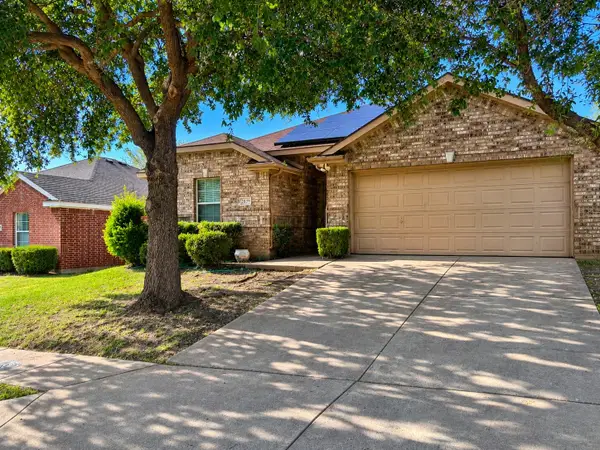 $264,000Active3 beds 2 baths1,401 sq. ft.
2839 Traildust Drive, Dallas, TX 75237
MLS# 21411910Listed by: LESTER NEVELS, BROKER - Open Sun, 1 to 4pmNew
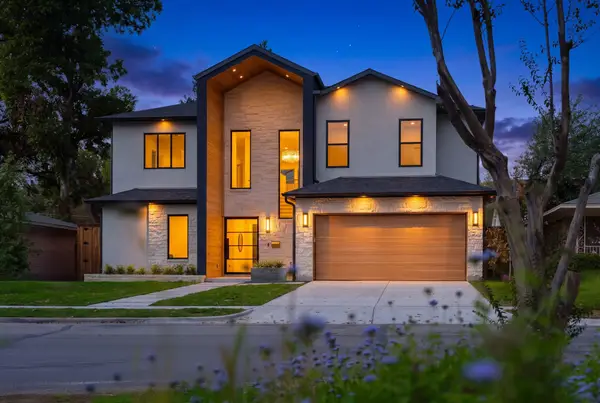 $1,650,000Active5 beds 5 baths4,279 sq. ft.
9025 Larchwood Drive, Dallas, TX 75238
MLS# 21417454Listed by: COREY SIMPSON & ASSOCIATES


Protect your home and budget from life's surprises with an Assurant Home Warranty, backed by a partner that supports you through every step of homeownership. Explore Plans.
©2026 Century 21 Real Estate LLC. All rights reserved. CENTURY 21®, the CENTURY 21 Logo and C21® are service marks owned by Century 21 Real Estate LLC. Century 21 Real Estate LLC fully supports the principles of the Fair Housing Act and the Equal Opportunity Act. Each office is independently owned and operated. Listing information is deemed reliable but not guaranteed accurate.