
1303 Rancho Mirage Drive, Dallas, TX 75204
Local realty services provided by:CENTURY 21 Middleton
Listed by: scott carnes
Office: dave perry miller real estate
MLS#:21398044
Source:GDAR
Price summary
- Price:$510,000
- Price per sq. ft.:$284.92
- Monthly HOA dues:$160
About this home
Downtown Dallas provides the backdrop for this distinctive end-unit townhome, where multiple outdoor spaces culminate in a private rooftop deck with fantastic skyline views. Located in the Bryan Place area, 1303 Rancho Mirage Drive combines an urban Dallas setting with warm finishes, abundant natural light, and a thoughtfully designed multi-level floor plan. Inside, rich hand-scraped hardwood floors make an immediate impression and extend throughout the main living areas, bringing warmth and character to the open interior. The spacious living and dining areas flow naturally into the kitchen, creating an inviting setting for everyday living and entertaining. As an end unit, the home benefits from additional exterior exposure and windows that enhance its bright, open feel. Two bedrooms and two-and-one-half baths are thoughtfully arranged for privacy, while multiple levels create natural separation between living and sleeping spaces. Beyond the interior, a covered balcony provides another place to relax outdoors while overlooking the landscaped surroundings. The rooftop deck is the signature feature. Generously sized for outdoor living and entertaining, it offers an elevated perspective across the neighborhood and fantastic views of the Downtown Dallas skyline—a compelling setting from daytime through sunset and into the evening. The home’s central 75204 location provides convenient access to Exall Park, Uptown, Downtown Dallas, dining, entertainment, and major thoroughfares. With its end-unit position, beautiful hand-scraped hardwood floors, multiple outdoor spaces, and exceptional rooftop views, 1303 Rancho Mirage Drive offers a distinctive take on urban Dallas living....
Contact an agent
Home facts
- Year built:2014
- Subdivision & Development:Exall Twnhms II
- Listing ID #:21398044
- Added:1 day(s) ago
- Updated:September 29, 2026 at 03:58 AM
Rooms and interior
- Bedrooms:2
- Total bathrooms:3
- Full bathrooms:2
- Half bathrooms:1
- Flooring:Carpet, Ceramic Tile, Wood
- Kitchen Description:Dishwasher, Disposal, Electric Cooktop, Electric Oven, Electric Range, Microwave, Vented Exhaust Fan
- Living area:1,790 sq. ft.
Heating and cooling
- Cooling:Central Air
- Heating:Central
- Central air:Yes
Structure and exterior
- Year built:2014
- Building area:1,790 sq. ft.
- Lot area:0.03 Acres
- Construction Materials:Brick, Wood Siding
- Foundation Description:Slab
Schools
- High school:North Dallas
- Middle school:Spence
- Elementary school:Chavez
Finances and disclosures
- Price:$510,000
- Price per sq. ft.:$284.92
- Tax amount:$11,059
Features and amenities
- Appliances:Dishwasher, Disposal, Electric Cooktop, Electric Oven, Electric Range, Microwave, Vented Exhaust Fan
- Amenities:Window Coverings
Parking
- Garage:Yes
- Garage spaces:2
 Information provided, in part, by North Texas Real Estate Information Systems, Inc. Last Updated September 29, 2026 Listings with the NTREIS logo are listed by brokerages other than CENTURY 21 Middleton.
New listings near 1303 Rancho Mirage Drive
- New
 $260,000Active2 beds 2 baths1,115 sq. ft.
6211 W Northwest Highway #307, Dallas, TX 75225
MLS# 21389507Listed by: LENN KAPTAIN REALTY - New
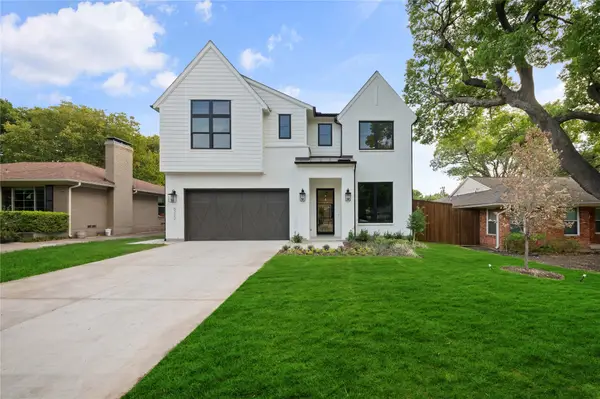 $1,775,000Active5 beds 4 baths4,337 sq. ft.
6222 Monticello Avenue, Dallas, TX 75214
MLS# 21397360Listed by: COMPASS RE TEXAS, LLC - New
 $359,999Active4 beds 3 baths2,329 sq. ft.
1336 Kiwi Court, Dallas, TX 75051
MLS# 21397950Listed by: KELLER WILLIAMS REALTY - New
 $110,000Active0.28 Acres
3133 Springview Avenue, Dallas, TX 75216
MLS# 21398371Listed by: ONYX LEGACY REALTY LLC - New
 $290,000Active4 beds 2 baths1,787 sq. ft.
2638 Seevers Avenue, Dallas, TX 75216
MLS# 21398390Listed by: THE TRUVILLION GROUP LLC - New
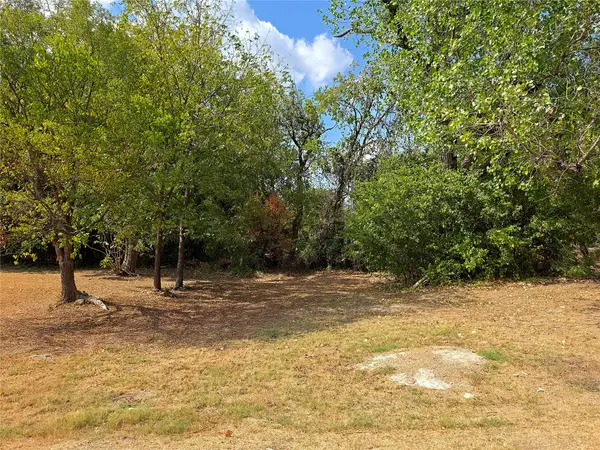 $35,000Active0.08 Acres
2855 Peary Avenue, Dallas, TX 75215
MLS# 21396716Listed by: STAR FIVE, REALTORS - New
 $270,000Active3 beds 2 baths1,421 sq. ft.
4519 Marcell Avenue, Dallas, TX 75211
MLS# 21398280Listed by: OPENDOOR BROKERAGE, LLC - New
 $490,000Active5 beds 3 baths2,927 sq. ft.
438 Bonnie View Road, Dallas, TX 75203
MLS# 21394311Listed by: JPAR NORTH CENTRAL METRO 1 - New
 $179,000Active2 beds 2 baths874 sq. ft.
4317 Hartford Street #102, Dallas, TX 75219
MLS# 21398153Listed by: EXP REALTY  $316,900Pending3 beds 2 baths1,316 sq. ft.
6315 Hyena Hollow Drive, Dallas, TX 75241
MLS# 21398168Listed by: LGI HOMES


Protect your home and budget from life's surprises with an Assurant Home Warranty, backed by a partner that supports you through every step of homeownership. Explore Plans.
©2026 Century 21 Real Estate LLC. All rights reserved. CENTURY 21®, the CENTURY 21 Logo and C21® are service marks owned by Century 21 Real Estate LLC. Century 21 Real Estate LLC fully supports the principles of the Fair Housing Act and the Equal Opportunity Act. Each office is independently owned and operated. Listing information is deemed reliable but not guaranteed accurate.