
13433 Blossomheath Lane, Dallas, TX 75240
Local realty services provided by:CENTURY 21 Mike Bowman, Inc.
13433 Blossomheath Lane,Dallas, TX 75240
$550,000
- 6 Beds
- 4 Baths
- 2,812 sq. ft.
- Multi-family
- Active
Listed by: diane ledford
Office: keller williams dallas midtown
MLS#:21396262
Source:GDAR
Price summary
- Price:$550,000
- Price per sq. ft.:$195.59
About this home
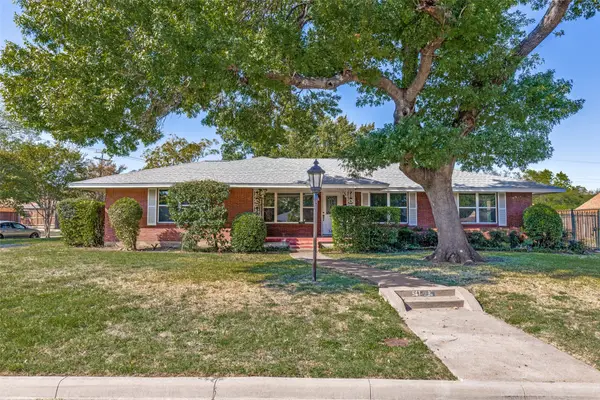
FULL DUPLEX 13433-35 Blossomheath Lane with Richardson schools and a Dallas address zip 75240. Each side offers 3 bedrooms and 2 baths with lots of storage throughout. 13433 with a one car garage has been recently updated. Living room with wood floors, fireplace and windows facing south. Galley Kitchen with granite counters, window over double sink, SS appliances, electric range and pantry. Lovely dining off kitchen with double doors to the side yard. Primary with wood floors, double windows and ensuite bath with a separate shower and a vanity with granite. Two extra bedrooms with wood flooring and double windows. Hall bath with tub-shower and vanity with granite counter. Hallway has 2 linen closets and an area for full sized washer and dryer. 13433 rents for $1900 and 13435 rents for $1850.
** A pre-Q letter prior to all showings. Agent meets showings.
Contact an agent
Home facts
- Year built:1966
- Subdivision & Development:Northcrest Park Add
- Listing ID #:21396262
- Added:1 day(s) ago
- Updated:October 24, 2026 at 06:53 PM
Rooms and interior
- Bedrooms:6
- Total bathrooms:4
- Full bathrooms:4
- Flooring:Ceramic Tile, Laminate
- Kitchen Description:Dishwasher, Electric Range, Microwave, Refrigerator
- Living area:2,812 sq. ft.
Heating and cooling
- Cooling:Ceiling Fans, Central Air, Electric
- Heating:Central, Natural Gas, Zoned
- Central air:Yes
Structure and exterior
- Roof:Composition
- Year built:1966
- Building area:2,812 sq. ft.
- Lot area:0.19 Acres
- Lot Features:Few Trees, Interior Lot
- Construction Materials:Brick
- Foundation Description:Slab
- Levels:1 Story
Schools
- High school:Richardson
- Middle school:Westwood
- Elementary school:Dover
Finances and disclosures
- Price:$550,000
- Price per sq. ft.:$195.59
Features and amenities
- Appliances:Dishwasher, Electric Range, Gas Water Heater, Microwave, Refrigerator
Parking
- Total parking spaces:4
- Garage:Yes
- Garage spaces:3
 Information provided, in part, by North Texas Real Estate Information Systems, Inc. Last Updated October 24, 2026 Listings with the NTREIS logo are listed by brokerages other than CENTURY 21 Mike Bowman, Inc.. GDAR Member Broker: Dave Bowman
New listings near 13433 Blossomheath Lane
- New
 $750,000Active4 beds 3 baths2,686 sq. ft.
541 Woolsey Drive, Dallas, TX 75224
MLS# 21419753Listed by: COMPASS RE TEXAS, LLC. - New
 $150,000Active2 beds 1 baths1,320 sq. ft.
2242 Lolita Drive, Dallas, TX 75227
MLS# 21419986Listed by: BEARY NICE HOMES - New
 $48,000Active1 beds 1 baths445 sq. ft.
6050 Melody Lane #207, Dallas, TX 75231
MLS# 21419998Listed by: APOLLO REALTY - New
 $165,000Active2 beds 1 baths737 sq. ft.
18333 Roehampton Drive #617, Dallas, TX 75252
MLS# 21419635Listed by: FATHOM REALTY - Open Sun, 1 to 3pmNew
 $1,395,000Active4 beds 3 baths3,484 sq. ft.
6567 Anita Street, Dallas, TX 75214
MLS# 21419821Listed by: COMPASS RE TEXAS, LLC - New
 $449,000Active2 beds 2 baths1,348 sq. ft.
3400 Welborn Street #316, Dallas, TX 75219
MLS# 21416635Listed by: DAVID GRIFFIN & COMPANY - New
 $250,000Active4 beds 2 baths1,717 sq. ft.
1741 Oak Hill Circle, Dallas, TX 75217
MLS# 21408487Listed by: RE/MAX DFW ASSOCIATES - New
 $2,480,000Active5 beds 5 baths4,813 sq. ft.
6459 Anita Street, Dallas, TX 75214
MLS# 21393424Listed by: DOUGLAS ELLIMAN REAL ESTATE - New
 $197,900Active3 beds 2 baths1,276 sq. ft.
5140 Dimple Jackson Street, Dallas, TX 75210
MLS# 21414414Listed by: COLDWELL BANKER REALTY


Protect your home and budget from life's surprises with an Assurant Home Warranty, backed by a partner that supports you through every step of homeownership. Explore Plans.
©2026 Century 21 Real Estate LLC. All rights reserved. CENTURY 21®, the CENTURY 21 Logo and C21® are service marks owned by Century 21 Real Estate LLC. Century 21 Real Estate LLC fully supports the principles of the Fair Housing Act and the Equal Opportunity Act. Each office is independently owned and operated. Listing information is deemed reliable but not guaranteed accurate.