1426 Alaska Avenue, Dallas, TX 75216
Local realty services provided by:CENTURY 21 Middleton
1426 Alaska Avenue,Dallas, TX 75216
$385,000
- 3 Beds
- 2 Baths
- 1,685 sq. ft.
- Single family
- Active
Listed by: herlinda gregory
Office: citiwide properties corp.
MLS#:21438851
Source:GDAR
Price summary
- Price:$385,000
- Price per sq. ft.:$228.49
About this home
STOP SCROLLING...this is the one you've been waiting for! Welcome to Trinity Heights, one of Oak Cliff's established neighborhoods where mature trees, community charm, and unbeatable convenience meet modern living. Completely renovated from top to bottom, this stunning home delivers style, flexibility, and value that's hard to find in today's market. Fully renovated and packed with possibilities, this Oak Cliff gem offers modern style, income potential, and a location that puts the best of Dallas right at your fingertips. The heart of the home is a designer-inspired kitchen featuring sleek modern cabinetry, an sizable kitchen island, and an open-concept layout that effortlessly connects living, dining, and entertaining spaces. Two beautifully remodeled bathrooms and thoughtful updates throughout make this home feel fresh, stylish, and completely move-in ready. The standout feature is the 1361 home sq ft PLUS 324-square-foot ADU with its own kitchenette and full bathroom, providing the perfect setup for Airbnb income, extended family, visiting guests, or a private work-from-home retreat. Priced at just $385,000, below the proposed DCAD appraised value of $418,180, this property delivers immediate value that's becoming increasingly difficult to find. Nestled in the heart of Trinity Heights, you'll enjoy established neighborhood charm while remaining just minutes from Downtown Dallas, Bishop Arts District, shopping, dining, and entertainment. Opportunities like this are few and far between. Don't wait to see why this one stands out from the rest....
Contact an agent
Home facts
- Year built:1934
- Subdivision & Development:Trinity Heights
- Listing ID #:21438851
- Added:1 day(s) ago
- Updated:November 18, 2026 at 09:59 PM
Rooms and interior
- Bedrooms:3
- Total bathrooms:2
- Full bathrooms:2
- Kitchen Description:Dishwasher, Disposal, Electric Range
- Living area:1,685 sq. ft.
Structure and exterior
- Year built:1934
- Building area:1,685 sq. ft.
- Lot area:0.19 Acres
- Architectural Style:Craftsman, Traditional
- Construction Materials:Brick
- Levels:1 Story
Schools
- High school:Roosevelt
- Middle school:Oliver Wendell Holmes
- Elementary school:Cedar Crest
Finances and disclosures
- Price:$385,000
- Price per sq. ft.:$228.49
- Tax amount:$5,814
Features and amenities
- Appliances:Dishwasher, Disposal, Electric Range
 Information provided, in part, by North Texas Real Estate Information Systems, Inc. Last Updated November 18, 2026 Listings with the NTREIS logo are listed by brokerages other than CENTURY 21 Middleton.
New listings near 1426 Alaska Avenue
- Coming Soon
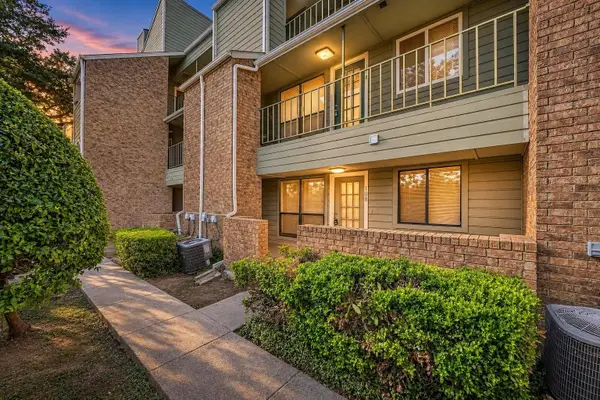
 $65,000Coming Soon1 beds 1 baths600 sq. ft.
6108 Abrams Rd 108, Dallas, TX 75231
MLS# 21436684Listed by: CENTURY 21 JUDGE FITE COMPANY - New
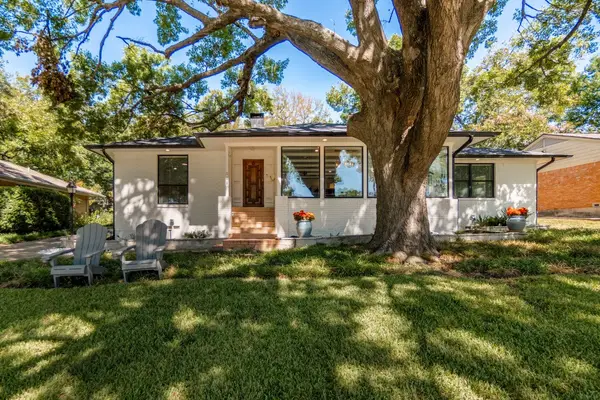 $899,999Active4 beds 4 baths2,424 sq. ft.
166 Classen Drive, Dallas, TX 75218
MLS# 21414696Listed by: COMPASS RE TEXAS, LLC. - New
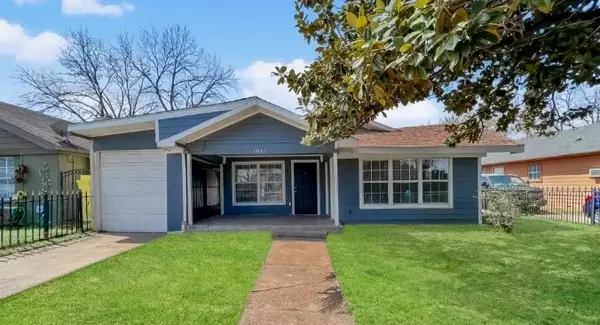 $175,000Active3 beds 2 baths1,606 sq. ft.
1811 Seevers Avenue, Dallas, TX 75216
MLS# 21432622Listed by: MAINSTAY BROKERAGE LLC - New
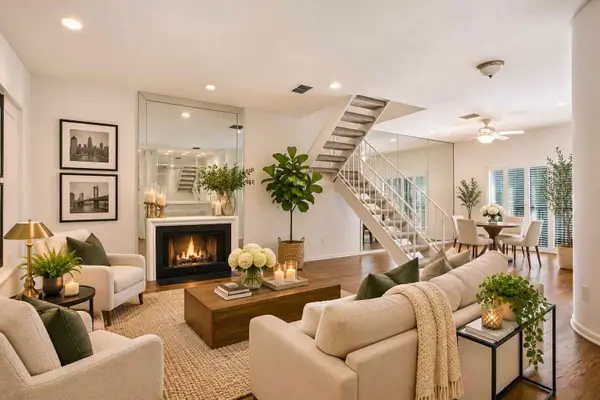 $429,900Active2 beds 3 baths1,330 sq. ft.
3624 Reagan Street #A, Dallas, TX 75219
MLS# 21437383Listed by: COMPASS RE TEXAS, LLC. - Open Sat, 11am to 2pmNew
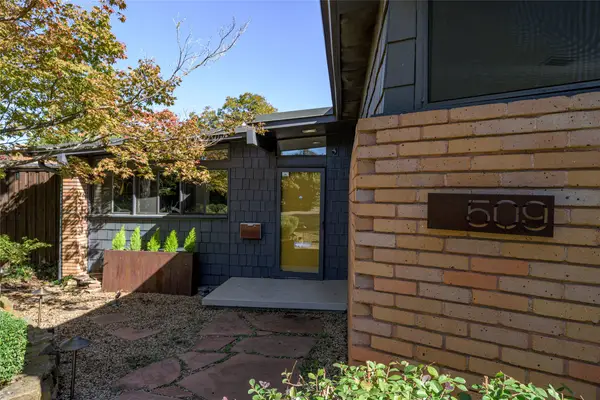 $719,000Active4 beds 2 baths2,235 sq. ft.
509 Hoel Drive, Dallas, TX 75224
MLS# 21438637Listed by: EASY LIFE REALTY - New
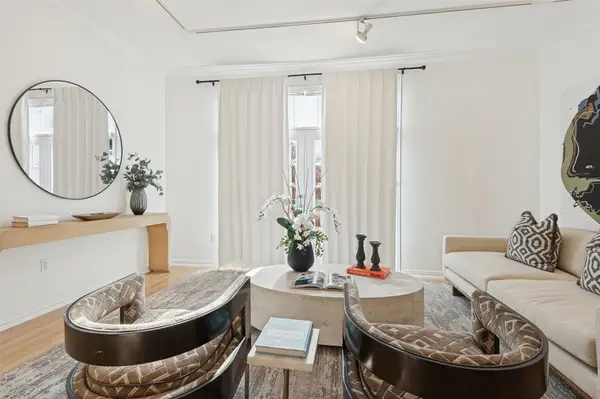 $440,000Active2 beds 2 baths1,419 sq. ft.
2305 Worthington Street #229, Dallas, TX 75204
MLS# 21438808Listed by: COMPASS RE TEXAS, LLC. - New
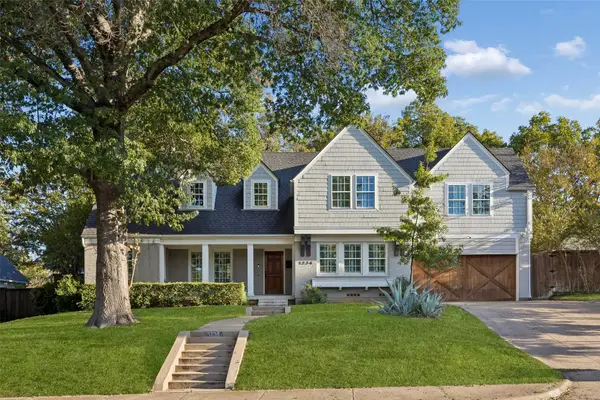 $1,250,000Active4 beds 5 baths3,296 sq. ft.
1234 N Tyler Street, Dallas, TX 75208
MLS# 21438859Listed by: DAVE PERRY MILLER REAL ESTATE - New
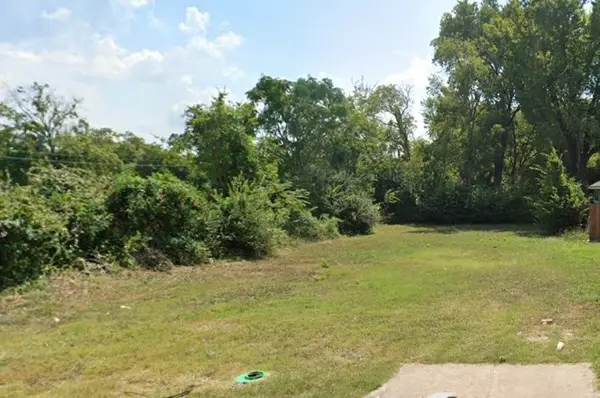 $49,500Active0.11 Acres
4615 Myrtle Street, Dallas, TX 75215
MLS# 21439155Listed by: TEXAS SIGNATURE REALTY - New
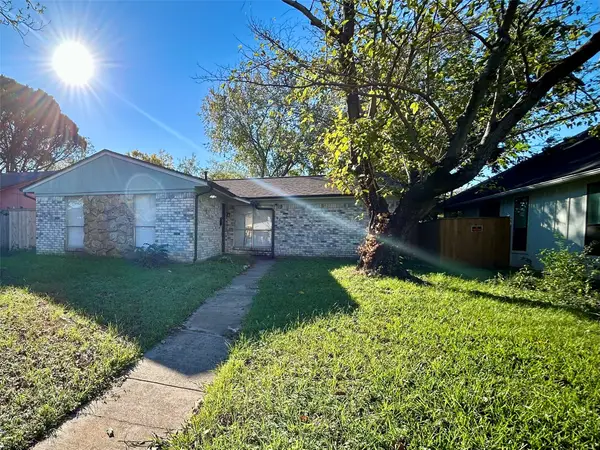 $239,000Active4 beds 2 baths1,323 sq. ft.
9620 Dale Glade Drive, Dallas, TX 75217
MLS# 21439176Listed by: KAREN COLLINS - New
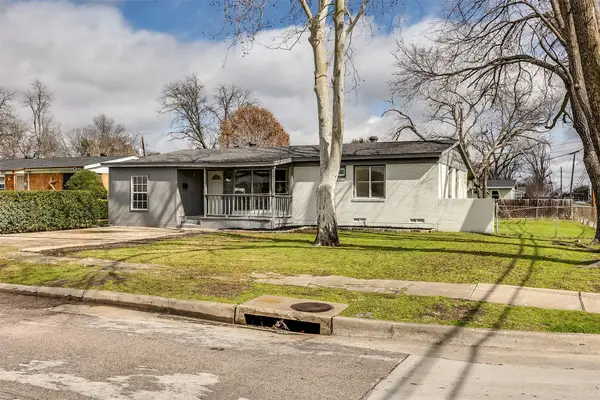 $280,000Active3 beds 3 baths1,416 sq. ft.
3071 Larry Drive, Dallas, TX 75228
MLS# 21439199Listed by: REAL SENSE REAL ESTATE


Protect your home and budget from life's surprises with an Assurant Home Warranty, backed by a partner that supports you through every step of homeownership. Explore Plans.
©2026 Century 21 Real Estate LLC. All rights reserved. CENTURY 21®, the CENTURY 21 Logo and C21® are service marks owned by Century 21 Real Estate LLC. Century 21 Real Estate LLC fully supports the principles of the Fair Housing Act and the Equal Opportunity Act. Each office is independently owned and operated. Listing information is deemed reliable but not guaranteed accurate.