14400 Montfort Drive #1304, Dallas, TX 75254
Local realty services provided by:CENTURY 21 Middleton
Listed by: debbie burda
Office: berkshire hathawayhs worldwide
MLS#:21294719
Source:GDAR
Price summary
- Price:$280,000
- Price per sq. ft.:$237.49
- Monthly HOA dues:$407
About this home
It's back.. It's you lucky day! This is the one you have been looking for! Buyer fell thru and this great property is back on the market. Exceptional opportunity to own a beautifully maintained 2-bedroom, 2.5 bath townhome in the highly desirable Montfort Townhomes just down the road from the future home of the Dallas Mavericks. The open and inviting floor plan features newly installed luxury vinyl plank flooring throughout the first floor providing a stylish and durable living space. Along with the view of the pool the living area has a warm and cozy wood burning fireplace and is open to the dining room and kitchen. The well-appointed kitchen offers direct access to a private garage making everyday living seamless and convenient. Upstairs, two spacious bedrooms each with their own attached baths provide privacy and comfort. Great sized closets for lots of storage. The primary bath just completed a partial remodel with a new tub, tile, flooring and new shelving. The downstairs half bath is perfect for guests. This townhome has a second thermostat on the second floor to keep you sleeping comfortably. HVAC completely serviced July 9. This townhome is perfectly positioned adjacent to the community pool making a great escape from the summer heat....
Contact an agent
Home facts
- Year built:1983
- Subdivision & Development:Monfort Twnhms
- Listing ID #:21294719
- Added:70 day(s) ago
- Updated:August 19, 2026 at 07:30 AM
Rooms and interior
- Bedrooms:2
- Total bathrooms:3
- Full bathrooms:2
- Half bathrooms:1
- Flooring:Carpet, Ceramic Tile, Laminate, Luxury Vinyl Plank
- Kitchen Description:Dishwasher, Disposal, Electric Range, Microwave
- Living area:1,179 sq. ft.
Heating and cooling
- Cooling:Electric, Zoned
- Heating:Electric, Fireplaces
Structure and exterior
- Year built:1983
- Building area:1,179 sq. ft.
- Lot area:4.56 Acres
- Lot Features:Landscaped
- Architectural Style:Traditional
- Construction Materials:Brick
- Levels:2 Story
Schools
- High school:Hillcrest
- Middle school:Benjamin Franklin
- Elementary school:Anne Frank
Finances and disclosures
- Price:$280,000
- Price per sq. ft.:$237.49
- Tax amount:$5,907
Features and amenities
- Appliances:Dishwasher, Disposal, Electric Range, Electric Water Heater, Microwave
- Amenities:Carbon Monoxide Detectors, Gated Community, Security Gate, Security System, Security System Owned, Smoke Detectors, Window Coverings, Wireless
- Pool features:Fenced
Parking
- Garage:Yes
- Garage spaces:1
 Information provided, in part, by North Texas Real Estate Information Systems, Inc. Last Updated August 19, 2026 Listings with the NTREIS logo are listed by brokerages other than CENTURY 21 Middleton.
New listings near 14400 Montfort Drive #1304
- New
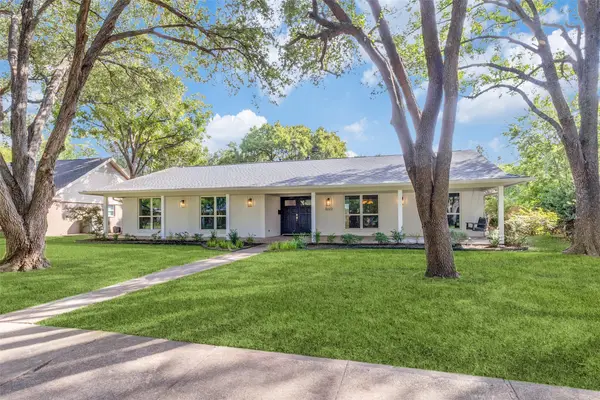 $849,000Active4 beds 3 baths2,414 sq. ft.
3222 Galahad Drive, Dallas, TX 75229
MLS# 21318156Listed by: COMPASS RE TEXAS, LLC. - New
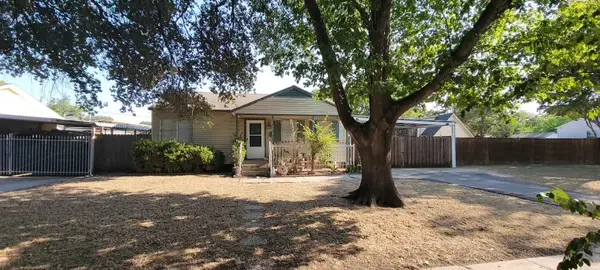 $300,000Active2 beds 1 baths834 sq. ft.
3518 Linda Drive, Dallas, TX 75220
MLS# 21363665Listed by: STANDARD REAL ESTATE - New
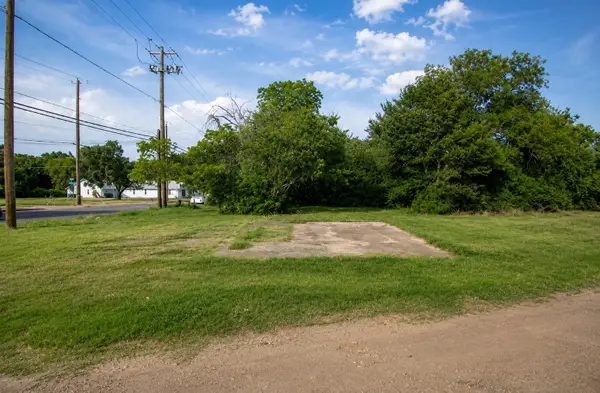
 $45,000Active0.09 Acres
2512 E Ann Arbor Avenue, Dallas, TX 75216
MLS# 21348504Listed by: C21 FINE HOMES JUDGE FITE - New
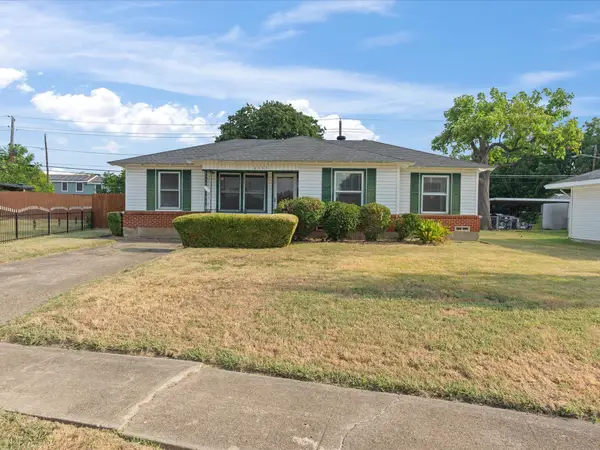 $220,000Active3 beds 2 baths1,403 sq. ft.
8133 Cavalier Circle, Dallas, TX 75227
MLS# 21363551Listed by: 5TH STREAM REALTY - New
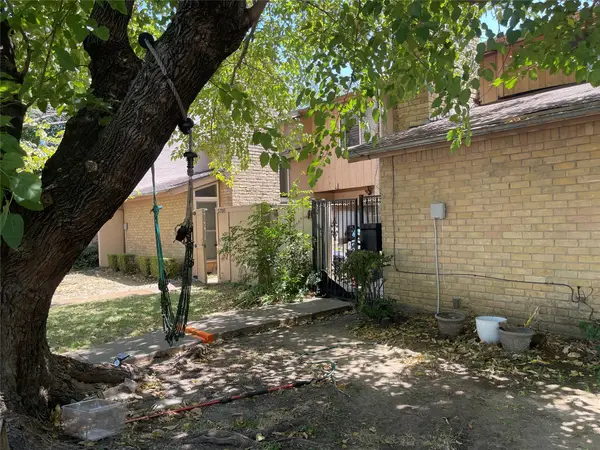 $240,000Active3 beds 3 baths1,323 sq. ft.
5706 Harvest Hill Road, Dallas, TX 75230
MLS# 21363587Listed by: UNITED REAL ESTATE - New
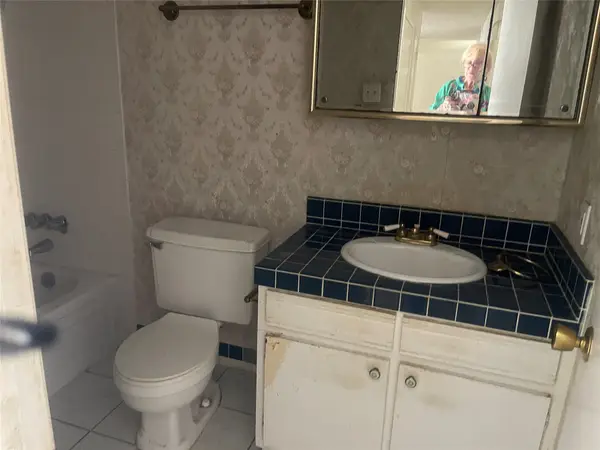 $200,000Active2 beds 3 baths1,150 sq. ft.
5928 Harvest Hill Road, Dallas, TX 75230
MLS# 21363595Listed by: UNITED REAL ESTATE - New
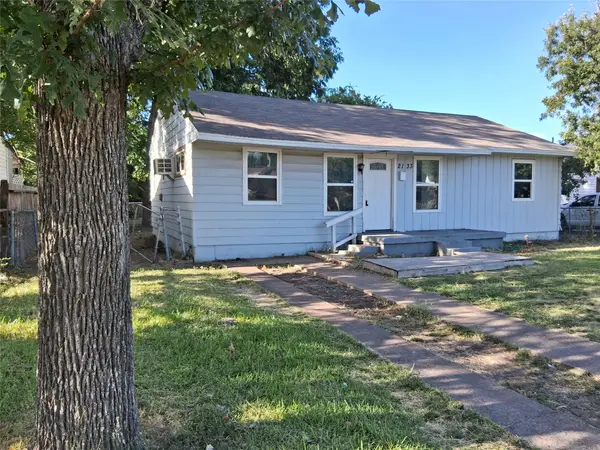 $200,000Active2 beds 2 baths1,066 sq. ft.
2133 Glenfield Avenue, Dallas, TX 75224
MLS# 21363177Listed by: C. W. SPARKS MANAGEMENT - New
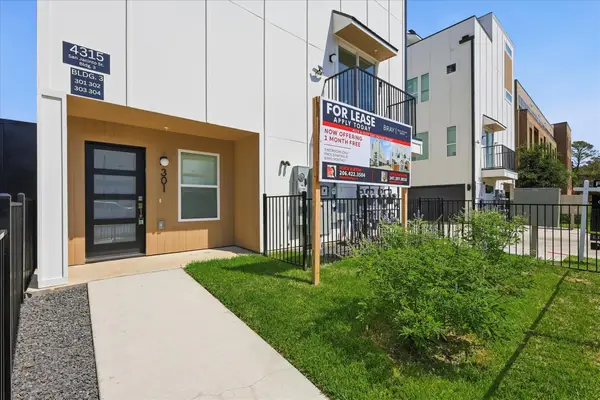 $611,000Active3 beds 8 baths2,300 sq. ft.
4315 San Jacinto Street #302, Dallas, TX 75204
MLS# 21363500Listed by: WEICHERT REALTORS/PROPERTY PARTNERS - New
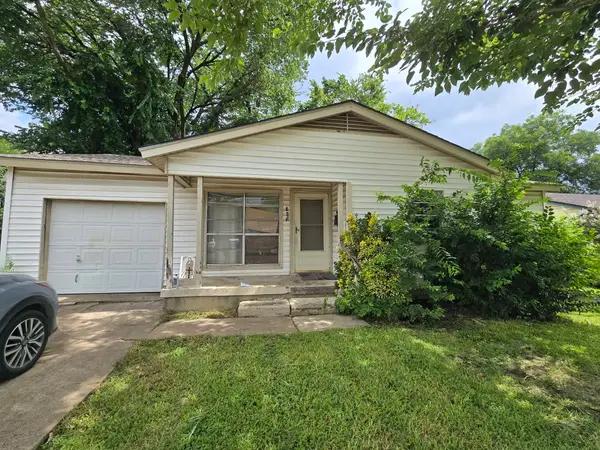 $145,000Active3 beds 1 baths926 sq. ft.
745 Fairwood Drive, Dallas, TX 75232
MLS# 21363531Listed by: KING REALTY, LLC - New
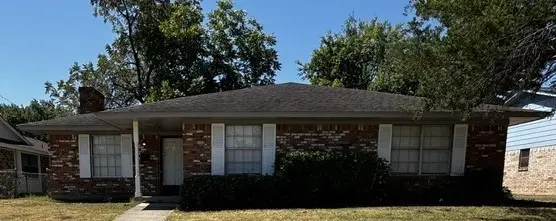 $319,000Active4 beds 3 baths1,776 sq. ft.
1724 Reynoldston Lane, Dallas, TX 75232
MLS# 21348045Listed by: JK REAL ESTATE


Protect your home and budget from life's surprises with an Assurant Home Warranty, backed by a partner that supports you through every step of homeownership. Explore Plans.
©2026 Century 21 Real Estate LLC. All rights reserved. CENTURY 21®, the CENTURY 21 Logo and C21® are service marks owned by Century 21 Real Estate LLC. Century 21 Real Estate LLC fully supports the principles of the Fair Housing Act and the Equal Opportunity Act. Each office is independently owned and operated. Listing information is deemed reliable but not guaranteed accurate.